🚩OFFER HAS BEEN RECEIVED AND THE SELLER IS ASKING FOR THE HIGHEST & BEST OFFERS TO BE IN BY 2PM ON 3/10. Welcome to 583 W. Cedar St. in Shadowstone Village, Palmyra’s sought-after 55+ active community! Situated on a quiet cul-de-sac with overflow parking nearby, this beautifully cared-for double-wide is the true definition of pride of ownership. Featuring drywall throughout, ramp access added in 2023, and a long list of thoughtful updates, this home is move-in ready and sure to impress. Enjoy relaxing in the enclosed heated sunroom, then step into the spacious kitchen with all stainless steel appliances, center island with breakfast bar, pantry, and additional seating area. A convenient coffee station sits just off the laundry room, where the washer and dryer purchased in May 2025 are also included. The dining area opens to the inviting living room with a cozy natural gas fireplace. The primary suite offers a private bath with upscale touches including picture frame molding, updated vanity, upgraded glass shower doors, and grab bars, all completed in 2018. Two additional bedrooms, a second full bath, and a built-in hallway linen cabinet provide excellent space and storage. Recent improvements include windows in 2022, kitchen laminate flooring in 2022, water heater in 2020, furnace and central air in 2016, insulated skirting in 2013, side awnings in 2023, front awning in 2017, and more. A shed with electric adds bonus storage. This is easy living at its finest in a wonderful community.
Sold for $152,500
$152,500
583 W Cedar St, Palmyra, PA 17078
3beds
1,708sqft
Manufactured Home
Built in 1993
-- sqft lot
$155,900 Zestimate®
$89/sqft
$-- Estimated rent
Home value
$155,900
$136,000 - $179,000
Not available
Zestimate® history
Owner options
List your home for rent
Find your next renter with Zillow Rental Manager. Plus, with online applications, you can quickly screen prospective tenants – for free.
Refinance and save
$1,060/mo
Est. payment
Refinancing to a lower rate could help reduce your monthly payments and save thousands over the life of the loan.
$1,060/mo
Est. payment
Explore your selling options
Work with a Zillow partner agent
Leverage their expertise and Zillow's premium Showcase listings to get your home seen by more buyers.
Get startedList with your own agent
Get your home in front of millions of buyers by listing it on Zillow.
Learn how to do itSell it yourself
Take full control of how buyers see your home on Zillow by listing For Sale by Owner (FSBO).
List your homeWhat's special
Enclosed heated sunroomQuiet cul-de-sacOverflow parking nearbyAdditional seating areaCozy natural gas fireplaceTwo additional bedroomsSpacious kitchen
Zillow last checked:
Listing updated:
Listed by:
MELODY KIENE 717-269-8864,
Iron Valley Real Estate
Bought with:
Yvonne Smith, RS359030
Keller Williams Realty
Source: Bright MLS,MLS#: PALN2024994
Facts & features
Interior
Bedrooms & bathrooms
- Bedrooms: 3
- Bathrooms: 2
- Full bathrooms: 2
- Main level bathrooms: 2
- Main level bedrooms: 3
Rooms
- Room types: Living Room, Dining Room, Primary Bedroom, Bedroom 2, Bedroom 3, Kitchen, Laundry, Bathroom 2, Primary Bathroom
Primary bedroom
- Features: Attached Bathroom, Flooring - Luxury Vinyl Plank, Cathedral/Vaulted Ceiling
- Level: Main
Bedroom 2
- Features: Flooring - Luxury Vinyl Plank, Ceiling Fan(s)
- Level: Main
Bedroom 3
- Features: Flooring - Luxury Vinyl Plank
- Level: Main
Primary bathroom
- Features: Flooring - Luxury Vinyl Plank, Ceiling Fan(s)
- Level: Main
Bathroom 2
- Features: Flooring - Luxury Vinyl Plank, Bathroom - Walk-In Shower
- Level: Main
Dining room
- Features: Flooring - Luxury Vinyl Plank, Ceiling Fan(s)
- Level: Main
Kitchen
- Features: Kitchen Island, Double Sink, Breakfast Bar, Cathedral/Vaulted Ceiling, Flooring - Luxury Vinyl Plank, Kitchen - Gas Cooking, Pantry, Window Treatments, Eat-in Kitchen
- Level: Main
Laundry
- Features: Flooring - Luxury Vinyl Plank
- Level: Main
Living room
- Features: Fireplace - Gas, Flooring - Luxury Vinyl Plank, Cathedral/Vaulted Ceiling
- Level: Main
Heating
- Forced Air, Natural Gas
Cooling
- Ceiling Fan(s), Central Air, Electric
Appliances
- Included: Microwave, Dishwasher, Dryer, Oven/Range - Gas, Refrigerator, Electric Water Heater
- Laundry: Main Level, Laundry Room
Features
- Built-in Features, Ceiling Fan(s), Entry Level Bedroom, Eat-in Kitchen, Kitchen Island, Pantry, Primary Bath(s), Dry Wall, Cathedral Ceiling(s)
- Flooring: Luxury Vinyl
- Doors: Insulated
- Windows: Insulated Windows, Window Treatments
- Has basement: No
- Number of fireplaces: 1
- Fireplace features: Gas/Propane
Interior area
- Total structure area: 1,708
- Total interior livable area: 1,708 sqft
- Finished area above ground: 1,708
- Finished area below ground: 0
Property
Parking
- Total spaces: 2
- Parking features: Off Street
Accessibility
- Accessibility features: Accessible Approach with Ramp, Grip-Accessible Features
Features
- Levels: One
- Stories: 1
- Patio & porch: Porch, Enclosed
- Pool features: None
- Park: Shadowstone Village
Lot
- Features: Cul-De-Sac, Level
Details
- Additional structures: Above Grade, Below Grade
- Parcel number: 1622878813599724331
- Zoning: MHP
- Special conditions: Standard
Construction
Type & style
- Home type: MobileManufactured
- Architectural style: Ranch/Rambler
- Property subtype: Manufactured Home
Materials
- Vinyl Siding
- Foundation: Pillar/Post/Pier
- Roof: Composition,Shingle
Condition
- Excellent
- New construction: No
- Year built: 1993
Utilities & green energy
- Electric: 200+ Amp Service
- Sewer: Public Sewer
- Water: Public
- Utilities for property: Cable Connected, Cable
Community & HOA
Community
- Security: Smoke Detector(s)
- Senior community: Yes
- Subdivision: Shadowstone Village
HOA
- Has HOA: No
Location
- Region: Palmyra
- Municipality: PALMYRA BORO
Financial & listing details
- Price per square foot: $89/sqft
- Tax assessed value: $74,700
- Annual tax amount: $2,080
- Date on market: 3/5/2026
- Listing agreement: Exclusive Right To Sell
- Listing terms: Cash,Other
- Inclusions: Stove, Refrigerator, Blt In Microwave, Washer, Dryer, (2) Barstools At Kitchen Island, Remote Controlled Radio In Kitchen, Blinds-curtains-shutters All Remain
- Exclusions: Birdhouse In Front Landscape
- Ownership: Ground Rent
- Body type: Double Wide
Price history
| Date | Event | Price |
|---|---|---|
| 5/1/2026 | Sold | $152,500$89/sqft |
Source:  Bright MLS #PALN2024994 Report a problem Bright MLS #PALN2024994 Report a problem | ||
| 3/30/2026 | Pending sale | $152,500$89/sqft |
Source: Bright MLS #PALN2024994 Report a problem | ||
| 3/11/2026 | Contingent | $152,500$89/sqft |
Source: Bright MLS #PALN2024994 Report a problem | ||
| 3/6/2026 | Listed for sale | $152,500+75.3%$89/sqft |
Source: Bright MLS #PALN2024994 Report a problem | ||
| 7/31/2006 | Sold | $87,000$51/sqft |
Source: Agent Provided Report a problem | ||
Public tax history
| Year | Property taxes | Tax assessment |
|---|---|---|
| 2025 | $2,135 +5.9% | $74,700 |
| 2024 | $2,015 +3.2% | $74,700 |
| 2023 | $1,952 +6% | $74,700 |
| 2022 | $1,842 +10.2% | $74,700 |
| 2021 | $1,672 +1.3% | $74,700 |
| 2020 | $1,651 +229.8% | $74,700 |
| 2019 | $501 -53.1% | $74,700 |
| 2018 | $1,067 | $74,700 |
| 2017 | -- | $74,700 |
| 2016 | -- | $74,700 |
| 2015 | -- | $74,700 |
| 2014 | -- | $74,700 +694.7% |
| 2012 | -- | $9,400 |
| 2011 | -- | $9,400 |
| 2010 | -- | $9,400 |
| 2009 | -- | $9,400 |
| 2007 | -- | $9,400 |
| 2006 | -- | $9,400 |
Find assessor info on the county website
Neighborhood: 17078
Nearby homes
- $140,0003 bd2 ba1.8k sqft571 W Cedar St, Palmyra, PA 17078Sold

- $232,5003 bd2 ba1.7k sqft645 W Cedar St, Palmyra, PA 17078Off Market
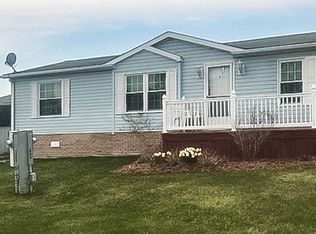
- $129,8003 bd2 ba1.6k sqft197 W Cedar St, Palmyra, PA 17078Off Market
- $130,6003 bd2 ba1.6k sqft173 W Cedar St, Palmyra, PA 17078Off Market
- $80,0003 bd2 ba1.2k sqft624 W Cedar St, Palmyra, PA 17078Sold
- $92,5003 bd2 ba960 sqft211 W Cedar St, Palmyra, PA 17078Off Market
- $121,6003 bd2 ba1.5k sqft235 W Cedar St, Palmyra, PA 17078Off Market
- $188,2002 bd2 ba1.3k sqft149 W Cedar St, Palmyra, PA 17078Off Market
Nearby schools
GreatSchools rating
- 8/10Northside El SchoolGrades: 1-5Distance: 0.4 mi
- 9/10Palmyra Area Middle SchoolGrades: 6-8Distance: 1 mi
- 10/10Palmyra Area Senior High SchoolGrades: 9-12Distance: 1.6 mi
Schools provided by the listing agent
- Middle: Palmyra Area
- High: Palmyra Area Senior
- District: Palmyra Area
Source: Bright MLS. This data may not be complete. We recommend contacting the local school district to confirm school assignments for this home.
Sell for more on Zillow
Get a Zillow Showcase℠ listing at no additional cost and you could sell for .
$155,900
2% more
+$3,118
With Zillow Showcase(estimated)
$159,018
Sell for more on Zillow
Get a Zillow Showcase℠ listing at no additional cost and you could sell for .
$155,900
2% more
+$3,118
With Zillow Showcase(estimated)
$159,018
- Pennsylvania
- Lebanon County
- Palmyra
- 17078
- 583 W Cedar St
