Welcome to 583 Whetstone Hill Road—This well-maintained Garrison offers the perfect blend of timeless character, space, and functionality. With 4 bedrooms, 2 full baths, and over 2,000 square feet of living space including the partially finished basement, this home has room for everyone. The main level features a spacious living room with a wood-burning fireplace, a formal dining room, and a bright, functional kitchen ideal for everyday living. Hardwood floors add warmth and character throughout much of the home, while the flexible layout provides plenty of space for entertaining, gathering with family and friends. The wood stove keeps the home warm on the chilly winter nights. Upstairs, you'll find four generously sized bedrooms with plenty of closet space and a full bath. The partially finished basement offers additional flexible living space, making it ideal for a gym, media room, playroom or home office. Step outside to your own private summer oasis, featuring a fenced in-ground pool with a filter replaced approximately two years ago, mature landscaping, and classic stone walls that enhance the property's curb appeal. The garage provides parking and additional storage, while a separate storage shed offers the perfect place to keep the pool equipment. Conveniently located near shopping, dining, and major highways, this classic Garrison Colonial offers the space, comfort, and charm today's buyers are looking for. Don't miss the opportunity to make this Somerset home your own!
For sale
Price cut: $9.9K (9/6)
$585,000
583 Whetstone Hill Rd, Somerset, MA 02726
4beds
2,424sqft
Single Family Residence
Built in 1965
0.48 Acres Lot
$583,400 Zestimate®
$241/sqft
$-- HOA
What's special
Wood-burning fireplaceWood stoveClassic stone wallsFenced in-ground poolSeparate storage shedFormal dining roomPartially finished basement
- 49 days
- 1,682
- 107
Zillow last checked:
Listing updated:
Listed by:
Christina Almeida 508-667-7521,
Keller Williams South Watuppa 508-677-3233
Source: MLS PIN,MLS#: 73559758
Facts & features
Interior
Bedrooms & bathrooms
- Bedrooms: 4
- Bathrooms: 2
- Full bathrooms: 2
Primary bedroom
- Features: Ceiling Fan(s), Walk-In Closet(s), Closet, Flooring - Wood
- Level: Second
Bedroom 2
- Features: Ceiling Fan(s), Closet, Flooring - Wood
- Level: Second
Bedroom 3
- Features: Ceiling Fan(s), Closet, Flooring - Hardwood
- Level: Second
Bedroom 4
- Features: Ceiling Fan(s), Closet, Flooring - Hardwood
- Level: Second
Bathroom 1
- Features: Bathroom - Full, Bathroom - With Shower Stall
- Level: First
Bathroom 2
- Features: Bathroom - Full, Bathroom - With Tub & Shower, Closet - Linen
- Level: Second
Dining room
- Features: Flooring - Wood, Window(s) - Bay/Bow/Box
- Level: First
Kitchen
- Features: Ceiling Fan(s), Flooring - Vinyl, Countertops - Stone/Granite/Solid, Exterior Access
- Level: First
Living room
- Features: Ceiling Fan(s), Flooring - Wood, Window(s) - Bay/Bow/Box
- Level: First
Heating
- Baseboard, Natural Gas
Cooling
- Window Unit(s)
Appliances
- Included: Gas Water Heater, Oven, Dishwasher, Refrigerator
- Laundry: Electric Dryer Hookup, Washer Hookup, In Basement
Features
- Flooring: Wood, Laminate
- Doors: Storm Door(s)
- Windows: Insulated Windows
- Basement: Full,Partial,Bulkhead
- Number of fireplaces: 1
- Fireplace features: Living Room
Interior area
- Total structure area: 2,424
- Total interior livable area: 2,424 sqft
- Finished area above ground: 1,704
- Finished area below ground: 720
Property
Parking
- Total spaces: 5
- Parking features: Attached, Garage Door Opener, Storage, Paved Drive, Off Street
- Attached garage spaces: 1
- Uncovered spaces: 4
Features
- Patio & porch: Porch, Patio
- Exterior features: Porch, Patio, Pool - Inground, Rain Gutters, Storage, Fenced Yard, Garden, Stone Wall
- Has private pool: Yes
- Pool features: In Ground
- Fencing: Fenced
- Waterfront features: River, 1 to 2 Mile To Beach, Beach Ownership(Public)
Lot
- Size: 0.48 Acres
Details
- Parcel number: M:0E5 L:0009,4020795
- Zoning: R1
Construction
Type & style
- Home type: SingleFamily
- Architectural style: Garrison
- Property subtype: Single Family Residence
- Attached to another structure: Yes
Materials
- Frame
- Foundation: Concrete Perimeter
- Roof: Shingle
Condition
- Year built: 1965
Utilities & green energy
- Electric: 200+ Amp Service
- Sewer: Public Sewer
- Water: Public
Community & HOA
Community
- Features: Public Transportation, Shopping, Park, Walk/Jog Trails, Laundromat, Bike Path, Highway Access, House of Worship, Marina, Public School
HOA
- Has HOA: No
Location
- Region: Somerset
Financial & listing details
- Price per square foot: $241/sqft
- Tax assessed value: $483,000
- Annual tax amount: $6,424
- Date on market: 8/5/2026
- Road surface type: Paved
Estimated market value
$583,400
$554,000 - $613,000
$3,788/mo
Price history
| Date | Event | Price |
|---|---|---|
| 9/6/2026 | Price change | $585,000-1.7%$241/sqft |
Source: MLS PIN #73559758 Report a problem | ||
| 8/23/2026 | Price change | $594,900-0.8%$245/sqft |
Source: MLS PIN #73559758 Report a problem | ||
| 8/5/2026 | Listed for sale | $599,900+16.5%$247/sqft |
Source: MLS PIN #73559758 Report a problem | ||
| 7/28/2022 | Sold | $515,000+3%$212/sqft |
Source: MLS PIN #72993807 Report a problem | ||
| 6/21/2022 | Contingent | $499,900$206/sqft |
Source: MLS PIN #72993807 Report a problem | ||
| 6/7/2022 | Listed for sale | $499,900-3.8%$206/sqft |
Source: MLS PIN #72993807 Report a problem | ||
| 6/1/2022 | Listing removed | -- |
Source:  RE/MAX International Report a problem RE/MAX International Report a problem | ||
| 5/19/2022 | Listed for sale | $519,900+53%$214/sqft |
Source: MLS PIN #72984345 Report a problem | ||
| 6/3/2019 | Sold | $339,900+3%$140/sqft |
Source:  StateWide MLS RI #1218510 Report a problem StateWide MLS RI #1218510 Report a problem | ||
| 3/29/2019 | Listed for sale | $329,900-8.1%$136/sqft |
Source: The Mello Group, Inc. #72472896 Report a problem | ||
| 11/27/2018 | Listing removed | $359,000$148/sqft |
Source: Owner Report a problem | ||
| 8/29/2018 | Price change | $359,000-3%$148/sqft |
Source: Owner Report a problem | ||
| 8/1/2018 | Listed for sale | $370,000$153/sqft |
Source: Owner Report a problem | ||
Public tax history
| Year | Property taxes | Tax assessment |
|---|---|---|
| 2025 | $6,424 +7.6% | $483,000 +3.5% |
| 2024 | $5,970 +20.8% | $466,800 +19.8% |
| 2023 | $4,941 +8% | $389,700 +13.2% |
| 2022 | $4,576 -1% | $344,300 +9.3% |
| 2021 | $4,623 +1.7% | $314,900 +5.5% |
| 2020 | $4,545 -12.1% | $298,600 +5.4% |
| 2019 | $5,172 +15.9% | $283,400 +7.7% |
| 2018 | $4,464 +2.1% | $263,200 +4.8% |
| 2017 | $4,371 -0.6% | $251,200 |
| 2016 | $4,399 +5.9% | $251,200 +4.9% |
| 2015 | $4,155 -29.2% | $239,500 -1.4% |
| 2014 | $5,866 +55.1% | $242,900 -3.4% |
| 2013 | $3,781 +15.7% | $251,400 -2.4% |
| 2012 | $3,268 +3.6% | $257,500 -2.5% |
| 2011 | $3,155 | $264,200 -6.4% |
| 2010 | $3,155 -0.4% | $282,200 -6.6% |
| 2009 | $3,169 -1.3% | $302,100 -4% |
| 2008 | $3,211 -3% | $314,800 -4.9% |
| 2007 | $3,311 +6.2% | $331,100 +9.1% |
| 2006 | $3,119 +3.9% | $303,400 +8.4% |
| 2005 | $3,002 +13.2% | $279,800 +14.1% |
| 2004 | $2,653 +9% | $245,200 +15.9% |
| 2003 | $2,433 +25.7% | $211,600 +31.2% |
| 2001 | $1,936 | $161,300 |
Find assessor info on the county website
Monthly payment
Est. payment
Payment breakdown
Explore the cost of this home by adjusting the details. Changes won't be saved.Climate risks
Neighborhood: 02726
Similar homes
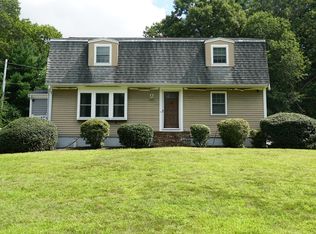
- $545,0003 bd1 ba1.6k sqft3235 Sharps Lot Rd, Dighton, MA 02715For Sale
 MLS ID #73563100, Christopher Migneault, Migneault REALTORS®. MLS PIN
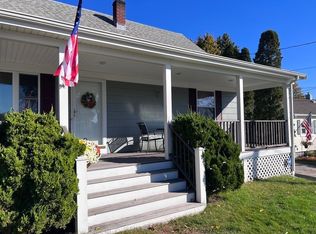
 - $599,9004 bd3 ba2.3k sqft492 Kingman St, Taunton, MA 02780For Sale
 MLS ID #73566311, AJ Andrews, Century 21 Realty Network. MLS PIN
 - $455,0004 bd2 ba1.4k sqft30 Gray St, Somerset, MA 02726For Sale
 MLS ID #73490301, Michelle Bruneau, High Pointe Properties. MLS PIN
 - $549,0003 bd2 ba2.1k sqft148 Madison St, Fall River, MA 02720For Sale
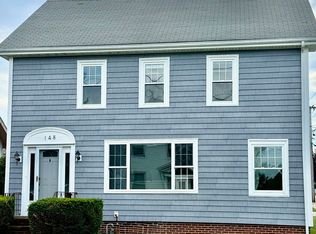 MLS ID #73576142, Gina Baxter, Gina S. Baxter. MLS PIN
