Photo are staging. Home is vacant. Light and bright. Super Home model in Sunset Village community. 5 beds (4 main home and 1 next gen), 4.5 baths (3.5 main home & 1 next gen) 2 laundry rooms. 3 car garage and solar panels. Big Great room with gas log fireplace. The chef's kitchen is equipped with stainless-steel appliances, a large center island with quartz countertop, walk-in pantry, and ample dining space with direct access to a covered patio, perfect for a warm afternoon tea with magnificent sunsets of the Rocky Mountain. The separated NextGen living space on main floor offers private living room, kitchenette, a large bedroom with an adjacent retreat area, dining space, separate laundry room and a 3/4 hall bathroom. Upstairs has your primary suite with a retreat, an en-suite spa style bathroom, laundry room, 3 additional bedrooms, 2 additional bathrooms and a large loft area. The basement is unfinished for your imagination expansion. Fully landscaping with sprinkler system and fence. Close to shopping/dining, trails and parks! Easy access to Boulder, Downtown Denver, Estes Park, Fort Collins, Rocky Mountains, Ski resorts. Motivated sellers are offering a rate buy-down or closing cost credit. Don't miss this exceptional opportunity. Show and sell it today.
For sale
Price cut: $20K (8/29)
$900,000
583 Winterfield Street, Erie, CO 80516
5beds
6,249sqft
Single Family Residence
Built in 2024
7,381 Square Feet Lot
$896,400 Zestimate®
$144/sqft
$84/mo HOA
What's special
- 70 days
- 482
- 13
Zillow last checked:
Listing updated:
Listed by:
KT Tran 303-667-8726 transrealtyusa@gmail.com,
Trans Realty
Source: REcolorado as distributed by MLS GRID,MLS#: 7296618
Facts & features
Interior
Bedrooms & bathrooms
- Bedrooms: 5
- Bathrooms: 5
- Full bathrooms: 2
- 3/4 bathrooms: 2
- 1/2 bathrooms: 1
- Main level bathrooms: 2
- Main level bedrooms: 1
Bedroom
- Description: Next Gen Bedroom With Retreat
- Level: Main
- Area: 210 Square Feet
- Dimensions: 14 x 15
Bedroom
- Description: Owners Suite With Retreat
- Features: Primary Suite
- Level: Upper
- Area: 306 Square Feet
- Dimensions: 18 x 17
Bedroom
- Description: Bedroom 2
- Level: Upper
- Area: 144 Square Feet
- Dimensions: 12 x 12
Bedroom
- Description: Bedroom 3
- Level: Upper
- Area: 144 Square Feet
- Dimensions: 12 x 12
Bedroom
- Description: Bedroom 4
- Level: Upper
- Area: 121 Square Feet
- Dimensions: 11 x 11
Bathroom
- Level: Main
Bathroom
- Description: Next Gen Bathroom
- Features: En Suite Bathroom
- Level: Main
Bathroom
- Description: En-Suite Spa Style Bathroom
- Features: Primary Suite
- Level: Upper
Bathroom
- Level: Upper
Bathroom
- Level: Upper
Great room
- Level: Main
- Area: 240 Square Feet
- Dimensions: 15 x 16
Kitchen
- Level: Main
- Area: 300 Square Feet
- Dimensions: 15 x 20
Kitchen
- Description: Kitchenette Next Gen
- Level: Main
Laundry
- Level: Upper
Laundry
- Description: Next Gen Laundry Room
- Level: Main
Living room
- Description: Next Gen Living Room
- Level: Main
- Area: 210 Square Feet
- Dimensions: 14 x 15
Loft
- Level: Upper
- Area: 256 Square Feet
- Dimensions: 16 x 16
Heating
- Active Solar, Forced Air
Cooling
- Central Air
Appliances
- Included: Dishwasher, Disposal, Double Oven, Dryer, Gas Water Heater, Microwave, Oven, Range, Refrigerator, Washer
- Laundry: In Unit
Features
- Eat-in Kitchen, Entrance Foyer, Five Piece Bath, Kitchen Island, Open Floorplan, Pantry, Primary Suite, Quartz Counters, Radon Mitigation System, Smoke Free, Walk-In Closet(s)
- Flooring: Carpet, Vinyl
- Windows: Double Pane Windows
- Basement: Unfinished
- Number of fireplaces: 1
- Fireplace features: Gas, Gas Log
Interior area
- Total structure area: 6,249
- Total interior livable area: 6,249 sqft
- Finished area above ground: 4,183
- Finished area below ground: 0
Property
Parking
- Total spaces: 3
- Parking features: Garage - Attached
- Attached garage spaces: 3
Features
- Levels: Two
- Stories: 2
- Patio & porch: Covered, Deck, Front Porch, Patio
- Fencing: Full
- Has view: Yes
- View description: Mountain(s)
Lot
- Size: 7,381 Square Feet
Details
- Parcel number: R8977276
- Special conditions: Standard
Construction
Type & style
- Home type: SingleFamily
- Architectural style: Contemporary
- Property subtype: Single Family Residence
Materials
- Cement Siding, Frame, Stone
- Roof: Composition
Condition
- Year built: 2024
Details
- Builder model: Superhome
- Builder name: Lennar
Utilities & green energy
- Sewer: Public Sewer
- Water: Public
Community & HOA
Community
- Security: Carbon Monoxide Detector(s), Smoke Detector(s)
- Subdivision: Sunset Village
HOA
- Has HOA: Yes
- Services included: Trash
- HOA fee: $84 monthly
- HOA name: MSI, LLC
- HOA phone: 720-974-4123
Location
- Region: Erie
Financial & listing details
- Price per square foot: $144/sqft
- Tax assessed value: $987,792
- Annual tax amount: $11,470
- Date on market: 6/30/2026
- Listing terms: 1031 Exchange,Cash,Conventional,FHA,Jumbo
- Exclusions: None
- Ownership: Individual
Estimated market value
$896,400
$852,000 - $941,000
$4,534/mo
Price history
| Date | Event | Price |
|---|---|---|
| 8/29/2026 | Price change | $4,000-20%$1/sqft |
Source: REcolorado as distributed by MLS GRID #9748244 Report a problem | ||
| 8/29/2026 | Price change | $900,000-2.2%$144/sqft |
Source:  REcolorado as distributed by MLS GRID #7296618 Report a problem REcolorado as distributed by MLS GRID #7296618 Report a problem | ||
| 8/19/2026 | Price change | $920,000-2.1%$147/sqft |
Source: REcolorado as distributed by MLS GRID #7296618 Report a problem | ||
| 8/19/2026 | Listed for rent | $5,000$1/sqft |
Source: REcolorado as distributed by MLS GRID #9748244 Report a problem | ||
| 7/19/2026 | Price change | $940,000-2.1%$150/sqft |
Source: REcolorado as distributed by MLS GRID #7296618 Report a problem | ||
| 6/30/2026 | Listed for sale | $960,000+10.3%$154/sqft |
Source: REcolorado as distributed by MLS GRID #7296618 Report a problem | ||
| 8/8/2025 | Listing removed | $5,000$1/sqft |
Source: REcolorado as distributed by MLS GRID #5101954 Report a problem | ||
| 8/7/2025 | Price change | $5,000+11.1%$1/sqft |
Source: REcolorado as distributed by MLS GRID #5101954 Report a problem | ||
| 7/21/2025 | Listed for rent | $4,500$1/sqft |
Source: REcolorado as distributed by MLS GRID #5101954 Report a problem | ||
| 11/27/2024 | Sold | $870,000-4.4%$139/sqft |
Source: REcolorado as distributed by MLS GRID #1912930 Report a problem | ||
| 11/15/2024 | Pending sale | $909,900$146/sqft |
Source: REcolorado as distributed by MLS GRID #1912930 Report a problem | ||
| 11/12/2024 | Price change | $909,900-1.6%$146/sqft |
Source:  Lennar Homes Report a problem Lennar Homes Report a problem | ||
| 10/25/2024 | Price change | $924,900-0.5%$148/sqft |
Source: Lennar Homes Report a problem | ||
| 10/22/2024 | Price change | $929,900-2.1%$149/sqft |
Source: Lennar Homes Report a problem | ||
| 7/23/2024 | Price change | $949,900-1%$152/sqft |
Source: REcolorado as distributed by MLS GRID #1912930 Report a problem | ||
| 7/12/2024 | Price change | $959,900-0.7%$154/sqft |
Source: Lennar Homes Report a problem | ||
| 7/10/2024 | Price change | $966,900+0.2%$155/sqft |
Source: REcolorado as distributed by MLS GRID #1912930 Report a problem | ||
| 7/10/2024 | Price change | $964,900-0.2%$154/sqft |
Source: Lennar Homes Report a problem | ||
| 2/28/2024 | Pending sale | $966,900$155/sqft |
Source: REcolorado as distributed by MLS GRID #1912930 Report a problem | ||
| 1/24/2024 | Listed for sale | $966,900$155/sqft |
Source: Lennar Homes Report a problem | ||
Public tax history
| Year | Property taxes | Tax assessment |
|---|---|---|
| 2026 | $11,470 +709.4% | $62,410 +1.1% |
| 2025 | $1,417 +986.2% | $61,740 +637.6% |
| 2024 | $130 +1882.7% | $8,370 +627.8% |
| 2023 | $7 | $1,150 |
Find assessor info on the county website
Monthly payment
Est. payment
Payment breakdown
Explore the cost of this home by adjusting the details. Changes won't be saved.Climate risks
Neighborhood: 80516
Nearby schools
Schools provided by the listing agent
- Elementary: Highlands
- Middle: Soaring Heights
- High: Erie
- District: St. Vrain Valley RE-1J
Source: REcolorado as distributed by MLS GRID. This data may not be complete. We recommend contacting the local school district to confirm school assignments for this home.


Similar homes
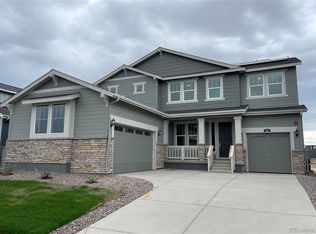
- $1,000,0005 bd5 ba6.2k sqft1219 Sunrise Dr, Erie, CO 80516For Sale

 MLS ID #1061855, Adam Micheli, Compass - Boulder. IRES as distributed by MLS GRID
 - $890,0005 bd5 ba6.3k sqft1928 Marlowe Circle, Erie, CO 80516For Sale
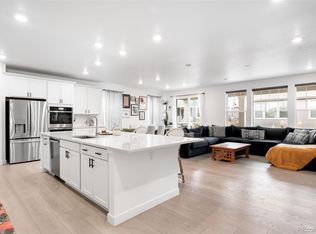
 MLS ID #9550434, Chandler Fendler, Compass - Denver. REcolorado as distributed by MLS GRID
 - $899,0004 bd3 ba3.8k sqft1830 Willow Drive, Erie, CO 80516For Sale
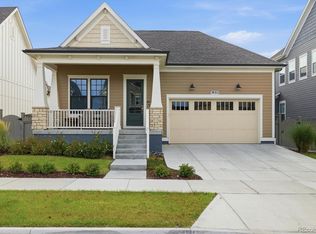 MLS ID #9126287, Sarah Gallegos, Keller Williams Advantage Realty LLC. REcolorado as distributed by MLS GRID
 - $1,010,0004 bd4 ba5.1k sqft272 Orion Ct, Erie, CO 80516For Sale
 MLS ID #1066004, Michelle Barbour, milehimodern - Boulder. IRES as distributed by MLS GRID
 - $849,0005 bd4 ba3.2k sqft285 Westerly Boulevard, Erie, CO 80516For SaleMLS ID #3325116, Mary Haling, LIV Sotheby's International Realty. REcolorado as distributed by MLS GRID
- $1,049,0004 bd5 ba4.5k sqft1555 Chestnut Ave, Erie, CO 80516For SaleMLS ID #1065530, Chelsey Franklin, LIV Sotheby's Intl Realty. IRES as distributed by MLS GRID
- $1,150,0005 bd5 ba5.7k sqft1168 Raindance Place, Erie, CO 80516For SaleMLS ID #5605914, Shara Trutner, Coldwell Banker Realty - NoCo. REcolorado as distributed by MLS GRID
- $769,0004 bd5 ba3.8k sqft380 Pleades Place, Erie, CO 80516For SaleMLS ID #6151032, Jason Bates, Weichert Realtors Professionals. REcolorado as distributed by MLS GRID
- $998,0004 bd5 ba4.4k sqft1589 Chestnut Avenue, Erie, CO 80516For SaleMLS ID #7327929, Cameron Howard, Berkshire Hathaway HomeServices Colorado Real Estate, LLC – Erie. REcolorado as distributed by MLS GRID
- $824,9006 bd5 ba3.6k sqft847 Rosevine Ln, Erie, CO 80516For SaleMLS ID #1057750, Jessica Luginbill, Compass-Denver. IRES as distributed by MLS GRID
- $1,149,0004 bd5 ba4.5k sqft1792 Willow Dr, Erie, CO 80516For SaleMLS ID #1066586, Stacey Richter, Stacey Richter. IRES as distributed by MLS GRID
- $1,049,0005 bd4 ba4.2k sqft941 Wildrose Pl, Erie, CO 80516For SaleMLS ID #1061745, Dave M Sutton, Compass - Boulder. IRES as distributed by MLS GRID
- $700,0002 bd2 ba3.9k sqft1159 Sunrise Drive, Erie, CO 80516For SaleMLS ID #8644070, Tammy Breeser, Coldwell Banker Realty 54. REcolorado as distributed by MLS GRID
- $989,9005 bd5 ba3.7k sqft16263 Mount Mestas Way, Broomfield, CO 80023For SaleMLS ID #2099397, Shara Trutner, Coldwell Banker Realty - NoCo. REcolorado as distributed by MLS GRID
- $1,250,0005 bd4 ba5.5k sqft885 Delechant Drive, Erie, CO 80516For SaleMLS ID #6989666, Danielle Davis, First Summit Realty. REcolorado as distributed by MLS GRID
- $925,0004 bd4 ba4k sqft3423 Pacific Peak Drive, Broomfield, CO 80023For SaleMLS ID #5974014, Megan Denham, Resident Realty North Metro LLC. REcolorado as distributed by MLS GRID
- $1,125,0004 bd4 ba4k sqft1321 Fountain Ln, Erie, CO 80516For SaleMLS ID #1062351, The Bernardi Group, Coldwell Banker Realty-Boulder. IRES as distributed by MLS GRID
- $689,9003 bd3 ba3.6k sqft239 Washington St, Erie, CO 80516For SaleMLS ID #1064159, Jessica Luginbill, Compass-Denver. IRES as distributed by MLS GRID
- $700,0003 bd2 ba4.3k sqft1893 Merrill Circle W, Erie, CO 80516For SaleMLS ID #9413254, Mark Neises, HomeSmart. REcolorado as distributed by MLS GRID
- $959,0005 bd4 ba3.4k sqft14363 Waterside Ln, Broomfield, CO 80023For SaleMLS ID #1065486, Jennifer Arbuckle, RE/MAX Northwest. IRES as distributed by MLS GRID
