Skip main navigation
Under contract
  • $249,900

    583 Woodholme Dr., Conway, SC 29526

    3beds
    1,763sqft
    : 
    Loading
    Get pre-qualified
    Single Family Residence
    Built in 2005
    -- sqft lot
    $239,200 Zestimate®
    $142/sqft
    $-- HOA

    What's special

    Outdoor poolCatch-and-release fishing lakeOpen floor planThree bedroomsFour seasons roomSpacious primary suiteDual vanities
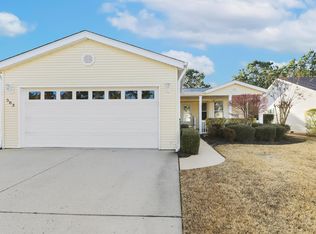
    **OPEN HOUSE Saturday, May 23, 2026, from 11 am to 1 pm. ** Welcome to Lakeside Crossing! Nestled in one of the area’s most sought-after 55+ communities, this 2005 Palm Harbor Augusta offers the perfect blend of comfort and convenience. With three bedrooms and two full baths, the open floor plan is ideal for entertaining friends and family. The spacious primary suite features a luxurious en suite bathroom with dual vanities, a soaking tub, and a separate walk-in shower—your very own retreat at the end of the day. An oversized 20×27 two-car garage provides plenty of space for vehicles, storage, or hobbies. Enjoy the outdoors in any season from the four seasons room—perfect for morning coffee or afternoon reading. Recent updates include a new roof and HVAC system installed in 2022, giving you peace of mind for years to come. Lakeside Crossing is an active 55+ community with amenities that make every day feel like a vacation. Take a dip in the outdoor pool, spend a quiet afternoon at the catch-and-release fishing lake, or enjoy a game of pickleball or shuffleboard. Stay fit at the on-site fitness center, and get to know your neighbors at the clubhouse with billiards, bingo, craft clubs, and a full calendar of social events. Welcome home!
    173 days
    |
    39
    |
    2
    |

    Zillow last checked:

    Listing updated:

    Listed by:

    C and J Team 843-450-5605,

    ASAP Realty, Inc,

    Dominic Tony Grubb 910-551-2727,

    ASAP Realty, Inc

    Source: CCAR,MLS#: 2601967MLS LogoOriginating MLS: Coastal Carolinas Association of Realtors

      Facts & features

      Interior

      Bedrooms & bathrooms
      • Bedrooms: 3
      • Bathrooms: 2
      • Full bathrooms: 2
      Rooms
      • Room types: Utility Room
      Primary bedroom
      • Features: Ceiling Fan(s), Main Level Primary, Walk-In Closet(s)
      • Level: First
      Primary bathroom
      • Features: Dual Sinks, Garden Tub/Roman Tub, Separate Shower, Vanity
      Dining room
      • Features: Tray Ceiling(s), Living/Dining Room
      Kitchen
      • Features: Breakfast Bar, Dishwasher, Kitchen Island, Pantry, Solid Surface Counters
      Living room
      • Features: Ceiling Fan(s)
      Other
      • Features: Bedroom on Main Level, Utility Room
      Heating
      • Central, Electric
      Cooling
      • Central Air
      Appliances
      • Included: Dishwasher, Disposal, Microwave, Range, Refrigerator, Dryer, Washer
      • Laundry: Washer Hookup
      Features
      • Ceiling Fan(s), Dual Sinks, Garden Tub/Roman Tub, Main Level Primary, Sitting Area in Primary, Skylights, Separate Shower, Vanity, Walk-In Closet(s), Window Treatments, Breakfast Bar, Bedroom on Main Level, Kitchen Island, Solid Surface Counters
      • Flooring: Carpet, Tile
      • Windows: Skylight(s), Window Treatments
      • Basement: Crawl Space
      Interior area
      • Total structure area: 2,303
      • Total interior livable area: 1,763 sqft

      Property

      Parking
      • Total spaces: 4
      • Parking features: Attached, Garage, Two Car Garage, Garage Door Opener
      • Attached garage spaces: 2
      Features
      • Levels: One
      • Stories: 1
      • Patio & porch: Rear Porch, Front Porch, Patio
      • Exterior features: Sprinkler/Irrigation, Porch, Patio
      • Pool features: Community, Indoor, Outdoor Pool
      Details
      • Additional parcels included: ,
      • Parcel number: 40006030130
      • On leased land: Yes
      • Lease amount: $663
      • Zoning: PUD
      • Special conditions: None

      Construction

      Type & style
      • Home type: SingleFamily
      • Architectural style: Ranch
      • Property subtype: Single Family Residence
      Materials
      • Vinyl Siding
      • Foundation: Crawlspace
      Condition
      • Resale
      • Year built: 2005
      Details
      • Builder model: Palm Harbor

      Utilities & green energy

      • Water: Public
      • Utilities for property: Cable Available, Electricity Available, Phone Available, Sewer Available, Underground Utilities, Water Available

      Community & HOA

      Community
      • Features: Clubhouse, Golf Carts OK, Gated, Recreation Area, Tennis Court(s), Pool
      • Security: Gated Community, Smoke Detector(s)
      • Subdivision: Lakeside Crossing
      HOA
      • Has HOA: No
      • Amenities included: Clubhouse, Gated, Owner Allowed Golf Cart, Owner Allowed Motorcycle, Pet Restrictions, Tennis Court(s)
      Location
      • Region: Conway

      Financial & listing details

      • Price per square foot: $142/sqft
      • Tax assessed value: $80,000
      • Annual tax amount: $773
      • Date on market: 1/22/2026
      • Electric utility on property: Yes

        Estimated market value

        $239,200

        $227,000 - $251,000

        $1,903/mo

        Price history

        DateEventPrice
        5/24/2026Contingent$249,900$142/sqft
        Source: CCAR #2601967 Report a problem
        1/22/2026Listed for sale$249,900-99.2%$142/sqft
        Source: CCAR #2601967 Report a problem
        5/5/2015Sold$30,975,000$17,569/sqft
        Source: Agent Provided Report a problem

        Public tax history

        YearProperty taxesTax assessment
        2025$773 $56,735
        2024$773 +6%$56,735 +15%
        2023$729 +1.4%$49,335
        2022$719 $49,335
        2021$719 +10.4%--
        2020$652 --
        2019-- --
        2018$591 $2,570 -0.2%
        2017-- $2,574
        2016-- $2,574 +50%
        2015-- $1,716
        2014$380 $1,716
        2013-- --
        2012-- --
        2010-- $1,716 +5.1%
        2009-- $1,632
        2008-- $1,632
        2007-- $1,632
        Find assessor info on the county website

        Monthly payment

        Est. payment

        Payment breakdown

        Explore the cost of this home by adjusting the details. Changes won't be saved.
        All calculations are estimates and provided by Zillow, Inc. for informational purposes only. Actual amounts may vary.
        HOA fees may include property taxes on listings classified as Co-Ops. Contact the listing agent and/or owner for fee details.
        Mortgage interest rates are dependent on a number of factors, including credit score, down payment, and repayment length. Interest rate data provided by Zillow Group Marketplace, Inc. as of 1/1/1970 from various mortgage lenders with which we have lead or other similar arrangements; the Estimated Payment is an average of those rates.
        See how much you could borrow to make a competitive offer.

        Climate risks

        Neighborhood: 29526

        Getting around

        6 / 100
        Car-Dependent
        27 / 100
        Somewhat Bikeable

        Nearby schools

        GreatSchools rating
        Schools provided by the listing agent
        • Elementary: Carolina Forest Elementary School
        • Middle: Ten Oaks Middle
        • High: Carolina Forest High School

        Source: CCAR. This data may not be complete. We recommend contacting the local school district to confirm school assignments for this home.

        A local agent can set up tours, give advice and negotiate with sellers.

        A local lender can help you make sure your offer is ready when you are.

        Browse local experts

        Similar homes