Welcome to 5830 40th Street, a rare value-add opportunity with endless potential. Situated on an expansive 1/4 acre lot, this 3-bedroom, 1-bath home is ready for its next chapter. Featuring a functional floor plan, solid bones, and original hardwood floors, this property offers an excellent canvas for a long-term investment. One of the standout features is the detached 3-car garage, presenting exciting possibilities for an ADU, workshop, or additional income potential. Conveniently located within walking distance to schools and parks, this property combines location, lot size, and opportunity.
Closed
$335,000
5830 40th St, Sacramento, CA 95824
3beds
1,332sqft
Single Family Residence
Built in 1942
0.25 Acres Lot
$334,900 Zestimate®
$252/sqft
$2,375 Estimated rent
Home value
$334,900
$308,000 - $365,000
$2,375/mo
Zestimate® history
Owner options
List your home for rent
$2,375/mo
Rent Zestimate®
Find your next renter with Zillow Rental Manager. Plus, with online applications, you can quickly screen prospective tenants – for free.
$2,375/mo
Rent Zestimate®
Refinance and save
$2,249/mo
Est. payment
Refinancing to a lower rate could help reduce your monthly payments and save thousands over the life of the loan.
$2,249/mo
Est. payment
Explore your selling options
Work with a Zillow partner agent
Leverage their expertise and Zillow's premium Showcase listings to get your home seen by more buyers.
Get startedList with your own agent
Get your home in front of millions of buyers by listing it on Zillow.
Learn how to do itSell it yourself
Take full control of how buyers see your home on Zillow by listing For Sale by Owner (FSBO).
List your homeWhat's special
Functional floor planOriginal hardwood floors
Zillow last checked:
Listing updated:
Listed by:
Eric Liu DRE #02113855 916-252-4248,
Capital's Finest, Inc.
Bought with:
Hattie Coleman, DRE #02088090
HomeSmart ICARE Realty
Source: MetroList Services of CA,MLS#: 226093424Originating MLS: MetroList Services, Inc.
Facts & features
Interior
Bedrooms & bathrooms
- Bedrooms: 3
- Bathrooms: 1
- Full bathrooms: 1
Dining room
- Features: Dining/Family Combo, Dining/Living Combo
Kitchen
- Features: Breakfast Area
Heating
- Central
Cooling
- None
Appliances
- Included: Free-Standing Gas Range, Dryer, Washer
- Laundry: Inside, Inside Room
Features
- Flooring: Tile, Wood
- Number of fireplaces: 1
- Fireplace features: Living Room, Wood Burning
Interior area
- Total interior livable area: 1,332 sqft
Property
Parking
- Total spaces: 3
- Parking features: RV Access/Parking, Detached, Drive Through
- Garage spaces: 3
Lot
- Size: 0.25 Acres
- Features: Shape Regular
Details
- Parcel number: 02601230080000
- Zoning: RD-5
- Special conditions: Offer As Is
Construction
Type & style
- Home type: SingleFamily
- Property subtype: Single Family Residence
Materials
- Stucco, Wood
- Foundation: Raised
- Roof: Shingle,Composition
Condition
- Year built: 1942
Utilities & green energy
- Electric: 220 Volts
- Sewer: Public Sewer
- Water: Public
- Utilities for property: Public
Community & HOA
Location
- Region: Sacramento
Financial & listing details
- Price per square foot: $252/sqft
- Tax assessed value: $164,415
- Price range: $335K - $335K
- Date on market: 7/24/2026
Price history
| Date | Event | Price |
|---|---|---|
| 10/20/2026 | Sold | $335,000$252/sqft |
Source: MetroList Services of CA #226093424 Report a problem | ||
| 8/21/2026 | Pending sale | $335,000$252/sqft |
Source: MetroList Services of CA #226093424 Report a problem | ||
| 7/24/2026 | Listed for sale | $335,000+260.2%$252/sqft |
Source: MetroList Services of CA #226093424 Report a problem | ||
| 1/20/1993 | Sold | $93,000$70/sqft |
Source: Agent Provided Report a problem | ||
Public tax history
| Year | Property taxes | Tax assessment |
|---|---|---|
| 2026 | -- | $164,415 +2% |
| 2025 | $1,859 +1.5% | $161,192 +2% |
| 2024 | $1,832 +2.4% | $158,032 +2% |
| 2023 | $1,789 +1.7% | $154,935 +2% |
| 2022 | $1,759 +5% | $151,898 +2% |
| 2021 | $1,676 -0.8% | $148,921 +1% |
| 2020 | $1,690 +2.2% | $147,395 +2% |
| 2019 | $1,653 +2.7% | $144,506 +2% |
| 2018 | $1,610 +1.4% | $141,674 +2% |
| 2017 | $1,588 +4.3% | $138,897 +2% |
| 2016 | $1,522 +4.5% | $136,175 +1.5% |
| 2015 | $1,458 | $134,131 +2% |
| 2014 | $1,458 | $131,504 +0.5% |
| 2013 | -- | $130,911 +13.1% |
| 2012 | -- | $115,762 -8% |
| 2011 | -- | $125,829 +0.8% |
| 2010 | -- | $124,890 +1.8% |
| 2008 | -- | $122,734 +2% |
| 2007 | -- | $120,329 +2% |
| 2006 | -- | $117,970 +2% |
| 2005 | -- | $115,658 +2% |
| 2004 | -- | $113,391 +1.9% |
| 2003 | -- | $111,314 +2% |
| 2002 | -- | $109,133 +17.3% |
| 2001 | -- | $93,000 +13.6% |
| 2000 | -- | $81,873 |
Find assessor info on the county website
Neighborhood: Parkway
Nearby homes
- $384,3002 bd1 ba1k sqft5824 40th St, Sacramento, CA 95824Off Market
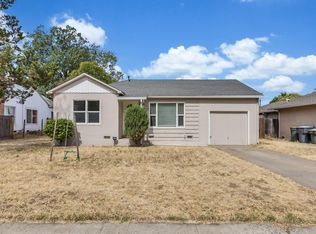
- $348,8003 bd1 ba1.4k sqft5834 40th St, Sacramento, CA 95824Off Market
- $433,9003 bd2 ba2k sqft5820 40th St, Sacramento, CA 95824Off Market
- $328,5003 bd1 ba1k sqft5840 40th St, Sacramento, CA 95824Off Market
- $314,9003 bd1 ba875 sqft5845 Mendocino Blvd, Sacramento, CA 95824Off Market
- $322,4003 bd1 ba862 sqft5849 Mendocino Blvd, Sacramento, CA 95824Off Market
- $331,4003 bd1 ba1.1k sqft5841 Mendocino Blvd, Sacramento, CA 95824Off Market
- $378,5003 bd1 ba875 sqft5829 Cora Ct, Sacramento, CA 95824Off Market
Nearby schools
GreatSchools rating
- 4/10Ethel I. Baker Elementary SchoolGrades: K-6Distance: 0.5 mi
- 3/10Will C. Wood Middle SchoolGrades: 7-8Distance: 1.7 mi
- 3/10Hiram W. Johnson High SchoolGrades: 9-12Distance: 2.4 mi
Get a cash offer in 3 minutes
Find out how much your home could sell for in as little as 3 minutes with a no-obligation cash offer.
Estimated market value
$334,900
Get a cash offer in 3 minutes
Find out how much your home could sell for in as little as 3 minutes with a no-obligation cash offer.
Estimated market value
$334,900
