Imagine starting your morning with coffee beside the pool, surrounded by jasmine and greenery, with the peaceful preservation area creating a beautiful natural backdrop behind your own private Florida retreat. Welcome to 5830 Ansley Way, a spacious 5-bedroom, 3-full-bath pool home in the gated Stoneybrook Hills community, just minutes from the charm of Downtown Mount Dora. Designed for both everyday living and bringing family and friends together, this approximately 2,814-square-foot home offers something increasingly important—flexibility. A bedroom and full bathroom on the first floor creates an ideal space for extended family, overnight guests, multigenerational living, a second-home lifestyle, or anyone who appreciates having comfortable accommodations without climbing stairs. Multiple living and dining spaces provide even more options for entertaining, working from home or simply spreading out. But the heart of the Florida lifestyle may be waiting just outside. Step onto the screened lanai, where a built-in outdoor kitchen and grill make weekend cookouts and evenings by the pool effortless. Sliding screen doors open the lanai to the expansive backyard, while the large heated pool and heated spa invite you to slow down, relax and enjoy the surroundings. The fenced backyard is framed by jasmine and backs to a preservation/greenbelt area, giving the outdoor space a peaceful setting with nature as the backdrop rather than another row of homes. The pool currently operates as a chlorine pool, but here’s an added bonus—the original saltwater system remains in place, providing the option to convert it back to saltwater if desired. Several of the home’s major components have already been updated, including a NEW ROOF in 2024 and BOTH HVAC SYSTEMS replaced in 2025 and 2026, along with a 2024 hot water heater, 2026 dishwasher and interior paint completed in 2024. Even the home’s location within Stoneybrook Hills adds to the convenience. Located on the first street after entering the gated community, the neighborhood amenities are directly across the street from the gate and easily walkable—close enough to enjoy without getting in the car. And then there’s Mount Dora. In approximately 10 minutes, you can be strolling through charming Downtown Mount Dora, exploring its boutique and specialty shops, unique restaurants, festivals and scenic experiences on Lake Dora. Spend the afternoon on the lake, enjoy dinner downtown and still be home relaxing by your pool that evening. With convenient access to area airports, Central Florida attractions and Florida beaches, this location makes it easy to enjoy much more than just your own neighborhood. This isn’t simply a 5-bedroom Mount Dora pool home—it’s a home that gives you choices: room for family and guests, first-floor living flexibility, resort-style outdoor entertaining, a preservation backdrop, walkable community amenities and the character of Downtown Mount Dora just minutes away. Come experience 5830 Ansley Way and imagine what life here could look like.
For sale
$535,000
5830 ANSLEY WAY, MOUNT DORA, FL 32757
5beds
2,814sqft
Single Family Residence
Built in 2006
8,681 Square Feet Lot
$-- Zestimate®
$190/sqft
$183/mo HOA
What's special
Screened lanai
- 32 days
- 780
- 81
Zillow last checked:
Listing updated:
Listed by:
Michele VanTuyl 407-305-5527,
REAL ESTATE HOUSE FL INC 407-484-0005
Source: Stellar MLS,MLS#: O6435481 Originating MLS: Orlando Regional
Originating MLS: Orlando Regional
Facts & features
Interior
Bedrooms & bathrooms
- Bedrooms: 5
- Bathrooms: 3
- Full bathrooms: 3
Rooms
- Room types: Living Room, Loft
Primary bedroom
- Features: Ceiling Fan(s), Walk-In Closet(s)
- Level: Second
- Area: 277.44 Square Feet
- Dimensions: 13.6x20.4
Bedroom 2
- Features: Ceiling Fan(s), Built-in Closet
- Level: Upper
- Area: 161 Square Feet
- Dimensions: 14x11.5
Bedroom 3
- Features: Ceiling Fan(s), Walk-In Closet(s)
- Level: Second
- Area: 145.6 Square Feet
- Dimensions: 13x11.2
Bedroom 4
- Features: Ceiling Fan(s), Built-in Closet
- Level: Upper
- Area: 160.48 Square Feet
- Dimensions: 11.8x13.6
Bedroom 5
- Features: Ceiling Fan(s), Built-in Closet
- Level: First
- Area: 111.1 Square Feet
- Dimensions: 11x10.1
Primary bathroom
- Features: Bath With Whirlpool, Exhaust Fan, Tub with Separate Shower Stall, Water Closet/Priv Toilet
- Level: First
- Area: 124.43 Square Feet
- Dimensions: 11.11x11.2
Bathroom 1
- Features: Exhaust Fan, Tub With Shower, Linen Closet
- Level: Second
- Area: 79.52 Square Feet
- Dimensions: 7.1x11.2
Bathroom 2
- Features: Exhaust Fan, Shower No Tub
- Level: First
- Area: 55.96 Square Feet
- Dimensions: 6.9x8.11
Dining room
- Level: First
- Area: 201.96 Square Feet
- Dimensions: 18.7x10.8
Family room
- Features: Ceiling Fan(s)
- Level: First
- Area: 303.86 Square Feet
- Dimensions: 20.11x15.11
Kitchen
- Features: Breakfast Bar, Granite Counters, Kitchen Island, Pantry
- Level: First
- Area: 218.79 Square Feet
- Dimensions: 18.7x11.7
Laundry
- Level: First
- Area: 40.33 Square Feet
- Dimensions: 6.11x6.6
Living room
- Level: First
- Area: 292.4 Square Feet
- Dimensions: 13.6x21.5
Heating
- Central, Electric, Exhaust Fan
Cooling
- Central Air
Appliances
- Included: Oven, Cooktop, Dishwasher, Disposal, Dryer, Electric Water Heater, Exhaust Fan, Ice Maker, Microwave, Range, Refrigerator, Washer
- Laundry: Electric Dryer Hookup, Gas Dryer Hookup, Inside, Laundry Room, Washer Hookup
Features
- Ceiling Fan(s), Eating Space In Kitchen, High Ceilings, Kitchen/Family Room Combo, Living Room/Dining Room Combo, Open Floorplan, PrimaryBedroom Upstairs, Solid Surface Counters, Solid Wood Cabinets, Thermostat, Walk-In Closet(s)
- Flooring: Carpet, Ceramic Tile
- Doors: Outdoor Grill, Outdoor Kitchen
- Windows: Window Treatments
- Has fireplace: No
Interior area
- Total structure area: 3,433
- Total interior livable area: 2,814 sqft
Video & virtual tour
Property
Parking
- Total spaces: 2
- Parking features: Driveway, Garage Door Opener
- Attached garage spaces: 2
- Has uncovered spaces: Yes
Features
- Levels: Two
- Stories: 2
- Patio & porch: Covered, Patio, Screened
- Exterior features: Outdoor Grill, Outdoor Kitchen, Private Yard
- Has private pool: Yes
- Pool features: Gunite, Heated, In Ground, Lighting
- Has spa: Yes
- Spa features: Heated, In Ground
- Has view: Yes
- View description: Park/Greenbelt, Trees/Woods
Lot
- Size: 8,681 Square Feet
- Features: Conservation Area, Greenbelt, Landscaped, Level, Sidewalk
- Residential vegetation: Trees/Landscaped
Details
- Parcel number: 042027843700370
- Zoning: P-D
- Special conditions: None
Construction
Type & style
- Home type: SingleFamily
- Property subtype: Single Family Residence
Materials
- Block, Stucco, Wood Frame
- Foundation: Slab
- Roof: Shingle
Condition
- Completed
- New construction: No
- Year built: 2006
Utilities & green energy
- Sewer: Public Sewer
- Water: Public
- Utilities for property: BB/HS Internet Available, Cable Available, Cable Connected, Electricity Available, Electricity Connected, Public, Sewer Connected, Water Available, Water Connected
Community & HOA
Community
- Features: Clubhouse, Fitness Center, Gated Community - Guard, Park, Playground, Pool, Sidewalks, Tennis Court(s)
- Security: Gated Community
- Pet fee: $0 monthly
- Subdivision: STONEYBROOK HILLS 18
HOA
- Has HOA: Yes
- Amenities included: Basketball Court, Clubhouse, Fitness Center, Gated, Playground, Pool, Recreation Facilities, Security, Spa/Hot Tub
- Services included: 24-Hour Guard, Common Area Taxes, Community Pool, Recreational Facilities
- HOA fee: $183 monthly
- HOA name: Richard Eckelbrrry
- HOA phone: 352-385-9189
Location
- Region: Mount Dora
Financial & listing details
- Price per square foot: $190/sqft
- Tax assessed value: $424,226
- Annual tax amount: $7,536
- Date on market: 9/4/2026
- Cumulative days on market: 33 days
- Listing terms: Cash,Conventional,FHA,VA Loan
- Ownership: Fee Simple
- Total actual rent: 0
- Electric utility on property: Yes
- Road surface type: Paved, Asphalt
Estimated market value
Not available
Estimated sales range
Not available
Not available
Price history
| Date | Event | Price |
|---|---|---|
| 9/4/2026 | Listed for sale | $535,000$190/sqft |
Source:  Stellar MLS #O6435481 Report a problem Stellar MLS #O6435481 Report a problem | ||
| 5/21/2024 | Sold | $535,000-0.7%$190/sqft |
Source: Stellar MLS #NS1080124 Report a problem | ||
| 4/24/2024 | Pending sale | $539,000$192/sqft |
Source: Stellar MLS #NS1080124 Report a problem | ||
| 4/24/2024 | Contingent | $539,000$192/sqft |
Source:  DBAMLS #1117251 Report a problem DBAMLS #1117251 Report a problem | ||
| 4/10/2024 | Price change | $539,000-0.2%$192/sqft |
Source: DBAMLS #1117251 Report a problem | ||
| 3/1/2024 | Price change | $539,900-1.8%$192/sqft |
Source: DBAMLS #1117251 Report a problem | ||
| 2/18/2024 | Listed for sale | $549,900$195/sqft |
Source: DBAMLS #1117251 Report a problem | ||
| 2/13/2024 | Pending sale | $549,900$195/sqft |
Source: Stellar MLS #NS1080124 Report a problem | ||
| 2/13/2024 | Contingent | $549,900$195/sqft |
Source: DBAMLS #1117251 Report a problem | ||
| 1/11/2024 | Price change | $549,900-4.3%$195/sqft |
Source: DBAMLS #1117251 Report a problem | ||
| 12/15/2023 | Listed for sale | $574,900+254.9%$204/sqft |
Source: DBAMLS #1117251 Report a problem | ||
| 3/7/2011 | Sold | $162,000-1.8%$58/sqft |
Source: Public Record Report a problem | ||
| 12/19/2010 | Price change | $164,900-5.7%$59/sqft |
Source: EXIT REALTY TRICOUNTY #G4665638 Report a problem | ||
| 11/13/2010 | Price change | $174,900-5.4%$62/sqft |
Source: EXIT REALTY TRICOUNTY #G4665638 Report a problem | ||
| 9/26/2010 | Price change | $184,900-12%$66/sqft |
Source: Fannie Mae #G4665638 Report a problem | ||
| 9/24/2010 | Price change | -- |
Source: foreclosure.com Report a problem | ||
| 6/24/2010 | Listed for sale | $210,000+54.8%$75/sqft |
Source: Florida Realty of Miami #D1394499 Report a problem | ||
| 5/8/2010 | Listing removed | $135,700$48/sqft |
Source: Florida Realty of Miami #D1394499 Report a problem | ||
| 4/29/2010 | Price change | $135,700-20.2%$48/sqft |
Source: Florida Realty of Miami #D1394499 Report a problem | ||
| 4/25/2010 | Listed for sale | $170,000-52.1%$60/sqft |
Source: Florida Realty of Miami #D1394499 Report a problem | ||
| 6/1/2006 | Sold | $355,000$126/sqft |
Source: Public Record Report a problem | ||
Public tax history
| Year | Property taxes | Tax assessment |
|---|---|---|
| 2024 | $4,015 +7.6% | $267,453 +3% |
| 2023 | $3,730 +3.7% | $259,663 +3% |
| 2022 | $3,599 +1.8% | $252,100 +3% |
| 2021 | $3,535 +1.4% | $244,757 +1.4% |
| 2020 | $3,485 +1.3% | $241,378 +2.3% |
| 2019 | $3,439 +18.6% | $235,951 +17.6% |
| 2018 | $2,900 | $200,639 -6.8% |
| 2017 | $2,900 +1.7% | $215,177 +5.1% |
| 2016 | $2,852 +0.9% | $204,666 +7.1% |
| 2015 | $2,825 -17.4% | $191,132 +6.4% |
| 2014 | $3,420 +4.8% | $179,613 +4.7% |
| 2013 | $3,262 +0.9% | $171,592 +1.7% |
| 2012 | $3,233 -2.6% | $168,675 -2.4% |
| 2011 | $3,318 -0.6% | $172,865 -3.9% |
| 2010 | $3,339 | $179,804 -6.7% |
| 2009 | -- | $192,799 -22.3% |
| 2008 | $4,315 -18.7% | $248,065 -20.7% |
| 2007 | $5,311 +345.5% | $312,644 +468.4% |
| 2006 | $1,192 +226.7% | $55,000 +179.3% |
| 2005 | $365 | $19,692 |
Find assessor info on the county website
Monthly payment
Est. payment
Payment breakdown
Explore the cost of this home by adjusting the details. Changes won't be saved.Climate risks
Neighborhood: 32757
Nearby schools
Schools provided by the listing agent
- Elementary: Zellwood Elem
- Middle: Wolf Lake Middle
- High: Apopka High
Source: Stellar MLS. This data may not be complete. We recommend contacting the local school district to confirm school assignments for this home.

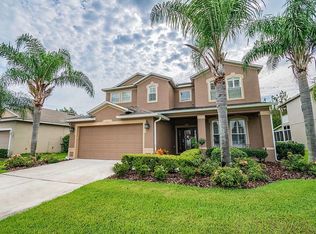

Similar homes
- $599,9995 bd3 ba4k sqft5042 RISHLEY RUN WAY, MOUNT DORA, FL 32757For Sale

 MLS ID #OM732116, Xavier Fernandez, KELLER WILLIAMS CORNERSTONE RE. Stellar MLS
 - $512,0004 bd3 ba2.3k sqft30337 GIDRAN TERRACE, MOUNT DORA, FL 32757For Sale
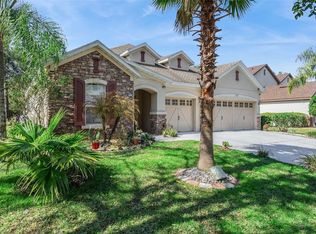 MLS ID #G5107968, Bryan Nelson, OLYMPUS EXECUTIVE REALTY INC. Stellar MLS
 - $630,0004 bd3 ba3.8k sqft30412 TOKARA TERRACE, MOUNT DORA, FL 32757For Sale
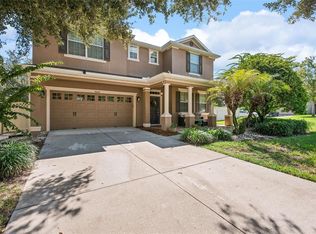 MLS ID #G5117770, Joseph Wynkoop, CHARLES RUTENBERG REALTY ORLANDO. Stellar MLS
 - $469,9004 bd3 ba2.5k sqft2391 SABASTIAN ST, MOUNT DORA, FL 32757For Sale
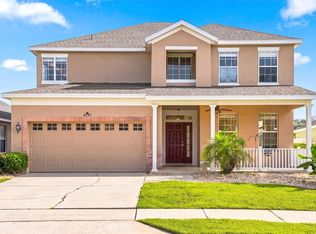 MLS ID #G5115348, Ron Sato, PREFERRED RE BROKERS III. Stellar MLS
 - $392,9004 bd3 ba1.8k sqft6220 BELDON DR, MOUNT DORA, FL 32757For SaleMLS ID #G5111094, Victor Libran, BEACON REAL ESTATE & ASSOC. Stellar MLS
- $425,0004 bd2 ba2.1k sqft21315 SORRAIA COVE, MOUNT DORA, FL 32757For SaleMLS ID #G5114847, Linda Bokland, HOMESTEAD REAL ESTATE LLC. Stellar MLS
- $529,9002 bd2 ba2k sqft8716 BRIDGEPORT BAY CIRCLE, MOUNT DORA, FL 32757For SaleMLS ID #G5115149, Denise Hedrick, COUNTRY CLUB LIFESTYLE PROPERTIES. Stellar MLS
- $467,0004 bd2 ba2.1k sqft2243 WOLF RIDGE LANE, MOUNT DORA, FL 32757For SaleMLS ID #G5113576, Ruth Back LLC, ERA GRIZZARD REAL ESTATE. Stellar MLS
- $423,5003 bd2 ba1.6k sqft2359 WAKEFIELD WAY, MOUNT DORA, FL 32757For SaleMLS ID #G5118489, Michele Lowe, DAVE LOWE REALTY, INC.. Stellar MLS
- $630,0004 bd3 ba2.5k sqft1500 EDGEWATER DRIVE, MOUNT DORA, FL 32757For SaleMLS ID #O6383176, Kay Hill, COLDWELL BANKER VANGUARD EDGE REALTY. Stellar MLS
- $399,9003 bd2 ba2.1k sqft20945 OLDENBURG LOOP, MOUNT DORA, FL 32757For SaleMLS ID #G5113644, Lisa DuRant, BHHS FLORIDA REALTY. Stellar MLS
- $500,0004 bd3 ba2.5k sqft3451 PLAYERS POINT LOOP, APOPKA, FL 32712For SaleMLS ID #O6436713, Stacey Vazquez, KELLER WILLIAMS REALTY AT THE LAKES. Stellar MLS
- $289,9003 bd2 ba1.7k sqft21707 BELGIAN COURT, MOUNT DORA, FL 32757For SaleMLS ID #G5117251, Brittany Poe, SUCCESS HOME SALES, LLC. Stellar MLS
- $440,0003 bd2 ba1.8k sqft8356 BRIDGEPORT BAY CIRCLE, MOUNT DORA, FL 32757For SaleMLS ID #G5115896, Donald Oliver, TYRE & TAYLOR REALTY, INC.. Stellar MLS
- $385,0003 bd2 ba2.5k sqft8051 SAINT JAMES WAY, MOUNT DORA, FL 32757For SaleMLS ID #G5113360, Loretta C. Maimone, ERA GRIZZARD REAL ESTATE. Stellar MLS
- $349,0003 bd2 ba1.5k sqft9076 SAINT ANDREWS WAY, MOUNT DORA, FL 32757For SaleMLS ID #G5115388, Patti Pate, WATSON REALTY CORP. Stellar MLS
- $535,0002 bd2 ba1.7k sqft4711 HERITAGE TRAIL, LEESBURG, FL 34748For SaleMLS ID #G5118224, Monica McDonald, EXP REALTY LLC. Stellar MLS
- $630,0005 bd4 ba3.3k sqft2001 RED BLUFF AVENUE, APOPKA, FL 32712For SaleMLS ID #O6439990, Alethea Reyes, EPIQUE REALTY INC.. Stellar MLS
- $549,5004 bd3 ba2.8k sqft113 BLACKSTONE CREEK ROAD, GROVELAND, FL 34736For SaleMLS ID #O6442349, Lana Larrivee, PREFERRED RE BROKERS III. Stellar MLS
- $549,9005 bd3 ba3.1k sqft1727 SOUTHERN OAK LOOP, MINNEOLA, FL 34715For SaleMLS ID #O6427571, Bob Paulson, COLDWELL BANKER REALTY. Stellar MLS
