**Stylishly Renovated 4-Bedroom Home with Designer Touches in Prime Southaven Location**
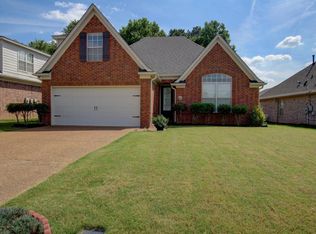
Step into comfort and style in this move-in-ready 4-bedroom, 2-bath gem, ideally located in the coveted Snowden Grove community and DeSoto Central school district—just a short stroll to Silo Square and Snowden Grove Park!
This home shines inside and out with fresh exterior paint, luxury vinyl plank flooring throughout the main level, updated lighting, and a bright, neutral color palette. The open-concept living area features a cozy corner gas fireplace—perfect for both everyday living and entertaining.
The fully renovated kitchen is a showstopper, boasting brand-new ceiling-height cabinets, granite countertops, a striking backsplash, stainless steel appliances (fridge stays!), and a custom pantry with wood shelving. The eat-in area flows beautifully into the living space, ideal for casual dining or morning coffee.
Laundry room with washer and dryer to remain.
Retreat to the spacious primary suite, complete with a huge walk-in closet and a freshly remodeled en-suite bathroom that feels like a spa. Enjoy the double vanity, stunning new tile flooring, and an eye-catching walk-in shower with floor-to-ceiling designer tile work.
The additional 3 oversized bedrooms offer flexibility for guests, a home office, or playroom—with the fourth bedroom featuring plush new carpet for added comfort.
Step outside to a fully fenced backyard designed for entertaining, complete with a fire pit—perfect for cozy nights under the stars.
Additional perks: washer & dryer and all existing furniture can remain.
**Don't miss this rare opportunity to own a stylishly updated home in one of Southaven's most desirable neighborhoods!**
Closed
Price Unknown
5830 Bedford Loop E, Southaven, MS 38672
4beds
2,125sqft
Residential, Single Family Residence
Built in 2008
8,276.4 Square Feet Lot
$329,000 Zestimate®
$--/sqft
$2,403 Estimated rent
Home value
$329,000
$296,000 - $365,000
$2,403/mo
Zestimate® history
Owner options
List your home for rent
$2,403/mo
Rent Zestimate®
Find your next renter with Zillow Rental Manager. Plus, with online applications, you can quickly screen prospective tenants – for free.
$2,403/mo
Rent Zestimate®
Refinance and save
Refinancing to a lower rate could help reduce your monthly payments and save thousands over the life of the loan.
Explore your selling options
Work with a Zillow partner agent
Leverage their expertise and Zillow's premium Showcase listings to get your home seen by more buyers.
Get startedList with your own agent
Get your home in front of millions of buyers by listing it on Zillow.
Learn how to do itSell it yourself
Take full control of how buyers see your home on Zillow by listing For Sale by Owner (FSBO).
List your homeWhat's special
Spacious primary suiteFully renovated kitchenCustom pantryCozy corner gas fireplaceStunning new tile flooringStainless steel appliancesGranite countertops
Zillow last checked:
Listing updated:
Listed by:
Heather L Williams 901-849-5780,
My Home Realty
Bought with:
Mark Gardner, B-21059
Bill Sexton Realty
Source: MLS United,MLS#: 4109657
Facts & features
Interior
Bedrooms & bathrooms
- Bedrooms: 4
- Bathrooms: 2
- Full bathrooms: 2
Primary bedroom
- Level: Main
Bedroom
- Level: Main
Bedroom
- Level: Main
Bedroom
- Level: Upper
Primary bathroom
- Level: Main
Bathroom
- Level: Main
Kitchen
- Level: Main
Living room
- Level: Main
Heating
- Central, Natural Gas
Cooling
- Central Air
Appliances
- Included: Dishwasher, Dryer, Electric Range, Free-Standing Refrigerator, Microwave, Refrigerator, Washer
- Laundry: Laundry Room
Features
- Breakfast Bar, Ceiling Fan(s), Double Vanity, Eat-in Kitchen, Entrance Foyer, Granite Counters, High Ceilings, High Speed Internet, Open Floorplan, Pantry, Primary Downstairs, Recessed Lighting, Walk-In Closet(s)
- Flooring: Vinyl, Carpet, Ceramic Tile
- Doors: Dead Bolt Lock(s)
- Windows: Blinds, Window Treatments
- Has fireplace: Yes
- Fireplace features: Living Room
Interior area
- Total structure area: 2,125
- Total interior livable area: 2,125 sqft
Property
Parking
- Total spaces: 2
- Parking features: Garage Faces Rear, Concrete
- Garage spaces: 2
Features
- Levels: Two
- Stories: 2
- Patio & porch: Patio
- Exterior features: Fire Pit, Rain Gutters
- Fencing: Wood
- Waterfront features: None
Lot
- Size: 8,276 sqft
- Features: Corner Lot
Details
- Parcel number: 2072031200030400
Construction
Type & style
- Home type: SingleFamily
- Architectural style: Traditional
- Property subtype: Residential, Single Family Residence
Materials
- Brick
- Foundation: Slab
- Roof: Asphalt
Condition
- New construction: No
- Year built: 2008
Utilities & green energy
- Sewer: Public Sewer
- Water: Public
- Utilities for property: Electricity Connected, Sewer Connected, Water Connected
Community & neighborhood
Security
- Security features: Smoke Detector(s)
Community
- Community features: Hiking/Walking Trails, Near Entertainment, See Remarks
Location
- Region: Southaven
- Subdivision: Snowden Grove
Price history
| Date | Event | Price |
|---|---|---|
| 5/15/2025 | Sold | -- |
Source: MLS United #4109657 Report a problem | ||
| 4/15/2025 | Pending sale | $329,900$155/sqft |
Source: MLS United #4109657 Report a problem | ||
| 4/10/2025 | Listed for sale | $329,900+59.4%$155/sqft |
Source: MLS United #4109657 Report a problem | ||
| 3/24/2021 | Listing removed | -- |
Source: Owner Report a problem | ||
| 11/18/2019 | Listing removed | $207,000$97/sqft |
Source: Owner Report a problem | ||
| 11/13/2019 | Pending sale | $207,000$97/sqft |
Source: Owner Report a problem | ||
| 10/13/2019 | Price change | $207,000-1.9%$97/sqft |
Source: Owner Report a problem | ||
| 9/8/2019 | Listed for sale | $211,000$99/sqft |
Source: Owner Report a problem | ||
| 7/2/2015 | Listing removed | -- |
Source: Auction.com Report a problem | ||
| 6/20/2015 | Listed for sale | -- |
Source: Auction.com Report a problem | ||
| 6/18/2015 | Sold | -- |
Source: Public Record Report a problem | ||
Public tax history
| Year | Property taxes | Tax assessment |
|---|---|---|
| 2025 | $2,326 +14.2% | $19,191 +36.4% |
| 2024 | $2,036 | $14,067 |
| 2023 | $2,036 +2.2% | $14,067 |
| 2022 | $1,993 | $14,067 |
| 2021 | $1,993 +7% | $14,067 +7% |
| 2020 | $1,864 +19.2% | $13,151 |
| 2019 | $1,564 | $13,151 |
| 2018 | $1,564 +1.9% | $13,151 +2.1% |
| 2017 | $1,534 | $12,878 -6.6% |
| 2016 | $1,534 -21.8% | $13,782 -44.6% |
| 2015 | $1,963 +18% | $24,864 +80.4% |
| 2014 | $1,663 | $13,782 |
| 2013 | $1,663 | $13,782 -87.6% |
| 2010 | -- | $110,820 +704.1% |
| 2009 | -- | $13,782 |
Find assessor info on the county website
Neighborhood: 38672


Nearby schools
GreatSchools rating
- 6/10Desoto Central Elementary SchoolGrades: 3-5Distance: 0.9 mi
- 8/10Desoto Central Middle SchoolGrades: 6-8Distance: 0.7 mi
- 8/10Desoto Central High SchoolGrades: 9-12Distance: 0.5 mi
Schools provided by the listing agent
- Elementary: Desoto Central
- Middle: Desoto Central
- High: Desoto Central
Source: MLS United. This data may not be complete. We recommend contacting the local school district to confirm school assignments for this home.
Sell for more on Zillow
Get a Zillow Showcase℠ listing at no additional cost and you could sell for .
$329,000
2% more
+$6,580
With Zillow Showcase(estimated)
$335,580
- Mississippi
- DeSoto County
- Southaven
- 38672
- 5830 Bedford Loop E
Nearby cities
Nearby zip codes
Other Southaven Topics
