Charming shingled New England-style home in the heart of Rockridge that is actually two homes in one: the expansive three-story front home, and a delightful cottage in back that wraps around a giant Oakland oak. One block away you’ll find the gourmet markets, coffee houses, and independent boutiques that line College Avenue, plus BART and easy freeway access. And, local lore and several neighbors attest that the band Jefferson Airplane lived here in the sixties. Enter the front home via a tall wooden gate spilling over with jasmine. French doors beckon from an ample porch, and a more formal entry on the side takes you into a large living room with oak flooring, fireplace, high ceilings, and large original paned windows. The dining room looks out to a garden of mature camellia bushes, and theres an adjacent kitchen nook with built-in benches. Upstairs, find three bedrooms and a recently remodeled bathroom with marble tile, and then up again to a third floor dream space of light and views. The two-story home in the back matches with its shingled exterior, natural light, and spaciousness. The kitchen has been recently updated, adding a fresh and modern touch to the property, and the downstairs bedroom and living area has its own private entrance.
Sold for $2,612,000
$2,612,000
5830 Birch Ct, Oakland, CA 94618
6beds
3,918sqft
Residential, Single Family Residence
Built in 1948
6,969 Square Feet Lot
$2,543,500 Zestimate®
$667/sqft
$7,947 Estimated rent
Home value
$2,543,500
$2.29M - $2.82M
$7,947/mo
Zestimate® history
Owner options
List your home for rent
$7,947/mo
Rent Zestimate®
Find your next renter with Zillow Rental Manager. Plus, with online applications, you can quickly screen prospective tenants – for free.
$7,947/mo
Rent Zestimate®
Refinance and save
$16,657/mo
Est. payment
Refinancing to a lower rate could help reduce your monthly payments and save thousands over the life of the loan.
$16,657/mo
Est. payment
Explore your selling options
Work with a Zillow partner agent
Leverage their expertise and Zillow's premium Showcase listings to get your home seen by more buyers.
Get startedList with your own agent
Get your home in front of millions of buyers by listing it on Zillow.
Learn how to do itSell it yourself
Take full control of how buyers see your home on Zillow by listing For Sale by Owner (FSBO).
List your homeWhat's special
Zillow last checked:
Listing updated:
Listed by:
Emma Hopkins DRE #02130935 925-787-6332,
Compass,
Simon Motley DRE #01798658 510-501-3764,
Compass
Bought with:
Lauren Kilbourne, DRE #02020609
Cush Real Estate
Source: CCAR,MLS#: 41090990
Facts & features
Interior
Bedrooms & bathrooms
- Bedrooms: 6
- Bathrooms: 4
- Full bathrooms: 4
Rooms
- Room types: 1 Bath, 4 Bedrooms, Den, Dining Room, Family Room
Bathroom
- Features: Shower Over Tub, Solid Surface, Tile, Updated Baths, Window
Kitchen
- Features: Dishwasher, Garbage Disposal, Gas Range/Cooktop, Refrigerator, Updated Kitchen
Heating
- Forced Air
Cooling
- No Air Conditioning
Appliances
- Included: Dishwasher, Gas Range, Refrigerator, Dryer, Washer, Water Filter System
Features
- Au Pair, In-Law Floorplan, Updated Kitchen
- Flooring: Hardwood
- Number of fireplaces: 3
- Fireplace features: Brick, Gas Starter, Living Room
Interior area
- Total structure area: 3,918
- Total interior livable area: 3,918 sqft
Property
Parking
- Total spaces: 2
- Parking features: Parking Lot
- Garage spaces: 2
Features
- Levels: Two
- Stories: 2
- Exterior features: Garden/Play
- Pool features: None
- Fencing: Wood
Lot
- Size: 6,969 Square Feet
- Features: 2 Houses / 1 Lot, Court, Front Yard, Back Yard, Landscape Back, Landscape Front
Details
- Parcel number: 14126668
- Special conditions: Standard
Construction
Type & style
- Home type: SingleFamily
- Architectural style: Brown Shingle
- Property subtype: Residential, Single Family Residence
Materials
- Wood Shingles
- Roof: Composition
Condition
- Existing
- New construction: No
- Year built: 1948
Utilities & green energy
- Electric: No Solar
Community & HOA
Community
- Subdivision: Rockridge
HOA
- Has HOA: No
Location
- Region: Oakland
Financial & listing details
- Price per square foot: $667/sqft
- Tax assessed value: $1,644,860
- Date on market: 3/27/2025
Price history
| Date | Event | Price |
|---|---|---|
| 4/18/2025 | Sold | $2,612,000+45.3%$667/sqft |
Source:  CCAR #41090990 Report a problem CCAR #41090990 Report a problem | ||
| 4/9/2025 | Pending sale | $1,798,000$459/sqft |
Source:  bridgeMLS/CCAR/Bay East AOR #41090990 Report a problem bridgeMLS/CCAR/Bay East AOR #41090990 Report a problem | ||
| 3/27/2025 | Listed for sale | $1,798,000+16%$459/sqft |
Source: bridgeMLS/CCAR/Bay East AOR #41090990 Report a problem | ||
| 4/13/2022 | Sold | $1,550,000$396/sqft |
Source: Public Record Report a problem | ||
Public tax history
| Year | Property taxes | Tax assessment |
|---|---|---|
| 2025 | -- | $1,644,860 +2% |
| 2024 | $22,784 -5.4% | $1,612,620 +2% |
| 2023 | $24,079 +291.2% | $1,581,000 +444.9% |
| 2022 | $6,154 +7.6% | $290,137 +2% |
| 2021 | $5,721 +0.3% | $284,448 +1% |
| 2020 | $5,703 +5.9% | $281,532 +2% |
| 2019 | $5,387 +7% | $276,013 +2% |
| 2018 | $5,033 | $270,601 +2% |
| 2017 | $5,033 +4.5% | $265,296 +2% |
| 2016 | $4,818 -1.7% | $260,095 +1.5% |
| 2015 | $4,902 | $256,189 +2% |
| 2014 | $4,902 | $251,171 +0.5% |
| 2013 | -- | $250,037 +2% |
| 2012 | -- | $245,134 +2% |
| 2011 | -- | $240,329 +0.8% |
| 2010 | -- | $238,533 -0.2% |
| 2009 | -- | $239,101 +2% |
| 2008 | -- | $234,412 +2% |
| 2007 | -- | $229,817 +2% |
| 2006 | -- | $225,311 +2% |
| 2005 | -- | $220,895 +2% |
| 2004 | -- | $216,566 +1.9% |
| 2003 | -- | $212,599 +2% |
| 2002 | -- | $208,430 +2% |
| 2001 | $3,349 | $204,342 |
Find assessor info on the county website
Neighborhood: Rockridge
Nearby homes
- $1,883,3005 bd3 ba1.8k sqft5826 Birch Ct, Oakland, CA 94618Off Market
- $1,729,3004 bd3 ba3.5k sqft5834 Birch Ct, Oakland, CA 94618Off Market
- $--2 bd1 ba700 sqft5838 Birch Ct APT G, Oakland, CA 94618Off Market
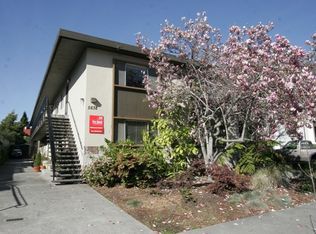
- $1,629,27813 bd8 ba5.9k sqft5838 Birch Ct, Oakland, CA 94618Off Market
- $--2 bd1 ba900 sqft5838 Birch Ct APT A, Oakland, CA 94618Off Market
- $--1 bd1 ba570 sqft5838 Birch Ct APT D, Oakland, CA 94618Off Market
- $--1 bd1 ba750 sqft5838 Birch Ct APT B, Oakland, CA 94618Off Market
- $--2 bd1 ba900 sqft5838 Birch Ct APT H, Oakland, CA 94618Off Market
Nearby schools
GreatSchools rating
- 9/10Chabot Elementary SchoolGrades: K-5Distance: 0.5 mi
- 9/10Claremont Middle SchoolGrades: 6-8Distance: 0 mi
- 8/10Oakland Technical High SchoolGrades: 9-12Distance: 1 mi
Get a cash offer in 3 minutes
Find out how much your home could sell for in as little as 3 minutes with a no-obligation cash offer.
Estimated market value
$2,543,500
Get a cash offer in 3 minutes
Find out how much your home could sell for in as little as 3 minutes with a no-obligation cash offer.
Estimated market value
$2,543,500
- California
- Alameda County
- Oakland
- 94618
- Rockridge
- 5830 Birch Ct
Nearby cities
Nearby neighborhoods
Nearby zip codes
Other Oakland Topics
