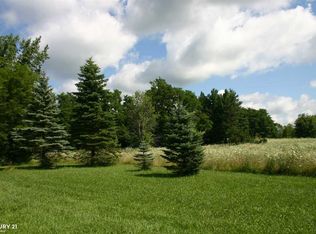
Welcome to this charming Cape Cod nestled on over 4 picturesque acres in Almont! Enjoy the privacy and peaceful setting featuring a scenic pond and spacious pole barn, offering plenty of room for storage, hobbies, or outdoor equipment. The inviting home features 3 bedrooms and 3 full baths, including a convenient first-floor primary bedroom with private bath. The large kitchen offers ample cabinet and counter space, included appliances, and an adjoining dining area highlighted by a cozy fireplace. Two additional bedrooms and a full bath are located upstairs. The finished walk-out basement provides additional living space with a comfortable recreation room, Florida room, laundry area, and access to the patio and hot tub. 2 car attached heated garaged with loft. Step outside to enjoy the expansive property, pond, patio, and peaceful country setting. Whole House Generator too! A wonderful opportunity to enjoy acreage, privacy, and versatile living space Multiple Offers Received - Highest and Best due by 3 p.m. 9/16/26.
Accepting backups
$429,900
5830 Bishop Rd, Almont, MI 48003
3beds
3,110sqft
Single Family Residence
Built in 1993
-- sqft lot
$418,100 Zestimate®
$138/sqft
$-- HOA
What's special
Charming cape codLaundry areaFlorida roomExpansive propertyPeaceful country settingPrivacy and peaceful settingSpacious pole barn
- 7 days
- 1,435
- 119
Zillow last checked:
Listing updated:
Listed by:
Kathleen Cicarella 586-907-1140,
W.C. Collins Realty 586-281-2211
Source: MiRealSource,MLS#: 50221599 Originating MLS: MiRealSource
Originating MLS: MiRealSourceFacts & features
Interior
Bedrooms & bathrooms
- Bedrooms: 3
- Bathrooms: 3
- Full bathrooms: 3
Rooms
- Room types: Bathroom, Master Bedroom, Living Room, Second Flr Full Bathroom
Primary bedroom
- Level: First
Bedroom 1
- Features: Carpet
- Level: Entry
- Area: 224
- Dimensions: 14 x 16
Bedroom 2
- Features: Carpet
- Level: Second
- Area: 255
- Dimensions: 17 x 15
Bedroom 3
- Features: Carpet
- Level: Second
- Area: 221
- Dimensions: 17 x 13
Bathroom 1
- Features: Linoleum
- Level: Entry
- Area: 72
- Dimensions: 12 x 6
Bathroom 2
- Features: Tile
- Level: Entry
- Area: 90
- Dimensions: 10 x 9
Bathroom 3
- Features: Linoleum
- Level: Second
- Area: 20
- Dimensions: 5 x 4
Kitchen
- Features: Wood
- Level: Entry
- Area: 364
- Dimensions: 28 x 13
Living room
- Features: Carpet
- Level: Entry
- Area: 375
- Dimensions: 25 x 15
Office
- Level: Lower
- Area: 231
- Dimensions: 11 x 21
Heating
- Forced Air, Wall Furnace, Propane
Cooling
- Ceiling Fan(s), Central Air
Appliances
- Included: Dishwasher, Dryer, Microwave, Range/Oven, Refrigerator, Washer, Water Softener Owned, Gas Water Heater
- Laundry: Lower Level
Features
- Spa/Sauna, Walk-In Closet(s), Eat-in Kitchen
- Flooring: Hardwood, Carpet, Linoleum, Wood
- Windows: Window Treatments
- Basement: Finished,Full,Exterior Entry,Concrete,Walk-Out Access
- Number of fireplaces: 2
- Fireplace features: Basement, Dining Room
Interior area
- Total structure area: 3,224
- Total interior livable area: 3,110 sqft
- Finished area above ground: 1,810
- Finished area below ground: 1,300
Property
Parking
- Total spaces: 2
- Parking features: Garage, Attached
- Attached garage spaces: 2
Features
- Levels: Two
- Stories: 2
- Patio & porch: Deck, Porch
- Has spa: Yes
- Spa features: Spa/Hot Tub, Spa/Jetted Tub
- Waterfront features: Pond
- Frontage type: Road
- Frontage length: 331
Lot
- Size: 4.25 Acres
Details
- Additional structures: Pole Barn
- Parcel number: 00703603000
- Special conditions: Private
Construction
Type & style
- Home type: Condo
- Architectural style: Cape Cod,Loft
- Property subtype: Single Family Residence
Materials
- Vinyl Siding
- Foundation: Basement, Concrete Perimeter
Condition
- Year built: 1993
Utilities & green energy
- Sewer: Septic Tank
- Water: Private Well
Community & HOA
Community
- Subdivision: None
HOA
- Has HOA: No
Location
- Region: Almont
Financial & listing details
- Price per square foot: $138/sqft
- Tax assessed value: $358,400
- Annual tax amount: $2,460
- Date on market: 9/12/2026
- Cumulative days on market: 7 days
- Listing agreement: Exclusive Right to Sell/VR
- Listing terms: Cash,Conventional
Estimated market value
$418,100
$397,000 - $439,000
$2,149/mo
Price history
| Date | Event | Price |
|---|---|---|
| 9/12/2026 | Listed for sale | $429,900+66.6%$138/sqft |
Source:  MiRealSource #50221599 Report a problem MiRealSource #50221599 Report a problem | ||
| 11/17/2000 | Sold | $258,000$83/sqft |
Source: MiRealSource #757249 Report a problem | ||
Public tax history
| Year | Property taxes | Tax assessment |
|---|---|---|
| 2025 | $2,350 -15.2% | $179,200 +5.3% |
| 2024 | $2,773 +5.6% | $170,100 +12.8% |
| 2023 | $2,626 +8% | $150,800 +11.9% |
| 2022 | $2,431 +2% | $134,800 +5.6% |
| 2021 | $2,384 | $127,600 +4.5% |
| 2020 | -- | $122,100 +6% |
| 2018 | $2,283 +0.5% | $115,200 +2.3% |
| 2017 | $2,273 | $112,600 +2.8% |
| 2016 | -- | $109,500 |
| 2015 | -- | -- |
| 2014 | -- | $79,100 +5.2% |
| 2013 | -- | $75,200 +1.1% |
| 2012 | -- | $74,400 -0.3% |
| 2011 | -- | $74,600 +3.8% |
| 2010 | -- | $71,900 -27.9% |
| 2009 | -- | $99,665 -18.3% |
| 2008 | -- | $121,993 -7.6% |
| 2007 | -- | $131,960 +2.7% |
| 2006 | -- | $128,459 +4.6% |
| 2005 | -- | $122,789 +1.7% |
| 2004 | -- | $120,682 +2.3% |
| 2003 | -- | $118,021 +4.2% |
| 2002 | -- | $113,303 +1.1% |
| 2001 | -- | $112,030 |
Find assessor info on the county website
Monthly payment
Est. payment
Payment breakdown
Explore the cost of this home by adjusting the details. Changes won't be saved.Climate risks
Neighborhood: 48003
Nearby schools
Schools provided by the listing agent
- District: Almont Community Schools
Source: MiRealSource. This data may not be complete. We recommend contacting the local school district to confirm school assignments for this home.
Similar homes
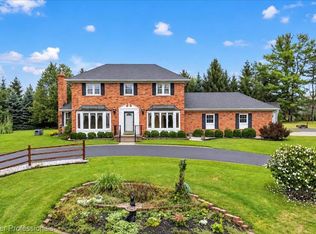
- $549,9004 bd3 ba3.2k sqft1405 McKail Rd, Leonard, MI 48367For Sale
 MLS ID #20261071899, Dawn M Hendrix, Coldwell Banker Professionals. Realcomp II
 - $429,9005 bd2 ba2.6k sqft3111 Howland Rd, Almont, MI 48003For Sale

 MLS ID #50214392, Vincent Tanner, RE/MAX Eclipse. MiRealSource
 - $515,0003 bd3 ba2.7k sqft1600 Moffat, Leonard, MI 48367For Sale
 MLS ID #20261072927, Ray Megie, Realty Executives Main St LLC. Realcomp II
 - $419,9002 bd2 ba2.6k sqft59055 Golden Oak Ct, Washington, MI 48094For Sale
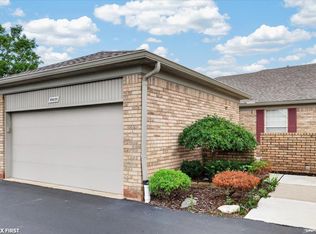 MLS ID #50222209, Anila Shkembi, RE/MAX First. MiRealSource
 - $485,0003 bd2 ba3.1k sqft79900 North Ave, Armada, MI 48005For SaleMLS ID #50220622, Joseph D Morris, RE/MAX Eclipse. MiRealSource
- $405,0004 bd3 ba3.5k sqft780 N Hadley Rd, Ortonville, MI 48462For Sale
 MLS ID #26040634, Denise Young, Coldwell Banker Lakes Realty. MichRIC
 - $474,9003 bd4 ba3k sqft70351 Hillside Ct, Romeo, MI 48065For SaleMLS ID #50213967, Judy Petrocella, Century 21 Professionals. MiRealSource
- $350,0003 bd2 ba3.1k sqft25 E Oakwood Rd, Oxford, MI 48371For SaleMLS ID #20261071986, Jill K Bailey, RE/MAX Eclipse. Realcomp II
- $360,0003 bd3 ba2.6k sqft7555 Amanda Cir #18, Washington, MI 48094For SaleMLS ID #50221369, Becky Post, KW Platinum. MiRealSource
- $420,0003 bd2 ba2.8k sqft6534 Donnybrook Dr, Shelby Township, MI 48316For SaleMLS ID #50221900, Janet Hull, Real Estate One Inc-Shelby. MiRealSource
- $387,0003 bd3 ba2.7k sqft865 N Lapeer Rd, Lake Orion, MI 48362For SaleMLS ID #20261029359, James Gillen, Liberty Way Realty. Realcomp II
- $349,9002 bd3 ba1.6k sqft52843 Sable Dr, Macomb, MI 48042For SaleMLS ID #50220722, Joseph A. Iacona, Keller Williams Realty Lakeside. MiRealSource
- $495,0003 bd2 ba2k sqft61111 Ray Center Rd, Ray Twp, MI 48096For SaleMLS ID #50219412, Kimberly Dries, Berkshire Hathaway HomeServices Kee Realty. MiRealSource
- $599,9994 bd3 ba2.6k sqft940 Rowland Rd, Leonard, MI 48367For SaleMLS ID #20261039750, Shatay Acevedo, 5th Avenue Realty Inc.. Realcomp II
- $419,9004 bd3 ba3.2k sqft47795 Anna Ct, Shelby Township, MI 48315For SaleMLS ID #50220546, Brittany Moscone, Epique Inc.. MiRealSource
- $365,0003 bd1 ba1.8k sqft14600-25 Mile Rd, Utica, MI 48315For SaleMLS ID #50221482, Mitchell M Allen, Keller Williams Realty Lakeside. MiRealSource
- $575,0004 bd3 ba2.3k sqft1469 Roods Lake Rd, Lapeer, MI 48446For SaleMLS ID #26048582, Chelsea Cain, Max Broock, REALTORS®. MichRIC
- $450,0005 bd4 ba2.7k sqft45 Park St, Oxford, MI 48371For SaleMLS ID #20261073414, Alicia Cloutier, EXP Realty Rochester. Realcomp II
- $599,9994 bd3 ba3.9k sqft3284 Pratt Rd, Metamora, MI 48455For SaleMLS ID #20261073519, Shelby Dunlap, Century 21 Signature Realty. Realcomp II
- $529,5003 bd3 ba2.8k sqft1817 S Baldwin Rd, Oxford, MI 48371For SaleMLS ID #20261062730, Whitney Williams, M & W Realty LLC. Realcomp II
