Skip main navigation
Active
  • $219,900

    5830 Bryant Ave N, Brooklyn Center, MN 55430

    3beds
    1,107sqft
    : 
    $1,412/mo
    Get pre-qualified
    Single Family
    Built in 1920
    0.37 Acres Lot
    $219,100 Zestimate®
    $199/sqft
    $-- HOA

    What's special

    Durable stucco exteriorFunctional floor planClean dry basementLarge eat-in kitchenMain-level bedroom
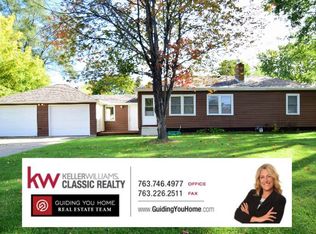
    Exceptional opportunity with this affordable 3-bedroom home located in a quiet Brooklyn Center neighborhood. The functional floor plan features a large eat-in kitchen that flows into the dining and living room areas, along with a main-level bedroom. Upstairs you’ll find two additional bedrooms and a full bathroom. The clean, dry basement houses the laundry and mechanicals and provides plenty of extra storage space. The home features a durable stucco exterior along with a nice 2-car detached garage. Great location just two blocks from the Mississippi River, with miles of nearby walking and biking trails, plus easy access to freeways. With some cosmetic updates, this home offers a great opportunity to build equity and make it your own. Schedule your showing today to see everything this home has to offer.
    2 days
    |
    269
    |
    33
    |

    Zillow last checked:

    Listing updated:

    Listed by:

    Bryan M Cox 612-532-7647,

    True Neighbor Realty

    Source: NorthstarMLS as distributed by MLS GRID,MLS#: 7131002MLS Logo

      Facts & features

      Interior

      Bedrooms & bathrooms
      • Bedrooms: 3
      • Bathrooms: 1
      • Full bathrooms: 1
      Bedroom
      • Level: Main
      • Area: 108 Square Feet
      • Dimensions: 13.5 X 8
      Bedroom 2
      • Level: Upper
      • Area: 115.5 Square Feet
      • Dimensions: 11 X 10.5
      Bedroom 3
      • Level: Upper
      • Area: 71.25 Square Feet
      • Dimensions: 9.5 X 7.5
      Dining room
      • Level: Main
      • Area: 99.75 Square Feet
      • Dimensions: 10.5 X 9.5
      Kitchen
      • Level: Main
      • Area: 155.25 Square Feet
      • Dimensions: 13.5 X 11.5
      Living room
      • Level: Main
      • Area: 136.5 Square Feet
      • Dimensions: 13 X 10.5
      Heating
      • Forced Air
      Cooling
      • Central Air
      Appliances
      • Included: Dryer, Range, Refrigerator, Washer
      • Laundry: In Basement
      Features
      • Basement: Unfinished
      • Has fireplace: No
      Interior area
      • Total structure area: 1,720
      • Total interior livable area: 1,107 sqft
      • Finished area above ground: 1,107
      • Finished area below ground: 0

      Property

      Parking
      • Total spaces: 2
      • Parking features: Detached Garage
      • Garage spaces: 2
      Accessibility
      • Accessibility features: None
      Features
      • Levels: One and One Half
      • Stories: 1.5
      Lot
      • Size: 0.37 Acres
      • Dimensions: 118 x 135
      Details
      • Foundation area: 577
      • Parcel number: 0111821240089
      • Zoning description: Residential-Single Family

      Construction

      Type & style
      • Home type: SingleFamily
      • Property subtype: Single Family
      Materials
      • Roof: Asphalt
      Condition
      • New construction: No
      • Year built: 1920

      Utilities & green energy

      • Gas: Natural Gas
      • Sewer: City Sewer/Connected
      • Water: City Water/Connected

      Community & HOA

      Community
      • Subdivision: Lyndale Riverside Acres
      HOA
      • Has HOA: No
      Location
      • Region: Brooklyn Center

      Financial & listing details

      • Price per square foot: $199/sqft
      • Tax assessed value: $152,700
      • Annual tax amount: $2,174
      • Date on market: 8/21/2026

        Estimated market value

        $219,100

        $208,000 - $230,000

        $2,190/mo

        Price history

        DateEventPrice
        8/21/2026Listed for sale$219,900+35.7%$199/sqft
        Source: NorthstarMLS as distributed by MLS GRID #7131002 Report a problem
        7/30/2026Sold$162,000$146/sqft
        Source: Public Record Report a problem

        Public tax history

        YearProperty taxesTax assessment
        2025$2,509 +0.1%$152,700 -15.4%
        2024$2,507 +1.6%$180,400 +0.8%
        2023$2,467 +0%$178,900 -4.3%
        2022$2,467 -11.5%$187,000 +4.5%
        2021$2,788 +7.1%$179,000 +1.7%
        2020$2,604 -6.6%$176,000 +6.7%
        2019$2,788 +7.1%$165,000 -5.7%
        2018$2,604 +12.1%$175,000 +34.6%
        2017$2,322 +22.7%$130,000 +3.1%
        2016$1,892 -6.2%$126,100 +20.3%
        2015$2,017 +33.7%$104,800 -4.5%
        2014$1,509 -6.9%$109,700 +4.4%
        2013$1,620 -14%$105,100 -16.6%
        2012$1,884 -6.2%$126,000 -1.8%
        2011$2,009 -8.8%$128,300 -11.9%
        2010$2,203 -1.3%$145,700 -9.3%
        2009$2,233 +16.5%$160,600 +11.6%
        2006$1,917 +14.2%$143,900 +14.9%
        2005$1,679 +17.9%$125,200 +24.6%
        2004$1,424 +2.9%$100,500 +11.9%
        2002$1,384 -47.4%$89,800
        2001$2,632 --
        Find assessor info on the county website

        Monthly payment

        Est. payment

        Payment breakdown

        Explore the cost of this home by adjusting the details. Changes won't be saved.
        All calculations are estimates and provided by Zillow, Inc. for informational purposes only. Actual amounts may vary.
        HOA fees may include property taxes on listings classified as Co-Ops. Contact the listing agent and/or owner for fee details.
        See how much you could borrow to make a competitive offer.

        Climate risks

        Neighborhood: 55430

        Getting around

        15 / 100
        Car-Dependent
        36 / 100
        Some Transit
        51 / 100
        Bikeable

        Nearby schools

        GreatSchools rating

        A local agent can set up tours, give advice and negotiate with sellers.

        Browse local experts

        Similar homes