Welcome to this stunning 3-bedroom, 2-bath home offering 2,403 sq. ft. of luxurious living space, perfectly blending style and functionality. The heart of the home features a modern kitchen adorned with elegant quartz countertops, complemented by a suite of high-end appliances. The bathrooms are equally impressive, showcasing sleek marble counters and an elevated vanity in the primary bath for added convenience.
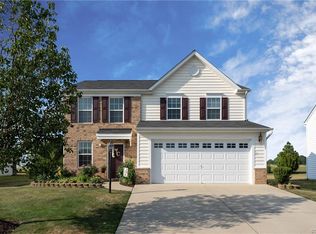
Step outside to discover a beautifully landscaped front yard with stone steps and an extended driveway, providing multiple entry points for ease of access. The backyard is a true oasis, enhanced with a newly added retaining wall and lush landscaping bordering the serene golf course.
Inside, you'll find upgraded engineered hardwood flooring and plush carpeting throughout, ensuring both beauty and comfort. The home is thoughtfully wired for a generator (50 amp), adding an extra layer of preparedness. Additional features include comfort height toilets for added comfort, a finished garage floor with extra storage, a utility sink, and framed windows for enhanced functionality.
This exceptional property combines sophisticated design with practical upgrades, offering a perfect setting for modern living. Don't miss the opportunity to make it your own!
Sold for $550,000
$550,000
5830 Chaucer Park, Providence Forge, VA 23140
3beds
2,403sqft
Single Family Residence
Built in 2022
0.85 Acres Lot
$587,700 Zestimate®
$229/sqft
$2,715 Estimated rent
Home value
$587,700
Estimated sales range
Not available
$2,715/mo
Zestimate® history
Owner options
List your home for rent
$2,715/mo
Rent Zestimate®
Find your next renter with Zillow Rental Manager. Plus, with online applications, you can quickly screen prospective tenants – for free.
$2,715/mo
Rent Zestimate®
Refinance and save
$4,345/mo
Est. payment
Refinancing to a lower rate could help reduce your monthly payments and save thousands over the life of the loan.
$4,345/mo
Est. payment
Explore your selling options
Work with a Zillow partner agent
Leverage their expertise and Zillow's premium Showcase listings to get your home seen by more buyers.
Get startedList with your own agent
Get your home in front of millions of buyers by listing it on Zillow.
Learn how to do itSell it yourself
Take full control of how buyers see your home on Zillow by listing For Sale by Owner (FSBO).
List your homeWhat's special
Zillow last checked:
Listing updated:
Listed by:
Mike Hogan info@hogangrp.com,
The Hogan Group Real Estate,
Ashlee Parker 434-851-2002,
The Hogan Group Real Estate
Bought with:
Abby Clouse, 0225233590
The Wilson Group
Source: CVRMLS,MLS#: 2420111 Originating MLS: Central Virginia Regional MLS
Originating MLS: Central Virginia Regional MLSFacts & features
Interior
Bedrooms & bathrooms
- Bedrooms: 3
- Bathrooms: 2
- Full bathrooms: 2
Primary bedroom
- Description: 13.3x6.0 walk in closet and ensuite
- Level: First
- Dimensions: 13.4 x 15.8
Bedroom 2
- Level: First
- Dimensions: 11.4 x 11.4
Bedroom 3
- Level: First
- Dimensions: 11.4 x 11.4
Additional room
- Description: Screened Porch
- Level: First
- Dimensions: 16.0 x 10.4
Additional room
- Description: Mud Room
- Level: First
- Dimensions: 6.8 x 8.3
Dining room
- Level: First
- Dimensions: 12.8 x 12.10
Foyer
- Level: First
- Dimensions: 6.0 x 11.2
Other
- Description: Tub & Shower
- Level: First
Great room
- Description: Gas fireplace
- Level: First
- Dimensions: 16.0 x 20.2
Kitchen
- Description: Eat in Kitchen, soft close drawers
- Level: First
- Dimensions: 11.8 x 10.3
Laundry
- Level: First
- Dimensions: 6.4 x 8.0
Office
- Level: First
- Dimensions: 11.4 x 12.0
Recreation
- Description: 2nd floor bonus room over garage
- Level: Second
- Dimensions: 12.0 x 19.3
Heating
- Electric, Heat Pump
Cooling
- Central Air, Electric
Appliances
- Included: Dryer, Dishwasher, Microwave, Oven, Refrigerator, Smooth Cooktop, Tankless Water Heater, Washer, ENERGY STAR Qualified Appliances
- Laundry: Washer Hookup, Dryer Hookup
Features
- Bedroom on Main Level, Ceiling Fan(s), Separate/Formal Dining Room, Eat-in Kitchen, Granite Counters, High Ceilings, Bath in Primary Bedroom, Main Level Primary, Pantry, Walk-In Closet(s)
- Flooring: Carpet, Tile, Wood
- Windows: Screens, Thermal Windows
- Has basement: No
- Attic: Walk-In
- Number of fireplaces: 1
- Fireplace features: Gas
Interior area
- Total interior livable area: 2,403 sqft
- Finished area above ground: 2,403
Property
Parking
- Total spaces: 2
- Parking features: Driveway, Garage Door Opener, Paved
- Garage spaces: 2
- Has uncovered spaces: Yes
Features
- Levels: Two
- Stories: 2
- Patio & porch: Rear Porch, Screened, Porch
- Exterior features: Sprinkler/Irrigation, Porch, Paved Driveway
- Pool features: Pool, Community
- Fencing: None
- Has view: Yes
- View description: Golf Course
- Frontage type: Golf Course
Lot
- Size: 0.85 Acres
- Features: Cul-De-Sac, On Golf Course
Details
- Parcel number: 33B8 3DD 19
- Zoning description: PUD
Construction
Type & style
- Home type: SingleFamily
- Architectural style: Transitional
- Property subtype: Single Family Residence
Materials
- Frame, HardiPlank Type
- Roof: Asphalt
Condition
- Resale
- New construction: No
- Year built: 2022
Utilities & green energy
- Sewer: Public Sewer
- Water: Public
Green energy
- Energy efficient items: Appliances
Community & HOA
Community
- Features: Common Grounds/Area, Clubhouse, Pool
- Subdivision: Brickshire
HOA
- Has HOA: Yes
- Services included: Clubhouse, Common Areas, Pool(s), Recreation Facilities
- HOA fee: $1,044 annually
Location
- Region: Providence Forge
Financial & listing details
- Price per square foot: $229/sqft
- Tax assessed value: $565,600
- Annual tax amount: $3,312
- Date on market: 1/16/2026
- Ownership: Individuals
- Ownership type: Sole Proprietor
Price history
| Date | Event | Price |
|---|---|---|
| 10/30/2024 | Sold | $550,000$229/sqft |
Source:  CVRMLS #2420111 Report a problem CVRMLS #2420111 Report a problem | ||
| 9/4/2024 | Pending sale | $550,000$229/sqft |
Source: CVRMLS #2420111 Report a problem | ||
| 8/29/2024 | Listed for sale | $550,000+4.2%$229/sqft |
Source: CVRMLS #2420111 Report a problem | ||
| 12/9/2022 | Sold | $527,811+16%$220/sqft |
Source: CVRMLS #2201061 Report a problem | ||
| 1/16/2022 | Pending sale | $454,950$189/sqft |
Source: CVRMLS #2201061 Report a problem | ||
| 1/16/2022 | Listed for sale | $454,950+599.9%$189/sqft |
Source: CVRMLS #2201061 Report a problem | ||
| 5/12/2021 | Sold | $65,000$27/sqft |
Source:  WMLS #2101045 Report a problem WMLS #2101045 Report a problem | ||
| 3/25/2021 | Pending sale | $65,000$27/sqft |
Source: WMLS #2101045 Report a problem | ||
| 3/24/2021 | Listed for sale | $65,000+71.1%$27/sqft |
Source: WMLS #2101045 Report a problem | ||
| 12/21/2018 | Sold | $38,000$16/sqft |
Source: Public Record Report a problem | ||
Public tax history
| Year | Property taxes | Tax assessment |
|---|---|---|
| 2024 | $3,337 +0.7% | $565,600 +14.4% |
| 2023 | $3,312 +665.3% | $494,400 +665.3% |
| 2022 | $433 +68.6% | $64,600 +98.8% |
| 2021 | $257 | $32,500 |
| 2020 | $257 +588.2% | $32,500 -28.6% |
| 2019 | $37 | $45,500 |
| 2018 | $37 -94% | $45,500 -39.3% |
| 2017 | $622 | $74,900 |
| 2016 | $622 +13.2% | $74,900 +14.5% |
| 2015 | $549 | $65,400 |
| 2014 | -- | $65,400 -35.1% |
| 2004 | -- | $100,800 |
| 2003 | -- | -- |
| 2002 | -- | -- |
Find assessor info on the county website
Neighborhood: 23140
Nearby homes
- $391,9002 bd2 ba-- sqft8240 Lott Cary Rd, Providence Forge, VA 23140Off Market
- $550,0004 bd4 ba3.1k sqft11106 Kings Pond Dr, Providence Forge, VA 23140Sold

- $382,3003 bd2 ba1.7k sqft10930 Flowering Redbud Dr, Providence Forge, VA 23140Off Market
- $347,2003 bd3 ba1.6k sqft10914 Flowering Redbud Dr, Providence Forge, VA 23140Off Market
- $399,1004 bd2 ba2.3k sqft5671 Hogan Bridge Dr, Providence Forge, VA 23140Off Market
- $357,9003 bd2 ba2.1k sqft10495 Carolina Cherry Cir, Providence Forge, VA 23140Off Market
- $360,0003 bd2 ba2.1k sqft10500 Carolina Cherry Cir, Providence Forge, VA 23140Off Market
- $346,3003 bd2 ba2.1k sqft10517 Tea Olive Cir, Providence Forge, VA 23140Off Market
- $340,7003 bd3 ba2.1k sqft5633 Yellow Jasmine Ter, Providence Forge, VA 23140Off Market
Nearby schools
GreatSchools rating
- 8/10New Kent Elementary SchoolGrades: PK-5Distance: 4.6 mi
- 8/10New Kent Middle SchoolGrades: 6-8Distance: 4.5 mi
- 7/10New Kent High SchoolGrades: 9-12Distance: 4.4 mi
Schools provided by the listing agent
- Elementary: New Kent
- Middle: New Kent
- High: New Kent
Source: CVRMLS. This data may not be complete. We recommend contacting the local school district to confirm school assignments for this home.
Get a cash offer in 3 minutes
Find out how much your home could sell for in as little as 3 minutes with a no-obligation cash offer.
Estimated market value
$587,700
Get a cash offer in 3 minutes
Find out how much your home could sell for in as little as 3 minutes with a no-obligation cash offer.
Estimated market value
$587,700
- Virginia
- New Kent County
- Providence Forge
- 23140
- 5830 Chaucer Park
Nearby cities
Nearby zip codes
Other Providence Forge Topics
- Apartments for Rent in 23140
- Houses for Sale in 23140
- Houses for Rent in 23140
- 23140 Real Estate
- Providence Forge Condos
- Houses for Sale in Providence Forge
- Newest Listings in Providence Forge
- Providence Forge Home Values
- Providence Forge Real Estate Agents
- Providence Forge Refinance
- Providence Forge Mortgage Rates
