Welcome to this stunning Modern Farmhouse featuring an incredible main-floor primary suite and timeless design throughout. This absolutely charming home lives like new construction, showcasing gorgeous finishes, thoughtful details, and quality craftsmanship at every turn.
Vaulted ceilings and abundant southern exposure fill the home with natural light, creating a warm and inviting atmosphere. The open, airy layout offers both comfort and functionality, perfect for everyday living and entertaining.
The upstairs is a private floor with 2 bedrooms, a flex room and full bath. Perfect for family or visitors.
The lower level has a great room with 9'+ ceilings, egress window for extra light, a bedroom with egress and 3/4 bath! Also plenty of storage!
The spacious three-car garage provides ample storage with electric charging station, and an unfinished living space above offers exceptional flexibility—ideal for a home office, guest space, creative studio, or private retreat.
Nestled at a dead end street this home combines modern style with peaceful surroundings—an exceptional opportunity you won’t want to miss.
Pending
$838,999
5830 Club Ln, Shorewood, MN 55331
4beds
3,701sqft
Single Family
Built in 1900
0.55 Acres Lot
$862,100 Zestimate®
$227/sqft
$-- HOA
What's special
- 60 days |
- 123 |
- 6 |
Likely to sell faster than
Zillow last checked:
Listing updated:
Listed by:
Cheryl A Holds 612-741-0904,
Excelsior Realty
Source: NorthstarMLS as distributed by MLS GRID,MLS#: 7063685
Facts & features
Interior
Bedrooms & bathrooms
- Bedrooms: 4
- Bathrooms: 4
- Full bathrooms: 2
- 3/4 bathrooms: 1
- 1/2 bathrooms: 1
Bedroom
- Level: Main
- Area: 504 Square Feet
- Dimensions: 28x18
Bedroom 2
- Level: Upper
- Area: 190 Square Feet
- Dimensions: 19x10
Bedroom 3
- Level: Upper
- Area: 272 Square Feet
- Dimensions: 16x17
Bedroom 4
- Level: Lower
- Area: 130 Square Feet
- Dimensions: 10x13
Primary bathroom
- Level: Main
- Area: 130 Square Feet
- Dimensions: 13x10
Bathroom
- Level: Upper
- Area: 40 Square Feet
- Dimensions: 8x5
Bathroom
- Level: Lower
- Area: 176 Square Feet
- Dimensions: 11x16
Deck
- Level: Main
- Area: 342 Square Feet
- Dimensions: 19x18
Deck
- Level: Main
- Area: 486 Square Feet
- Dimensions: 27x18
Dining room
- Level: Main
- Area: 160 Square Feet
- Dimensions: 10x16
Family room
- Level: Upper
- Area: 176 Square Feet
- Dimensions: 11x16
Kitchen
- Level: Main
- Area: 176 Square Feet
- Dimensions: 11x16
Laundry
- Level: Main
- Area: 104 Square Feet
- Dimensions: 8x13
Living room
- Level: Main
- Area: 598 Square Feet
- Dimensions: 23x26
Mud room
- Level: Main
- Area: 90 Square Feet
- Dimensions: 9x10
Recreation room
- Level: Lower
- Area: 440 Square Feet
- Dimensions: 22x20
Storage
- Level: Lower
- Area: 72 Square Feet
- Dimensions: 9x8
Storage
- Level: Lower
- Area: 32 Square Feet
- Dimensions: 8x4
Study
- Level: Upper
- Area: 180 Square Feet
- Dimensions: 12x15
Heating
- Forced Air, Fireplace(s)
Cooling
- Central Air, Wall Unit(s)
Appliances
- Included: Air-To-Air Exchanger, Chandelier, Cooktop, Dishwasher, Disposal, Dryer, Humidifier, Gas Water Heater, Water Osmosis System, Microwave, Refrigerator, Stainless Steel Appliance(s), Wall Oven, Washer, Water Softener Owned
- Laundry: Gas Dryer Hookup, Laundry Room, Main Level
Features
- Basement: Block,Daylight,Drain Tiled,Egress Window(s),Finished,Full,Storage Space,Sump Basket,Sump Pump,Tile Shower
- Number of fireplaces: 1
- Fireplace features: Family Room, Wood Burning
Interior area
- Total structure area: 3,701
- Total interior livable area: 3,701 sqft
- Finished area above ground: 2,677
- Finished area below ground: 1,024
Video & virtual tour
Property
Parking
- Total spaces: 3
- Parking features: Detached Garage, Asphalt, Electric Vehicle Charging Station(s), Floor Drain, Garage, Garage Door Opener, Insulated Garage, No Int Access to Dwelling
- Garage spaces: 3
- Has uncovered spaces: Yes
- Details: Garage Dimensions (31x25), Garage Door Height (8), Garage Door Width (9)
Accessibility
- Accessibility features: None
Features
- Levels: Modified Two Story
- Stories: 2
- Patio & porch: Front Porch
- Fencing: Invisible
Lot
- Size: 0.55 Acres
- Dimensions: 110 x 198
- Features: Tree Coverage - Medium
Details
- Additional structures: Other
- Foundation area: 1804
- Parcel number: 3311723310070
- Zoning description: Residential-Single Family
Construction
Type & style
- Home type: SingleFamily
- Property subtype: Single Family
Materials
- Block
Condition
- New construction: No
- Year built: 1900
Utilities & green energy
- Electric: Circuit Breakers
- Gas: Natural Gas
- Sewer: City Sewer/Connected
- Water: Well
Community & HOA
Community
- Subdivision: Auditors Sub 133
HOA
- Has HOA: No
Location
- Region: Shorewood
Financial & listing details
- Price per square foot: $227/sqft
- Tax assessed value: $723,100
- Annual tax amount: $10,229
- Date on market: 5/11/2026
- Cumulative days on market: 17 days
Estimated market value
$862,100
$819,000 - $905,000
$5,682/mo
Price history
| Date | Event | Price |
|---|---|---|
| 5/16/2026 | Pending sale | $838,999$227/sqft |
Source:  NorthstarMLS as distributed by MLS GRID #7063685 Report a problem NorthstarMLS as distributed by MLS GRID #7063685 Report a problem | ||
| 5/14/2026 | Listed for sale | $838,999+61.7%$227/sqft |
Source: NorthstarMLS as distributed by MLS GRID #7063685 Report a problem | ||
| 8/2/2021 | Listing removed | -- |
Source: Zillow Rental Manager Report a problem | ||
| 6/14/2021 | Listed for rent | $4,500$1/sqft |
Source: Zillow Rental Manager Report a problem | ||
| 9/10/2015 | Sold | $519,000$140/sqft |
Source: NorthstarMLS as distributed by MLS GRID #4616533 Report a problem | ||
| 7/16/2015 | Pending sale | $519,000$140/sqft |
Source: Excelsior Real Estate Report a problem | ||
| 6/27/2015 | Listed for sale | $519,000-8.9%$140/sqft |
Source: Excelsior Real Estate Report a problem | ||
| 9/16/2010 | Sold | $570,000-5%$154/sqft |
Source:  Lake Superior Area Realtors as distributed by MLS GRID #1585849 Report a problem Lake Superior Area Realtors as distributed by MLS GRID #1585849 Report a problem | ||
| 8/11/2010 | Price change | $599,900+3.6%$162/sqft |
Source: Webdigs, Inc. #3952900 Report a problem | ||
| 7/28/2010 | Listed for sale | $579,000+112.1%$156/sqft |
Source: Webdigs, Inc. #3952900 Report a problem | ||
| 2/23/2010 | Sold | $273,000$74/sqft |
Source: Public Record Report a problem | ||
| 1/27/2010 | Price change | $273,000$74/sqft |
Source: foreclosure.com Report a problem | ||
| 1/23/2010 | Listed for sale | -- |
Source: foreclosure.com Report a problem | ||
Public tax history
| Year | Property taxes | Tax assessment |
|---|---|---|
| 2025 | $10,229 +10.8% | $723,100 -11.4% |
| 2024 | $9,229 +14% | $816,100 +5.6% |
| 2023 | $8,093 +9.9% | $773,000 +13.7% |
| 2022 | $7,364 +3.8% | $680,000 +20.1% |
| 2021 | $7,097 -1.3% | $566,000 +4% |
| 2020 | $7,192 +1.3% | $544,000 +3% |
| 2019 | $7,097 -1.3% | $528,000 +0.6% |
| 2018 | $7,192 +12.4% | $525,000 +11.7% |
| 2017 | $6,398 -0.9% | $470,000 +20.5% |
| 2016 | $6,455 +18.9% | $390,000 +8.6% |
| 2015 | $5,429 +9.1% | $359,000 -1.4% |
| 2014 | $4,977 +21.1% | $364,000 +22.1% |
| 2013 | $4,109 +2.5% | $298,000 -2.3% |
| 2012 | $4,006 -5.1% | $305,000 -8.4% |
| 2011 | $4,220 -3.3% | $333,000 -11.2% |
| 2010 | $4,365 +0.6% | $375,000 -5.1% |
| 2009 | $4,337 +18.9% | $395,000 +12.5% |
| 2006 | $3,648 +4.3% | $351,000 +4.8% |
| 2005 | $3,498 +7.1% | $335,000 +10.2% |
| 2004 | $3,268 +13.5% | $304,000 +15.8% |
| 2002 | $2,879 -36.6% | $262,500 |
| 2001 | $4,539 | -- |
Find assessor info on the county website
Monthly payment
Est. payment$--/mo
Payment breakdown
Explore the cost of this home by adjusting the details. Changes won't be saved.All calculations are estimates and provided by Zillow, Inc. for informational purposes only. Actual amounts may vary.
HOA fees may include property taxes on listings classified as Co-Ops. Contact the listing agent and/or owner for fee details.
Mortgage interest rates are dependent on a number of factors, including credit score, down payment, and repayment length. Interest rate data provided by Zillow Group Marketplace, Inc. as of 1/1/1970 from various mortgage lenders with which we have lead or other similar arrangements; the Estimated Payment is an average of those rates.
See how much you could borrow to make a competitive offer.
Climate risks
Neighborhood: 55331
Nearby schools
GreatSchools rating
- 9/10Minnewashta Elementary SchoolGrades: K-5Distance: 1 mi
- 9/10Minnetonka West Middle SchoolGrades: 6-8Distance: 1.1 mi
- 10/10Minnetonka Senior High SchoolGrades: 9-12Distance: 4.2 mi
- $595,3003 bd2 ba1.8k sqft5810 Club Ln, Shorewood, MN 55331Off Market
- $1,654,4004 bd4 ba3.4k sqft24880 Bentgrass Way, Shorewood, MN 55331Off Market
- $1,410,3004 bd4 ba3.4k sqft24640 Bentgrass Way, Shorewood, MN 55331Off Market
- $409,8004 bd2 ba1.3k sqft5815 Club Ln, Shorewood, MN 55331Off Market

- $1,500,0005 bd5 ba5.4k sqft24620 Bentgrass Way, Shorewood, MN 55331Sold
- $1,371,8005 bd5 ba5.1k sqft5795 Club Ln, Shorewood, MN 55331Off Market
- $1,604,2004 bd5 ba3.5k sqft24900 Bentgrass Way, Shorewood, MN 55331Off Market
- $1,284,1004 bd5 ba3.5k sqft24900 Bentgrass Way, Excelsior, MN 55331Off Market
A local agent can set up tours, give advice and negotiate with sellers.
Similar homes
- $499,9994 bd2 ba1.8k sqft5330 Manitou Rd, Tonka Bay, MN 55331For Sale
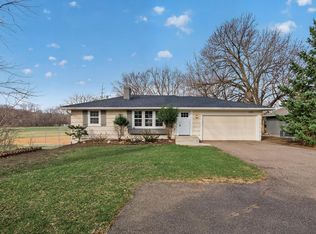
 MLS ID #7107184, Kerby & Cristina Real Estate Experts, RE/MAX Results. NorthstarMLS as distributed by MLS GRID
 - $799,5005 bd4 ba3.6k sqft8441 W Lake Dr, Chanhassen, MN 55317For Sale
 MLS ID #7106639, MN Real Estate Group, RE/MAX Advantage Plus. NorthstarMLS as distributed by MLS GRID
 - $875,0005 bd3 ba2.8k sqft2500 Auburn Dr, Victoria, MN 55386For Sale
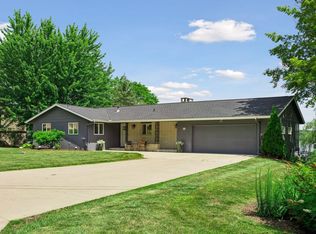 MLS ID #7084076, Devin M Harrington, RE/MAX Results. NorthstarMLS as distributed by MLS GRID
 - $899,0005 bd4 ba3.3k sqft4031 Terrace Ln, Minnetonka, MN 55305For Sale
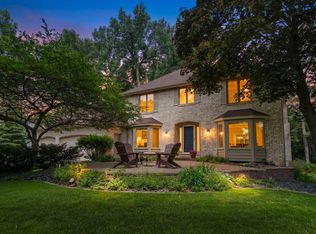 MLS ID #7094333, Aaron Goldstein, Gold Group Realty, LLC. NorthstarMLS as distributed by MLS GRID
 - $899,9005 bd4 ba3.4k sqft8913 S Minnehaha Cir, Minneapolis, MN 55426For SaleMLS ID #7106901, Sylva Zoraqi, Edina Realty, Inc.. NorthstarMLS as distributed by MLS GRID
- $825,0004 bd2 ba2k sqft535 S Old Crystal Bay Rd, Long Lake, MN 55356For SaleMLS ID #7061069, Anthony M Sarenpa, Keller Williams Premier Realty Lake Minnetonka. NorthstarMLS as distributed by MLS GRID
- $875,0004 bd3 ba3k sqft6017 Birchcrest Dr, Edina, MN 55436For SaleMLS ID #7104310, Jennifer Stecker, Compass. NorthstarMLS as distributed by MLS GRID
- $724,9004 bd4 ba3.2k sqft17710 13th Ave N, Plymouth, MN 55447For SaleMLS ID #7106819, Shelli M Wojciechowski, Asset Realty, Inc. NorthstarMLS as distributed by MLS GRID
- $749,9004 bd3 ba3.5k sqft16847 Terrey Pine Dr, Eden Prairie, MN 55347For SaleMLS ID #7099672, Nathan E Boen, Counselor Realty, Inc.. NorthstarMLS as distributed by MLS GRID
- $849,9004 bd3 ba2.6k sqft4817 Rutledge Ave, Edina, MN 55436For SaleMLS ID #7105290, Becky Quinby, Real Broker, LLC. NorthstarMLS as distributed by MLS GRID
- $1,100,0004 bd3 ba3.7k sqft23760 Lawtonka Dr, Shorewood, MN 55331For SaleMLS ID #7010981, Steve M Albers, RE/MAX Results. NorthstarMLS as distributed by MLS GRID
- $824,9995 bd4 ba4.1k sqft2442 Lacy Ln, Victoria, MN 55386For SaleMLS ID #7074496, Hannah Aldrich, Keller Williams Select Realty. NorthstarMLS as distributed by MLS GRID
- $899,9004 bd4 ba4.1k sqft1504 Fairfield Rd S, Minnetonka, MN 55305For SaleMLS ID #7102153, Kerby & Cristina Real Estate Experts, RE/MAX Results. NorthstarMLS as distributed by MLS GRID
- $950,0003 bd5 ba4.3k sqft4785 Bayswater Rd, Shorewood, MN 55331For SaleMLS ID #7041586, Hans C Zinn, Coldwell Banker Realty. NorthstarMLS as distributed by MLS GRID
- $789,9004 bd4 ba3.7k sqft115 Blake Rd S, Hopkins, MN 55343For SaleMLS ID #7055408, Alaina White, RE/MAX Advantage Plus. NorthstarMLS as distributed by MLS GRID
- $899,0005 bd4 ba3.7k sqft8455 Duck Trl, Victoria, MN 55386For SaleMLS ID #7084340, Linda S Mulligan, RE/MAX Results. NorthstarMLS as distributed by MLS GRID
- $795,0005 bd4 ba4.8k sqft6459 Pinnacle Dr, Eden Prairie, MN 55346For SaleMLS ID #7062722, Ryan M Platzke, Coldwell Banker Realty - Southwest Regional. NorthstarMLS as distributed by MLS GRID
- $895,0005 bd3 ba2.3k sqft14819 Margaret Pl, Minnetonka, MN 55345For SaleMLS ID #7103368, Curt J Fretham, Lakewest Realty, LLC. NorthstarMLS as distributed by MLS GRID
- $775,0005 bd4 ba3.8k sqft2536 N Saunders Lake Dr, Mound, MN 55364For SaleMLS ID #7077695, Mollie E Nygaard, Excelsior Realty. NorthstarMLS as distributed by MLS GRID
- $749,9005 bd4 ba4k sqft9091 River Rock Dr N, Chanhassen, MN 55317For SaleMLS ID #7080968, Adam J. Bury, Coldwell Banker Realty. NorthstarMLS as distributed by MLS GRID
- Minnesota
- Hennepin County
- Shorewood
- 55331
- 5830 Club Ln
Nearby cities
Nearby zip codes
Other Shorewood Topics
