Rare opportunity to own beautiful home on the west side of Spooner Lake. This immaculate 3-bedroom 3 bath home is conveniently located across the street from Spooner Golf Course. Enjoy the best views of the Spooner Lake from the huge living room and master suite. Custom kitchen features granite countertops, island and hardwood floors. Lower-level walkout is fully finished including large family room with gas fireplace and custom built in cabinetry. Oversized attached garage and workshop give you plenty of room for all your toys and hobbies. Owners take great pride in this treasurer with many recent upgrades including roof, flooring, septic, furnace, Anderson Windows and water heater. Perfectly manicured lot has an elevation that makes easy access to sandy frontage while still getting the great views of lake and gentle breeze while enjoying a peaceful evening and your favorite beverage from the large low maintenance lakeside deck. Spooner Lake is a 1132 acre fully recreational lake known for its great fishing. Home is only minutes away from hospital, 2 clinics, freeway, city of Spooner and its many amenities. This home and location offers it all so don?t miss this first time offering.
Active
$749,000
5830 County Highway H Highway, Spooner, WI 54801
3beds
2,928sqft
Single Family Residence
Built in 1978
0.47 Acres Lot
$-- Zestimate®
$256/sqft
$-- HOA
What's special
Custom built in cabinetryHardwood floorsPerfectly manicured lot
- 4 days |
- 347 |
- 8 |
Zillow last checked:
Listing updated:
Listed by:
Dean Patrick 715-520-0438,
Patrick Realty
Source: WIREX MLS,MLS#: 1604162 Originating MLS: REALTORS Association of Northwestern WI
Originating MLS: REALTORS Association of Northwestern WIFacts & features
Interior
Bedrooms & bathrooms
- Bedrooms: 3
- Bathrooms: 3
- Full bathrooms: 3
- Main level bedrooms: 2
Primary bedroom
- Level: Main
- Area: 228
- Dimensions: 12 x 19
Bedroom 2
- Level: Main
- Area: 171
- Dimensions: 9 x 19
Bedroom 3
- Level: Lower
- Area: 135
- Dimensions: 9 x 15
Family room
- Level: Lower
- Area: 352
- Dimensions: 16 x 22
Kitchen
- Level: Main
- Area: 168
- Dimensions: 12 x 14
Living room
- Level: Main
- Area: 484
- Dimensions: 22 x 22
Heating
- Propane, Forced Air
Cooling
- Central Air
Appliances
- Included: Dishwasher, Dryer, Microwave, Range/Oven, Refrigerator, Washer
Features
- Ceiling Fan(s)
- Windows: Some window coverings
- Basement: Full,Finished,Walk-Out Access,Block
Interior area
- Total structure area: 2,928
- Total interior livable area: 2,928 sqft
- Finished area above ground: 1,464
- Finished area below ground: 1,464
Video & virtual tour
Property
Parking
- Total spaces: 3
- Parking features: 3 Car, Attached, Garage Door Opener
- Attached garage spaces: 3
Features
- Levels: Two
- Stories: 2
- On waterfront: Yes
- Waterfront features: 51-100 feet, Bottom-Sand, Dock/Pier, Lake, Waterfront
- Body of water: Spooner
Lot
- Size: 0.47 Acres
- Dimensions: 206 x 100 x
Details
- Parcel number: 23689
- Zoning: Recreational,Residential
Construction
Type & style
- Home type: SingleFamily
- Property subtype: Single Family Residence
Materials
- Hardboard
Condition
- 21+ Years
- New construction: No
- Year built: 1978
Utilities & green energy
- Electric: Circuit Breakers
- Sewer: Septic Tank
- Water: Well
Community & HOA
Location
- Region: Spooner
- Municipality: Spooner
Financial & listing details
- Price per square foot: $256/sqft
- Annual tax amount: $4,081
- Date on market: 8/14/2026
- Inclusions: Included:ceiling Fans, Included:dishwasher, Included:dock, Included:dryer, Included:garage Opener, Included:microwave, Included:oven/Range, Included:refrigerator, Included:washer, Included:window Coverings
- Exclusions: Excluded:lp Tank, Excluded:other-See Remarks, Excluded:sellers Personal, Excluded:water Conditioner
Estimated market value
Not available
Estimated sales range
Not available
Not available
Price history
| Date | Event | Price |
|---|---|---|
| 8/14/2026 | Listed for sale | $749,000$256/sqft |
Source:  WIREX MLS #1604162 Report a problem WIREX MLS #1604162 Report a problem | ||
Public tax history
Tax history is unavailable.
Monthly payment
Est. payment
Payment breakdown
Explore the cost of this home by adjusting the details. Changes won't be saved.Climate risks
Neighborhood: 54801
Nearby schools
GreatSchools rating
- 4/10Spooner Elementary SchoolGrades: PK-4Distance: 1.3 mi
- 7/10Spooner Middle SchoolGrades: 5-8Distance: 1.9 mi
- 6/10Spooner High SchoolGrades: 9-12Distance: 1.5 mi
Schools provided by the listing agent
- District: Spooner
Source: WIREX MLS. This data may not be complete. We recommend contacting the local school district to confirm school assignments for this home.
- $303,900-- bd-- ba-- sqftW6360 County Highway H, Spooner, WI 54801Off Market
- $80,500-- bd-- ba-- sqft4699 Highway 53 #N, Spooner, WI 54801Off Market
- $310,800-- bd-- ba-- sqftN5593 Highway 53, Spooner, WI 54801Off Market
- $43,800-- bd-- ba-- sqft4119 Highway 53 #N, Spooner, WI 54801Off Market
- $180,000-- bd-- ba-- sqft5765 Bear Path Ln, Spooner, WI 54801Off Market
- $455,800-- bd-- ba-- sqftN5765 Bear Path Ln, Spooner, WI 54801Off Market
- $426,300-- bd-- ba-- sqft63 N 4845th Hwy, Spooner, WI 54801Off Market
- $235,200-- bd-- ba-- sqft5727 Highway 63 #N, Spooner, WI 54801Off Market
A local agent can set up tours, give advice and negotiate with sellers.
Similar homes
- $449,9003 bd3 ba2.4k sqftN6280 Goose Lake Rd, Spooner, WI 54801For Sale

 MLS ID #7090113, Lori K. Seipel, EXP Realty, LLC. NorthstarMLS as distributed by MLS GRID
 - $437,0005 bd3 ba3.5k sqftN5502 Oakwood Drive, Spooner, WI 54801Active
 MLS ID #1601120, Kyle Pierce. WIREX MLS
 - $849,0004 bd5 ba3k sqftN7568 Wood Drive, Trego, WI 54888Active
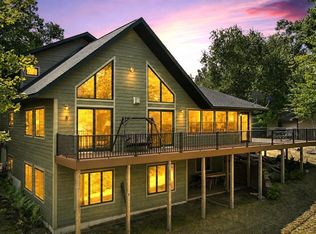 MLS ID #1603861, Audrey Miller. WIREX MLS
 - $535,0003 bd1 ba1.5k sqft1939 Eagle Lane, Spooner, WI 54801Active
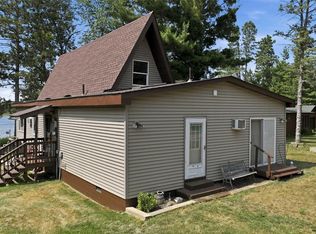 MLS ID #1604085, Paige LeMoine. WIREX MLS
 - $489,5004 bd3 ba2.5k sqftN4798 Loop Road, Spooner, WI 54801ActiveMLS ID #1601558, Wendy Struble. WIREX MLS
- $489,8503 bd2 ba1.9k sqftW5461 Highway 70, Spooner, WI 54801ActiveMLS ID #1603052, Scott Wolfe. WIREX MLS
- $439,0004 bd4 ba3.6k sqftN5603 Tower Hill Road, Spooner, WI 54801ActiveMLS ID #1595624, Christina Smith. WIREX MLS
- $649,9002 bd3 ba2.3k sqftN4997 Greenfield Road, Spooner, WI 54801ActiveMLS ID #1603922, Christopher Thompson. WIREX MLS
- $544,9004 bd3 ba4.2k sqftN5020 Red Pine Trl, Spooner, WI 54801For SaleMLS ID #7041758, Donald A Marker, Dane Arthur Real Estate Agency. NorthstarMLS as distributed by MLS GRID
- $499,9004 bd3 ba2.6k sqftW2728 3rd Street, Spooner, WI 54801ActiveMLS ID #1601954, Jessica Sedlacek. WIREX MLS
- $799,000-- bd-- ba2k sqftN7891 Hilly Ln, Spooner, WI 54801For SaleMLS ID #7048508, Donald A Marker, Dane Arthur Real Estate Agency. NorthstarMLS as distributed by MLS GRID
- $849,0002 bd2 ba1.8k sqft1203 Peterson Trl, Spooner, WI 54801For SaleMLS ID #7056411, Leslie Boyea, Quorum Enterprises, Inc.. NorthstarMLS as distributed by MLS GRID
- $699,9005 bd4 ba4.2k sqftN1785 Lehman Lake Rd, Shell Lake, WI 54871For SaleMLS ID #7092625, Donald A Marker, Dane Arthur Real Estate Agency. NorthstarMLS as distributed by MLS GRID
- $384,5004 bd3 ba2.3k sqft109 Laker Drive, Shell Lake, WI 54871ActiveMLS ID #1603987, Shane Evenson. WIREX MLS
- $539,9004 bd3 ba3.8k sqftN3474 Fenander Rd, Sarona, WI 54870For SaleMLS ID #7044251, Donald A Marker, Dane Arthur Real Estate Agency. NorthstarMLS as distributed by MLS GRID
- $624,9004 bd3 ba3.1k sqft23685 County Road H, Shell Lake, WI 54871ActiveMLS ID #1599668, True Kucharski. WIREX MLS
- $469,9006 bd4 ba3.9k sqftW7341-7 Pair O Lakes Rd, Spooner, WI 54801For SaleMLS ID #7081688, Andrew Hursh, eXp Realty. NorthstarMLS as distributed by MLS GRID
- $579,0004 bd2 ba2.5k sqft1893 Hilltop Road, Shell Lake, WI 54871ActiveMLS ID #1602425, David McNulty. WIREX MLS
- $559,9003 bd3 ba2.5k sqftN2992 Jesse Rd, Sarona, WI 54870For SaleMLS ID #7087041, Charissa Myers, Jenkins Realty, Inc.. NorthstarMLS as distributed by MLS GRID
- $430,0004 bd4 ba2.4k sqftN2641 Cipra Road, Sarona, WI 54870ActiveMLS ID #1599686, Becca Fentress. WIREX MLS
