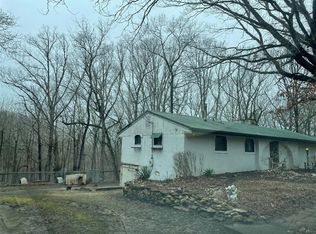
Privacy with a view! That is what you will find in this wooded 6 acre property that overlooks the Embarras River at Lake Charleston. The home features an open living/dining/kitchen area with all the appliances included. A large primary suite has dual closets and a generously sized primary bathroom. The family room/sunroom has beautiful views, a hot tub, and it's own mini-split for separate climate control. Two additional bedrooms and a second bathroom with laundry round out this home. The attached 2 car garage has lots of room and there is a newer 12x20 storage building on a concrete pad for storage. The whole house generator stands ready if needed. Enjoy the view at the front of the home from the large deck overlooking the river/lake or retreat to the rear of the home where a screened in room has a view of the woods and shaded back yard. There is a nice asphalt driveway with additional parking too! Make an appointment to see this wonderful home before it's gone.
Sold for $262,500
$262,500
5830 County Road 1800 E, Charleston, IL 61920
3beds
2,160sqft
Single Family Residence
Built in 1971
6 Acres Lot
$268,600 Zestimate®
$122/sqft
$2,000 Estimated rent
Home value
$268,600
$172,000 - $422,000
$2,000/mo
Zestimate® history
Owner options
List your home for rent
$2,000/mo
Rent Zestimate®
Find your next renter with Zillow Rental Manager. Plus, with online applications, you can quickly screen prospective tenants – for free.
$2,000/mo
Rent Zestimate®
Refinance and save
$1,891/mo
Est. payment
Refinancing to a lower rate could help reduce your monthly payments and save thousands over the life of the loan.
$1,891/mo
Est. payment
Explore your selling options
Work with a Zillow partner agent
Leverage their expertise and Zillow's premium Showcase listings to get your home seen by more buyers.
Get startedList with your own agent
Get your home in front of millions of buyers by listing it on Zillow.
Learn how to do itSell it yourself
Take full control of how buyers see your home on Zillow by listing For Sale by Owner (FSBO).
List your homeWhat's special
Hot tubAdditional bedroomsBeautiful viewsSecond bathroom with laundryNice asphalt drivewayDual closetsLarge primary suite
Zillow last checked:
Listing updated:
Listed by:
John Inyart 217-348-6022,
TCI Realty, LLC
Bought with:
Debbie Warman, 475128595
All-American Realty
Source: CIBR,MLS#: 6254306 Originating MLS: Central Illinois Board Of REALTORS
Originating MLS: Central Illinois Board Of REALTORSFacts & features
Interior
Bedrooms & bathrooms
- Bedrooms: 3
- Bathrooms: 2
- Full bathrooms: 2
Primary bedroom
- Description: Flooring: Carpet
- Level: Main
- Dimensions: 18.6 x 13.6
Bedroom
- Description: Flooring: Vinyl
- Level: Main
- Dimensions: 13.11 x 10.4
Bedroom
- Description: Flooring: Carpet
- Level: Main
- Dimensions: 9.5 x 1.6
Primary bathroom
- Features: Tub Shower
- Level: Main
- Dimensions: 11.7 x 9.6
Dining room
- Description: Flooring: Vinyl
- Level: Main
- Dimensions: 15 x 13.3
Family room
- Description: Flooring: Carpet
- Level: Main
- Dimensions: 27.3 x 15.7
Other
- Level: Main
- Dimensions: 9 x 8
Kitchen
- Description: Flooring: Vinyl
- Level: Main
- Dimensions: 14.2 x 123.1
Laundry
- Description: Flooring: Vinyl
- Level: Main
- Dimensions: 3 x 6
Living room
- Description: Flooring: Carpet
- Level: Main
- Dimensions: 20.1 x 13.7
Utility room
- Level: Main
- Dimensions: 3.11 x 10
Heating
- Ductless, Electric, Forced Air, Heat Pump
Cooling
- Ductless, Heat Pump
Appliances
- Included: Cooktop, Dryer, Dishwasher, Microwave, Oven, Propane Water Heater, Refrigerator, Washer, Water Purifier
- Laundry: Main Level
Features
- Hot Tub/Spa, Bath in Primary Bedroom, Main Level Primary
- Basement: Crawl Space
- Has fireplace: No
Interior area
- Total structure area: 2,160
- Total interior livable area: 2,160 sqft
- Finished area above ground: 2,160
Property
Parking
- Total spaces: 2
- Parking features: Attached, Garage
- Attached garage spaces: 2
Features
- Levels: One
- Stories: 1
- Patio & porch: Screened, Deck
- Exterior features: Deck
- Has spa: Yes
- Spa features: Hot Tub
- Has view: Yes
- View description: Lake
- Has water view: Yes
- Water view: Lake
Lot
- Size: 6 Acres
- Features: Wooded
Details
- Parcel number: 05001536000 , 05001544000
- Zoning: AGR
- Special conditions: None
- Other equipment: Generator
Construction
Type & style
- Home type: SingleFamily
- Architectural style: Ranch
- Property subtype: Single Family Residence
Materials
- Vinyl Siding
- Foundation: Crawlspace
- Roof: Asphalt,Shingle
Condition
- Year built: 1971
Utilities & green energy
- Electric: Generator
- Sewer: Septic Tank
- Water: Well
Community & HOA
Location
- Region: Charleston
Financial & listing details
- Price per square foot: $122/sqft
- Annual tax amount: $3,362
- Date on market: 8/4/2025
- Cumulative days on market: 58 days
- Road surface type: Chip And Seal
Price history
| Date | Event | Price |
|---|---|---|
| 3/12/2026 | Sold | $262,500-11.6%$122/sqft |
Source:  CIBR #6254306 Report a problem CIBR #6254306 Report a problem | ||
| 10/2/2025 | Pending sale | $297,000$138/sqft |
Source: CIBR #6254306 Report a problem | ||
| 9/12/2025 | Contingent | $297,000$138/sqft |
Source: CIBR #6254306 Report a problem | ||
| 8/11/2025 | Listed for sale | $297,000$138/sqft |
Source: CIBR #6254306 Report a problem | ||
| 8/7/2025 | Contingent | $297,000$138/sqft |
Source: CIBR #6254306 Report a problem | ||
| 8/5/2025 | Listed for sale | $297,000$138/sqft |
Source: CIBR #6254306 Report a problem | ||
Public tax history
Tax history is unavailable.
Neighborhood: 61920
Nearby homes
- $18,3755 Acres5830 N County Road 1800e, Charleston, IL 61920Off Market
- $253,9002 bd2 ba2.1k sqft5600 N County Road 1800e St, Charleston, IL 61920Off Market
- $--35.16 Acres130 Route, Charleston, IL 61920Off Market
- $311,200-- bd-- ba-- sqft17953 Bypass Rd, Charleston, IL 61920Off Market
- $174,576-- bd-- ba-- sqft17487 Bypass Rd, Charleston, IL 61920Off Market
- $259,000-- bd-- ba-- sqft18097 Bypass Rd, Charleston, IL 61920Off Market
- $214,400-- bd-- ba-- sqft18021 Bypass Rd, Charleston, IL 61920Off Market
- $526,100-- bd-- ba-- sqft17809 Bypass Rd, Charleston, IL 61920Off Market
Nearby schools
GreatSchools rating
- 5/10Jefferson Elementary SchoolGrades: PK,4-6Distance: 3.2 mi
- 6/10Charleston Middle SchoolGrades: 7-8Distance: 2.5 mi
- 2/10Charleston High SchoolGrades: 9-12Distance: 2.3 mi
Schools provided by the listing agent
- District: Charleston Dist. 1
Source: CIBR. This data may not be complete. We recommend contacting the local school district to confirm school assignments for this home.


Get pre-qualified for a loan
At Zillow Home Loans, we can pre-qualify you in as little as 5 minutes with no impact to your credit score.An equal housing lender. NMLS #10287.
- Illinois
- Coles County
- Charleston
- 61920
- 5830 County Road 1800 E
Nearby cities
Nearby zip codes
Other Charleston Topics
