Skip main navigation
Closed
  • $3,822,100

    5830 Creola Dr, Charlotte, NC 28270

    5beds
    5,816sqft
    Single Family Residence
    Built in 2022
    0.55 Acres Lot
    $3,822,100 Zestimate®
    $657/sqft
    $7,892 Estimated rent

    Home value

    $3,822,100

    $3.33M - $4.40M

    $7,892/mo

    Zestimate® history
    Loading
    Loading...

    Owner options

    List your home for rent

    $7,892/mo

    Rent Zestimate®

    Find your next renter with Zillow Rental Manager. Plus, with online applications, you can quickly screen prospective tenants – for free.

    Learn more

    $7,892/mo

    Rent Zestimate®

    Refinance and save

    $22,866/mo

    Est. payment

    Refinancing to a lower rate could help reduce your monthly payments and save thousands over the life of the loan.

    See today's rates

    $22,866/mo

    Est. payment

    Explore your selling options

    Work with a Zillow partner agent

    Leverage their expertise and Zillow's premium Showcase listings to get your home seen by more buyers.

    Get started

    List with your own agent

    Get your home in front of millions of buyers by listing it on Zillow.

    Learn how to do it

    Sell it yourself

    Take full control of how buyers see your home on Zillow by listing For Sale by Owner (FSBO).

    List your home

    What's special

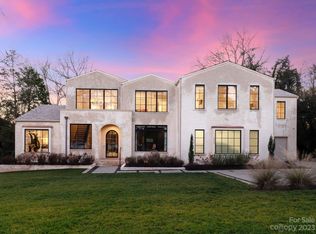
    STUNNING transitional new construction home just completed by Short Development Group located in highly sought after Mammoth Oaks. Well designed and exceptional use of space throughout this open floor plan home filled with natural light. Great for multigenerational living or hosting guests with primary and guest suite down or perfect work from home space. So many statement design features like the 2-story foyer with steel front door, waterfall kitchen island overlooking great room, floor to ceiling windows and the oversized scullery to name a few. Dual staircases lead to 3 Guest Ensuites up, Exercise/Rec Room, Home Theater with separate powder, 2nd laundry and large storage room. Enjoy morning coffee on your covered porch overlooking the private back yard. Plenty of room for a pool!! 3-car side load garage with gracious motor-court make hosting guests and large gatherings easy. Walking distance to Providence Day School, shops and restaurants.

    This property is off market, which means it's not currently listed for sale or rent on Zillow. This may be different from what's available on other websites or public sources.

    Zillow last checked:

    Listing updated:

    Listed by:

    Heather Gibbs 704-552-9292,

    Corcoran HM Properties,

    Valerie Mitchener,

    Corcoran HM Properties

    Bought with:

    Non Member

    Canopy Administration

    Source: Canopy MLS as distributed by MLS GRID,MLS#: 3905974MLS Logo

    Facts & features

    Interior

    Bedrooms & bathrooms
    • Bedrooms: 5
    • Bathrooms: 6
    • Full bathrooms: 5
    • 1/2 bathrooms: 1
    • Main level bedrooms: 2
    Primary bedroom
    • Level: Main
    Bedroom s
    • Level: Upper
    Bedroom s
    • Level: Main
    Bathroom full
    • Level: Upper
    Bathroom half
    • Level: Upper
    Bathroom full
    • Level: Main
    Bonus room
    • Level: Upper
    Dining area
    • Level: Main
    Exercise room
    • Level: Upper
    Great room
    • Level: Main
    Kitchen
    • Level: Main
    Laundry
    • Level: Main
    Laundry
    • Level: Upper
    Loft
    • Level: Upper
    Other
    • Level: Main
    Office
    • Level: Main
    Recreation room
    • Level: Upper
    Heating
    • Central, Forced Air, Natural Gas
    Appliances
    • Included: Dishwasher, Disposal, ENERGY STAR Qualified Refrigerator, Exhaust Hood, Gas Range, Microwave, Tankless Water Heater
    • Laundry: Main Level, Upper Level
    Features
    • Built-in Features, Soaking Tub, Kitchen Island, Open Floorplan, Pantry, Vaulted Ceiling(s)(s), Walk-In Closet(s), Walk-In Pantry
    • Flooring: Tile, Wood
    • Doors: Insulated Door(s)
    • Windows: Insulated Windows
    • Attic: Pull Down Stairs
    • Fireplace features: Great Room, Outside, Porch
    Interior area
    • Total structure area: 5,816
    • Total interior livable area: 5,816 sqft
    • Finished area above ground: 5,816
    • Finished area below ground: 0

    Property

    Parking
    • Total spaces: 7
    • Parking features: Driveway, Attached Garage, Garage Door Opener, Garage Faces Side, Parking Space(s), Garage on Main Level
    • Attached garage spaces: 3
    • Uncovered spaces: 4
    • Details: (Parking Spaces: 3+)
    Features
    • Levels: Two
    • Stories: 2
    • Patio & porch: Covered, Front Porch, Rear Porch
    Lot
    • Size: 0.55 Acres
    • Dimensions: 110 x 224 x 110 x 226
    • Features: Level, Private, Sloped
    Details
    • Parcel number: 18701216
    • Zoning: R-3
    • Special conditions: Standard

    Construction

    Type & style
    • Home type: SingleFamily
    • Property subtype: Single Family Residence
    Materials
    • Brick Partial
    • Foundation: Crawl Space
    • Roof: Shingle
    Condition
    • New construction: Yes
    • Year built: 2022
    Details
    • Builder name: Short Development Group

    Utilities & green energy

    • Sewer: Public Sewer
    • Water: City
    Green energy
    • Energy efficient items: Insulation

    Community & HOA

    Community
    • Subdivision: Mammoth Oaks
    Location
    • Region: Charlotte

    Financial & listing details

    • Price per square foot: $657/sqft
    • Tax assessed value: $325,000
    • Date on market: 9/20/2022
    • Cumulative days on market: 77 days
    • Listing terms: Cash,Conventional
    • Road surface type: Concrete, Paved

    Price history

    DateEventPrice
    1/3/2023Sold$2,600,000-8.8%$447/sqft
    Source: Canopy MLS as distributed by MLS GRID #3905974 Report a problem
    12/7/2022Contingent$2,850,000$490/sqft
    Source: Canopy MLS as distributed by MLS GRID #3905974 Report a problem
    10/12/2022Price change$2,850,000-3.4%$490/sqft
    Source: Canopy MLS as distributed by MLS GRID #3905974 Report a problem
    9/20/2022Listed for sale$2,950,000$507/sqft
    Source: Canopy MLS as distributed by MLS GRID #3905974 Report a problem

    Public tax history

    Tax history is unavailable.

    Neighborhood: Lansdowne

    Nearby schools

    GreatSchools rating
    Schools provided by the listing agent
    • Elementary: Lansdowne
    • Middle: McClintock
    • High: East Mecklenburg

    Source: Canopy MLS as distributed by MLS GRID. This data may not be complete. We recommend contacting the local school district to confirm school assignments for this home.

    Get a cash offer in 3 minutes
    Find out how much your home could sell for in as little as 3 minutes with a no-obligation cash offer.
    Estimated market value
    $3,822,100
    Get a cash offer in 3 minutes
    Find out how much your home could sell for in as little as 3 minutes with a no-obligation cash offer.
    Estimated market value
    $3,822,100