Skip main navigation
Sold for $1,122,000
  • $1,122,000

    5830 David Ave, Los Angeles, CA 90034

    4beds
    1,978sqft
    Residential, Single Family Residence
    Built in 2025
    4,983 Square Feet Lot
    $1,130,300 Zestimate®
    $567/sqft
    $6,552 Estimated rent

    Home value

    $1,130,300

    $1.03M - $1.24M

    $6,552/mo

    Zestimate® history
    Loading
    Loading...

    Owner options

    List your home for rent

    $6,552/mo

    Rent Zestimate®

    Find your next renter with Zillow Rental Manager. Plus, with online applications, you can quickly screen prospective tenants – for free.

    Learn more

    $6,552/mo

    Rent Zestimate®

    Refinance and save

    $7,603/mo

    Est. payment

    Refinancing to a lower rate could help reduce your monthly payments and save thousands over the life of the loan.

    See today's rates

    $7,603/mo

    Est. payment

    Explore your selling options

    Work with a Zillow partner agent

    Leverage their expertise and Zillow's premium Showcase listings to get your home seen by more buyers.

    Get started

    List with your own agent

    Get your home in front of millions of buyers by listing it on Zillow.

    Learn how to do it

    Sell it yourself

    Take full control of how buyers see your home on Zillow by listing For Sale by Owner (FSBO).

    List your home

    What's special

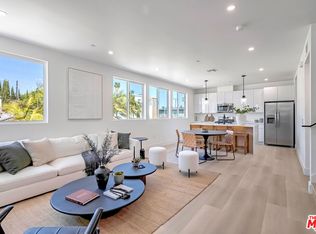
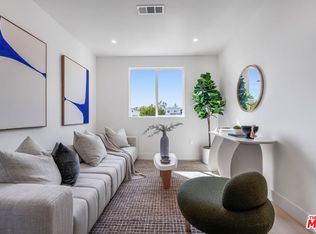
    Your golden opportunity to enter homeownership in one of Los Angeles' most rapidly appreciating and design-forward neighborhoods has arrived. Introducing "The David III" a newly constructed 4-bedroom, 3-bathroom rear-unit townhouse within a boutique 3-unit new construction community near the Culver City Arts District. Designed with scale, privacy, and comfort in mind, the open-concept layout connects a beautifully appointed modern kitchen with the living and dining areas, ideal for both daily life and entertaining. The top-floor primary suite spans the entire level and features Baldwin Hills views, a spa-like bathroom, walk-in closet, and a versatile bonus lounge perfect for a home office, gym, or creative space. A defining feature of this home is its enormous private backyard, a rare grassy expanse ideal for dinner parties, weekend gatherings, or letting your kids and pets play freely. Additional highlights include side-by-side parking for two vehicles, consisting of a fully enclosed 1-car garage and dedicated two-car parking area. As an SB-8 exempt property, there is no rent control, offering future owners the freedom to lease without restrictions. Located just minutes from Erewhon, Destroyer, the Helms Bakery District, and major employers like TikTok, Google, Amazon Studios, and Sony, this is a unique opportunity to own a design-forward home with exceptional outdoor space and long-term upside. This is a TIC sale requiring TIC-specific financing or an all-cash purchase. Contact the listing agent for approved TIC lenders and full details.

    Zillow last checked:

    Listing updated:

    Listed by:

    Oliver Thornton DRE # 01969227 310-704-1794,

    Hollywood Estates 310-704-1794

    Bought with:

    Brooke McCreary, DRE # 02103902

    Redfin

    Source: CLAW,MLS#: 25628479MLS Logo

    Facts & features

    Interior

    Bedrooms & bathrooms
    • Bedrooms: 4
    • Bathrooms: 3
    • Full bathrooms: 2
    • 1/2 bathrooms: 1
    Rooms
    • Room types: Powder, Entry, Walk-In Closet, Dining Room, Living Room
    Heating
    • Central
    Cooling
    • Central Air
    Appliances
    • Included: Range/Oven, Refrigerator, Freezer, Dishwasher, Dryer, Washer, Microwave
    • Laundry: Laundry Area
    Features
    • Flooring: Wood Laminate, Tile
    • Has fireplace: No
    • Fireplace features: None
    Interior area
    • Total structure area: 1,978
    • Total interior livable area: 1,978 sqft

    Property

    Parking
    • Total spaces: 2
    • Parking features: Carport, Parking Space, Private
    • Carport spaces: 1
    • Uncovered spaces: 1
    Features
    • Levels: Multi/Split
    • Stories: 3
    • Pool features: None
    • Spa features: None
    • Has view: Yes
    • View description: Mountain(s), City, City Lights
    Lot
    • Size: 4,983 Square Feet
    • Dimensions: 50 x 100
    Details
    • Additional structures: None
    • Zoning: LARD1.5
    • Special conditions: Standard

    Construction

    Type & style
    • Home type: SingleFamily
    • Architectural style: Traditional
    • Property subtype: Residential, Single Family Residence
    Condition
    • New Construction
    • New construction: Yes
    • Year built: 2025

    Community & HOA

    Community
    • Security: Gated, Carbon Monoxide Detector(s), Smoke Detector(s)
    • Subdivision: The David Collective
    HOA
    • Has HOA: Yes
    • Amenities included: None
    • HOA fee: $442 monthly
    Location
    • Region: Los Angeles

    Financial & listing details

    • Price per square foot: $567/sqft
    • Date on market: 12/15/2025

    Price history

    DateEventPrice
    2/10/2026Sold$1,122,000+2.5%$567/sqft
    Source: CLAW #25628479 Report a problem
    2/3/2026Pending sale$1,095,000$554/sqft
    Source: CLAW #25628479 Report a problem
    1/27/2026Contingent$1,095,000$554/sqft
    Source: CLAW #25628479 Report a problem
    12/15/2025Listed for sale$1,095,000$554/sqft
    Source: CLAW #25628479 Report a problem
    12/15/2025Listing removed$1,095,000$554/sqft
    Source: CLAW #25605131 Report a problem
    12/14/2025Price change$1,095,000-7.1%$554/sqft
    Source: CLAW #25605131 Report a problem
    10/13/2025Listed for sale$1,179,000$596/sqft
    Source: CLAW #25605131 Report a problem

    Public tax history

    Tax history is unavailable.

    Neighborhood: Palms

    Nearby schools

    GreatSchools rating
    Get a cash offer in 3 minutes
    Find out how much your home could sell for in as little as 3 minutes with a no-obligation cash offer.
    Estimated market value
    $1,130,300
    Get a cash offer in 3 minutes
    Find out how much your home could sell for in as little as 3 minutes with a no-obligation cash offer.
    Estimated market value
    $1,130,300