Skip main navigation
Closed
  • Listed by: Compass Realty Group • Lindsey Reichelt • 314-541-6985
    Bought with: First Community Realty
    Price Unknown

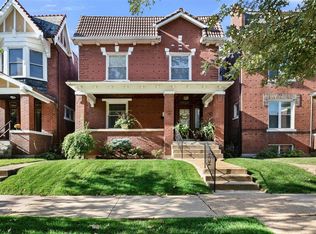
    5830 De Giverville Ave, Saint Louis, MO 63112

    3beds
    2,166sqft
    Single Family Residence
    Built in 1914
    4,356 Square Feet Lot
    $389,200 Zestimate®
    $--/sqft
    $3,007 Estimated rent

    Home value

    $389,200

    $342,000 - $444,000

    $3,007/mo

    Zestimate® history
    Loading
    Loading...

    Owner options

    List your home for rent

    $3,007/mo

    Rent Zestimate®

    Find your next renter with Zillow Rental Manager. Plus, with online applications, you can quickly screen prospective tenants – for free.

    Learn more

    $3,007/mo

    Rent Zestimate®

    Refinance and save

    Refinancing to a lower rate could help reduce your monthly payments and save thousands over the life of the loan.

    See today's rates

    Explore your selling options

    Work with a Zillow partner agent

    Leverage their expertise and Zillow's premium Showcase listings to get your home seen by more buyers.

    Get started

    List with your own agent

    Get your home in front of millions of buyers by listing it on Zillow.

    Learn how to do it

    Sell it yourself

    Take full control of how buyers see your home on Zillow by listing For Sale by Owner (FSBO).

    List your home

    What's special

    Attached sunroomHuge walk-in closetGorgeous primary suiteBeautifully crafted detailsLuxurious spa-like bathroom
    Welcome to your dream home, where elegance meets comfort in a fantastic location! With beautifully crafted details throughout the main floor, this home exudes charm and warmth, creating the perfect atmosphere for entertaining friends and family or serving as a cozy retreat for you and your loved ones. One of the highlights is the gorgeous primary suite, featuring an attached sunroom w/ brand new windows that can easily become your roomy office or a sun-soaked sitting area. The primary suite also boasts a luxurious, spa-like bathroom, & a huge walk-in closet. And it gets even better! This well-maintained property comes equipped w/ updated plumbing and electrical systems, giving you peace of mind for years to come. Plus, the newly built oversized garage offers plenty of room for your vehicles & hobbies—what more could you ask for? A multitude of amenities in such an spacious + updated space is a rare find for under $400k—don’t miss this incredible opportunity to kick off 2025 in style! Additional Rooms: Sun Room

    Zillow last checked:

    Listing updated:

    Listed by:

    Lindsey Reichelt 314-541-6985,

    Compass Realty Group

    Bought with:

    Susan Stasiak, 2004002868

    First Community Realty

    Source: MARIS,MLS#: 24073701MLS LogoOriginating MLS: St. Louis Association of REALTORS

    Facts & features

    Interior

    Bedrooms & bathrooms
    • Bedrooms: 3
    • Bathrooms: 4
    • Full bathrooms: 2
    • 1/2 bathrooms: 2
    • Main level bathrooms: 1
    Primary bedroom
    • Features: Floor Covering: Wood, Wall Covering: Some
    • Level: Upper
    • Area: 196
    • Dimensions: 14x14
    Bedroom
    • Features: Floor Covering: Wood, Wall Covering: Some
    • Level: Upper
    • Area: 132
    • Dimensions: 11x12
    Bedroom
    • Features: Floor Covering: Wood, Wall Covering: Some
    • Level: Upper
    • Area: 165
    • Dimensions: 11x15
    Primary bathroom
    • Features: Floor Covering: Ceramic Tile, Wall Covering: Some
    • Level: Upper
    • Area: 99
    • Dimensions: 11x9
    Bathroom
    • Features: Floor Covering: Wood, Wall Covering: None
    • Level: Main
    Bathroom
    • Features: Floor Covering: Ceramic Tile, Wall Covering: None
    • Level: Upper
    • Area: 49
    • Dimensions: 7x7
    Bathroom
    • Features: Floor Covering: Concrete, Wall Covering: None
    • Level: Lower
    Breakfast room
    • Features: Floor Covering: Wood, Wall Covering: Some
    • Level: Main
    • Area: 120
    • Dimensions: 15x8
    Dining room
    • Features: Floor Covering: Wood, Wall Covering: Some
    • Level: Main
    • Area: 210
    • Dimensions: 15x14
    Kitchen
    • Features: Floor Covering: Wood, Wall Covering: Some
    • Level: Main
    • Area: 110
    • Dimensions: 10x11
    Living room
    • Features: Floor Covering: Wood, Wall Covering: Some
    • Level: Main
    • Area: 338
    • Dimensions: 26x13
    Sunroom
    • Features: Floor Covering: Wood, Wall Covering: None
    • Level: Upper
    • Area: 88
    • Dimensions: 11x8
    Heating
    • Forced Air, Natural Gas
    Cooling
    • Central Air, Electric
    Appliances
    • Included: Dishwasher, Disposal, Gas Cooktop, Range, Gas Range, Gas Oven, Stainless Steel Appliance(s), Gas Water Heater
    Features
    • Separate Dining, Bookcases, High Ceilings, Historic Millwork, Special Millwork, Walk-In Closet(s), Breakfast Bar, Breakfast Room, Eat-in Kitchen, Granite Counters, Double Vanity, Shower, Entrance Foyer
    • Flooring: Hardwood
    • Windows: Window Treatments, Bay Window(s), Insulated Windows, Stained Glass
    • Basement: Full,Storage Space,Unfinished
    • Number of fireplaces: 1
    • Fireplace features: Decorative, Living Room
    Interior area
    • Total structure area: 2,166
    • Total interior livable area: 2,166 sqft
    • Finished area above ground: 2,166
    • Finished area below ground: 0

    Property

    Parking
    • Total spaces: 2
    • Parking features: No Driveway, Alley Access, Detached, Garage, Garage Door Opener, Off Street, Oversized
    • Garage spaces: 2
    • Has uncovered spaces: Yes
    Features
    • Levels: Two
    • Patio & porch: Deck, Composite, Covered
    Lot
    • Size: 4,356 Square Feet
    • Dimensions: 33 x 125
    • Features: Level
    Details
    • Parcel number: 55180001500
    • Special conditions: Standard

    Construction

    Type & style
    • Home type: SingleFamily
    • Architectural style: Historic,Other
    • Property subtype: Single Family Residence
    Materials
    • Brick
    • Foundation: Stone
    Condition
    • Year built: 1914

    Utilities & green energy

    • Sewer: Public Sewer
    • Water: Public

    Community & HOA

    Community
    • Subdivision: Washington Heights Add
    Location
    • Region: Saint Louis

    Financial & listing details

    • Annual tax amount: $5,327
    • Date on market: 1/7/2025
    • Cumulative days on market: 3 days
    • Listing terms: Cash,Conventional,FHA,VA Loan
    • Ownership: Private

    Price history

    DateEventPrice
    2/12/2025Sold--
    Source: MARIS #24073701 Report a problem
    1/10/2025Pending sale$399,900$185/sqft
    Source: MARIS #24073701 Report a problem
    1/7/2025Listed for sale$399,900$185/sqft
    Source: MARIS #24073701 Report a problem
    11/27/2024Listing removed$399,900$185/sqft
    Source: MARIS #24058717 Report a problem
    11/13/2024Price change$399,900-3.6%$185/sqft
    Source: MARIS #24058717 Report a problem
    9/19/2024Listed for sale$415,000$192/sqft
    Source: MARIS #24058717 Report a problem
    9/6/2018Sold--
    Source: MARIS #18056496 Report a problem

    Public tax history

    Tax history is unavailable.

    Neighborhood: Skinker-DeBaliviere

    Nearby schools

    GreatSchools rating
    Schools provided by the listing agent
    • Elementary: Hamilton Elem. Community Ed.
    • Middle: Langston Middle
    • High: Sumner High

    Source: MARIS. This data may not be complete. We recommend contacting the local school district to confirm school assignments for this home.

    Get a cash offer in 3 minutes
    Find out how much your home could sell for in as little as 3 minutes with a no-obligation cash offer.
    Estimated market value
    $389,200
    Get a cash offer in 3 minutes
    Find out how much your home could sell for in as little as 3 minutes with a no-obligation cash offer.
    Estimated market value
    $389,200