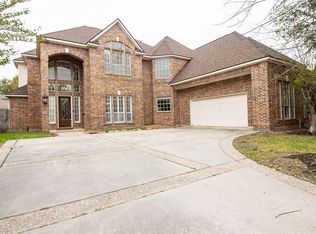
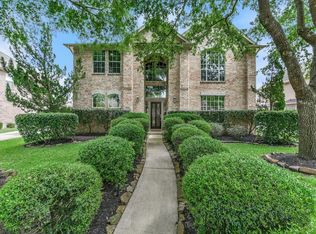
Stone fireplaceDedicated home officePrivate backyard oasisStainless-steel appliancesTravertine-covered patioExpansive double-pane windowsGranite counters
Perfectly nestled on a lush corner lot in the prestigious Spring Creek Oaks community, this beautifully maintained 5-BDRM, 5-BTH home showcases timeless design, exceptional craftsmanship, & an inviting floor plan. Glistening tile floors, soaring ceilings, expansive double-pane windows, crown molding & exquisite details create a warm & elegant atmosphere. The spacious living room w/ stone fireplace opens to the chef’s kitchen featuring granite counters, oversized island & stainless-steel appliances. The luxurious primary suite offers a peaceful retreat w/ a spa-like ensuite bath. The expansive game room, dedicated home office, formal living & dining rooms, & generously sized secondary BDRMS provide endless flexibility. Step outside to your private backyard oasis featuring lush landscaping, travertine-covered patio, stunning pool w/ waterfall spa, & recently updated tile (2025). This exceptional home perfectly blends luxury, comfort & outdoor living. Schedule your private showing today!
9 days
|
449
|
51
|
Likely to sell faster than
Zillow last checked:
Listing updated:
Listed by:
Ryan JockersTREC #0669948281-685-1889,
Better Homes and Gardens Real Estate Gary Greene - Champions
Source: HAR,MLS#: 17103322
Facts & features
Interior
Bedrooms & bathrooms
Bedrooms: 5
Bathrooms: 5
Full bathrooms: 3
1/2 bathrooms: 2
Rooms
Room types: Family Room, Utility Room
Primary bedroom
Level: First
Area: 255
Dimensions: 17x15
Bedroom
Level: Second
Area: 176
Dimensions: 16x11
Bedroom
Level: Second
Area: 255
Dimensions: 17x15
Bedroom
Level: Second
Area: 176
Dimensions: 16x11
Bedroom
Level: Second
Area: 165
Dimensions: 15x11
Other
Level: First
Area: 135
Dimensions: 15x9
Breakfast
Level: First
Area: 70
Dimensions: 10x7
Dining room
Level: First
Area: 196
Dimensions: 14x14
Family room
Level: First
Area: 340
Dimensions: 20x17
Game room
Level: Second
Area: 700
Dimensions: 35x20
Kitchen
Level: First
Area: 143
Dimensions: 13x11
Living room
Level: First
Area: 272
Dimensions: 17x16
Heating
Natural Gas
Cooling
Ceiling Fan(s), Electric
Appliances
Included: Disposal, Double Oven, Electric Oven, Microwave, Electric Cooktop, Dishwasher
Laundry: Electric Dryer Hookup, Gas Dryer Hookup, Washer Hookup
Features
2 Staircases, Balcony, Crown Molding, Formal Entry/Foyer, High Ceilings, En-Suite Bath, Primary Bed - 1st Floor, Sitting Area, Walk-In Closet(s)
Explore the cost of this home by adjusting the details. Changes won't be saved.
Principal & interest
$1,547
Mortgage insurance
$0
Property taxes
$170
Home insurance
$105
HOA fees
$0
Utilities
Not included
All calculations are estimates and provided by Zillow, Inc. for informational purposes only. Actual amounts may vary.
HOA fees may include property taxes on listings classified as Co-Ops. Contact the listing agent and/or owner for fee details.
Mortgage interest rates are dependent on a number of factors, including credit score, down payment, and repayment length. Interest rate data provided by Zillow Group Marketplace, Inc. as of 1/1/1970 from various mortgage lenders with which we have lead or other similar arrangements; the Estimated Payment is an average of those rates.
See how much you could borrow to make a competitive offer.