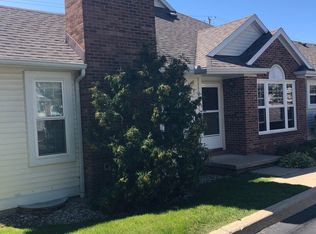
Condo features newer replacement windows, beautiful kitchen with quartz countertop, newer cupboards, and appliances included. The living room is large with cathedral/vaulted ceiling, gas fireplace and access to wood deck. The primary bedroom is good size and has a primary full bathroom with shower and walk in closet. large finished family room in the lower level. The garage is attached with entry through the kitchen. Very well kept . roof estimated to be 11 years and is maintained by the condo association. the heating system is estimated to be around 10 years.
Sold for $225,000
$225,000
5830 E Dunbar Rd Unit A2, Monroe, MI 48161
2beds
1,552sqft
Condominium
Built in 1993
-- sqft lot
$246,700 Zestimate®
$145/sqft
$1,404 Estimated rent
Home value
$246,700
$234,000 - $259,000
$1,404/mo
Zestimate® history
Loading...
Owner options
List your home for rent
$1,404/mo
Rent Zestimate®
Find your next renter with Zillow Rental Manager. Plus, with online applications, you can quickly screen prospective tenants – for free.
Learn more$1,404/mo
Rent Zestimate®
Refinance and save
$1,713/mo
Est. payment
Refinancing to a lower rate could help reduce your monthly payments and save thousands over the life of the loan.
See today's rates$1,713/mo
Est. payment
Explore your selling options
Work with a Zillow partner agent
Leverage their expertise and Zillow's premium Showcase listings to get your home seen by more buyers.
Get startedList with your own agent
Get your home in front of millions of buyers by listing it on Zillow.
Learn how to do itSell it yourself
Take full control of how buyers see your home on Zillow by listing For Sale by Owner (FSBO).
List your homeWhat's special
Zillow last checked:
Listing updated:
Listed by:
Spurgeon Johnson 734-735-2932,
Coldwell Banker Haynes R.E. in Monroe
Bought with:
Alan Haynes, 6502134087
Coldwell Banker Haynes R.E. in Monroe
Source: MiRealSource,MLS#: 50121009 Originating MLS: Southeastern Border Association of REALTORS
Originating MLS: Southeastern Border Association of REALTORSFacts & features
Interior
Bedrooms & bathrooms
- Bedrooms: 2
- Bathrooms: 2
- Full bathrooms: 2
- Main level bathrooms: 2
- Main level bedrooms: 2
Bedroom 1
- Features: Carpet
- Level: Main
- Area: 169
- Dimensions: 13 x 13
Bedroom 2
- Features: Carpet
- Level: Main
- Area: 130
- Dimensions: 13 x 10
Bathroom 1
- Features: Ceramic
- Level: Main
Bathroom 2
- Features: Ceramic
- Level: Main
Dining room
- Features: Vinyl
- Level: Main
- Area: 108
- Dimensions: 12 x 9
Family room
- Features: Carpet
- Level: Lower
- Area: 324
- Dimensions: 27 x 12
Kitchen
- Features: Vinyl
- Level: Main
- Area: 80
- Dimensions: 10 x 8
Living room
- Features: Vinyl
- Level: Main
- Area: 224
- Dimensions: 16 x 14
Heating
- Forced Air, Natural Gas
Cooling
- Central Air
Appliances
- Included: Dishwasher, Disposal, Gas Water Heater
- Laundry: Main Level
Features
- Cathedral/Vaulted Ceiling, Sump Pump
- Flooring: Hardwood, Carpet, Vinyl, Ceramic Tile
- Windows: Storms/Screens
- Basement: Full,Partially Finished,Concrete,Sump Pump,Partial
- Has fireplace: Yes
- Fireplace features: Gas, Living Room
- Common walls with other units/homes: End Unit
Interior area
- Total structure area: 1,904
- Total interior livable area: 1,552 sqft
- Finished area above ground: 1,200
- Finished area below ground: 352
Property
Parking
- Total spaces: 1.5
- Parking features: Attached, Electric in Garage, Garage Door Opener
- Attached garage spaces: 1.5
Features
- Levels: One
- Stories: 1
- Patio & porch: Deck
- Exterior features: Sidewalks
Lot
- Features: Sidewalks
Details
- Parcel number: 1242000102
- Special conditions: Private
Construction
Type & style
- Home type: Condo
- Architectural style: Ranch
- Property subtype: Condominium
Materials
- Brick, Vinyl Siding
- Foundation: Concrete Perimeter
Condition
- Year built: 1993
Utilities & green energy
- Electric: 100 Amp Service, Circuit Breakers
- Sewer: Public Sanitary
- Water: Public
- Utilities for property: Cable/Internet Avail.
Community & neighborhood
Location
- Region: Monroe
- Subdivision: Dunbar Farms
HOA & financial
HOA
- Has HOA: Yes
- HOA fee: $225 monthly
- Amenities included: Sidewalks
Other
Other facts
- Listing agreement: Exclusive Right To Sell
- Listing terms: Cash,Conventional
Price history
| Date | Event | Price |
|---|---|---|
| 9/21/2023 | Sold | $225,000-2.1%$145/sqft |
Source:  MiRealSource #50121009 Report a problem MiRealSource #50121009 Report a problem | ||
| 9/5/2023 | Pending sale | $229,900$148/sqft |
Source: MiRealSource #50121009 Report a problem | ||
| 9/5/2023 | Listed for sale | $229,900+58.6%$148/sqft |
Source: MiRealSource #50121009 Report a problem | ||
| 5/27/2016 | Sold | $145,000+35.5%$93/sqft |
Source: MiRealSource #20453819 Report a problem | ||
| 11/5/2010 | Sold | $107,000-12.3%$69/sqft |
Source: MiRealSource #942407 Report a problem | ||
| 1/29/1996 | Sold | $122,000$79/sqft |
Source: Public Record Report a problem | ||
Public tax history
| Year | Property taxes | Tax assessment |
|---|---|---|
| 2025 | $2,979 +28.1% | $108,650 +5.6% |
| 2024 | $2,325 +5% | $102,900 +4.7% |
| 2023 | $2,214 +4% | $98,300 +24.9% |
| 2022 | $2,129 +1.9% | $78,700 +2.5% |
| 2021 | $2,089 +98.8% | $76,800 +5.9% |
| 2020 | $1,051 -42.8% | $72,550 +0.7% |
| 2019 | $1,838 +0.7% | $72,050 +0.3% |
| 2018 | $1,826 +29.9% | $71,850 |
| 2017 | $1,405 +3.8% | $71,850 +16.9% |
| 2016 | $1,353 +1% | $61,450 +13% |
| 2015 | $1,340 | $54,400 |
| 2014 | $1,340 | $54,400 -4.5% |
| 2013 | -- | $56,950 +0.4% |
| 2012 | -- | $56,700 +2.8% |
| 2011 | -- | $55,150 -3.7% |
| 2010 | -- | $57,250 -11.7% |
| 2009 | -- | $64,800 -5.5% |
| 2008 | -- | $68,600 -8.2% |
| 2007 | -- | $74,750 +0.3% |
| 2006 | -- | $74,500 +5.4% |
| 2005 | -- | $70,700 +2.3% |
| 2003 | -- | $69,100 +4.4% |
| 2002 | -- | $66,200 |
| 2001 | -- | $66,200 |
Find assessor info on the county website
Neighborhood: South Monroe
Nearby schools
GreatSchools rating
- 4/10Custer Elementary SchoolGrades: PK-6Distance: 1.5 mi
- 6/10Monroe Middle SchoolGrades: 6-8Distance: 1 mi
- NAMonroe High SchoolGrades: 8-12Distance: 1.6 mi
Schools provided by the listing agent
- District: Monroe Public Schools
Source: MiRealSource. This data may not be complete. We recommend contacting the local school district to confirm school assignments for this home.
Get a cash offer in 3 minutes
Find out how much your home could sell for in as little as 3 minutes with a no-obligation cash offer.
Estimated market value
$246,700
Get a cash offer in 3 minutes
Find out how much your home could sell for in as little as 3 minutes with a no-obligation cash offer.
Estimated market value
$246,700
- Michigan
- Monroe County
- Monroe
- 48161
- South Monroe
- 5830 E Dunbar Rd Unit A2
Nearby cities
Nearby neighborhoods
Nearby zip codes
Other Monroe Topics
