Skip main navigation
Sold for $1,365,000
  • Listed by: Dream Life Real Estate • Justin Sidell • Contact: 760-224-3712
    Bought with: Compass
    $1,365,000

    5830 E Fairbrook St, Long Beach, CA 90815

    4beds
    2,116sqft
    Single Family Residence
    Built in 1949
    6,080 Square Feet Lot
    $1,334,600 Zestimate®
    $645/sqft
    $5,846 Estimated rent

    Home value

    $1,334,600

    $1.27M - $1.40M

    $5,846/mo

    Zestimate® history
    Loading
    Loading...

    Owner options

    List your home for rent

    $5,846/mo

    Rent Zestimate®

    Find your next renter with Zillow Rental Manager. Plus, with online applications, you can quickly screen prospective tenants – for free.

    Learn more

    $5,846/mo

    Rent Zestimate®

    Refinance and save

    $8,750/mo

    Est. payment

    Refinancing to a lower rate could help reduce your monthly payments and save thousands over the life of the loan.

    See today's rates

    $8,750/mo

    Est. payment

    Explore your selling options

    Work with a Zillow partner agent

    Leverage their expertise and Zillow's premium Showcase listings to get your home seen by more buyers.

    Get started

    List with your own agent

    Get your home in front of millions of buyers by listing it on Zillow.

    Learn how to do it

    Sell it yourself

    Take full control of how buyers see your home on Zillow by listing For Sale by Owner (FSBO).

    List your home

    What's special

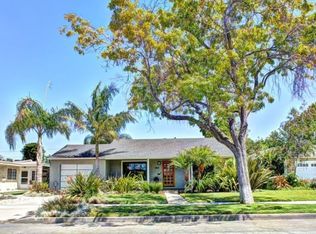
    Welcome to 5830 E Fairbrook Street, a beautifully updated residence ideally situated mid-block on one of Los Altos’ most desirable tree-lined streets. Offering 4 bedrooms, 3 bathrooms, and 2,116 square feet of thoughtfully designed living space on a 6,080 square foot lot, this exceptional home seamlessly blends timeless craftsmanship, modern luxury, and everyday comfort. This home is not a flip! From the moment you enter, you’ll appreciate the home’s inviting atmosphere, abundant natural light, and flowing floor plan designed for both entertaining and relaxed living. Rich European oak hardwood flooring extends throughout the home, creating a warm and sophisticated foundation. At the heart of the home is a stunning chef’s kitchen featuring custom cabinetry, premium Thermidor appliances, elegant soapstone countertops, and an expansive walk-in pantry. Open to the family room, this space serves as the perfect gathering place for family and friends alike. The spacious primary suite offers a true retreat, complete with dual walk-in closets and a thoughtfully designed layout. Additional highlights include paid-off solar panels, new landscaping with a timed irrigation system, solid wood interior doors, a custom stacked washer and dryer cabinet, and numerous quality upgrades throughout. Perfectly positioned near Whaley Park, California State University Long Beach, and an array of popular shopping and dining destinations including Trader Joe’s, Lazy Acres, and Target, this home offers an exceptional lifestyle in one of Long Beach’s most sought-after neighborhoods. Located within the highly regarded Minnie Gant attendance area, opportunities to own a home of this caliber, size, and quality are rare. 5830 E Fairbrook is more than just a home—it’s a place where exceptional design, comfort, and location come together beautifully.

    Zillow last checked:

    Listing updated:

    Listed by:

    Justin Sidell DRE #01948699 7602243712,

    Dream Life Real Estate

    Bought with:

    Casey McKinley, DRE #02006706

    Compass

    Source: CRMLS,MLS#: RS26134768MLS LogoOriginating MLS: California Regional MLS

    Facts & features

    Interior

    Bedrooms & bathrooms
    • Bedrooms: 4
    • Bathrooms: 3
    • Full bathrooms: 3
    • Main level bathrooms: 3
    • Main level bedrooms: 4
    Rooms
    • Room types: Bedroom, Entry/Foyer, Family Room, Kitchen, Laundry, Living Room, Primary Bathroom, Primary Bedroom, Other, Pantry
    Bedroom
    • Features: All Bedrooms Down
    Bathroom
    • Features: Bathtub, Remodeled, Separate Shower, Tub Shower, Upgraded, Walk-In Shower
    Family room
    • Features: Separate Family Room
    Kitchen
    • Features: Kitchen Island, Kitchen/Family Room Combo, Remodeled, Updated Kitchen, Walk-In Pantry
    Other
    • Features: Walk-In Closet(s)
    Pantry
    • Features: Walk-In Pantry
    Heating
    • Central
    Cooling
    • Central Air
    Appliances
    • Included: Dishwasher, Freezer, Disposal, Gas Oven, Gas Range, Ice Maker, Microwave, Refrigerator
    • Laundry: Inside, Stacked
    Features
    • Crown Molding, High Ceilings, Open Floorplan, Pantry, Recessed Lighting, All Bedrooms Down, Primary Suite, Walk-In Pantry, Walk-In Closet(s)
    • Flooring: Wood
    • Has fireplace: No
    • Fireplace features: None
    • Common walls with other units/homes: No Common Walls
    Interior area
    • Total interior livable area: 2,116 sqft

    Property

    Parking
    • Total spaces: 2
    • Parking features: Garage
    • Garage spaces: 2
    Features
    • Levels: One
    • Stories: 1
    • Entry location: 1
    • Pool features: None
    • Spa features: None
    • Has view: Yes
    • View description: Neighborhood
    Lot
    • Size: 6,080 Square Feet
    • Features: Sprinklers In Front, Lawn, Yard
    Details
    • Parcel number: 7225018021
    • Special conditions: Standard

    Construction

    Type & style
    • Home type: SingleFamily
    • Property subtype: Single Family Residence
    Condition
    • Turnkey
    • New construction: No
    • Year built: 1949

    Utilities & green energy

    • Sewer: Public Sewer
    • Water: Public

    Community & HOA

    Community
    • Features: Sidewalks
    • Subdivision: X-100s (X1)
    Location
    • Region: Long Beach

    Financial & listing details

    • Price per square foot: $645/sqft
    • Tax assessed value: $414,364
    • Annual tax amount: $5,813
    • Date on market: 6/25/2026
    • Cumulative days on market: 7 days
    • Listing terms: Cash,Cash to New Loan,Conventional,1031 Exchange,FHA,Submit,VA Loan

    Price history

    DateEventPrice
    7/16/2026Sold$1,365,000+1.2%$645/sqft
    Source: CRMLS #RS26134768 Report a problem
    7/2/2026Contingent$1,349,000$638/sqft
    Source: CRMLS #RS26134768 Report a problem
    6/25/2026Listed for sale$1,349,000$638/sqft
    Source: CRMLS #RS26134768 Report a problem

    Public tax history

    YearProperty taxesTax assessment
    2025$5,813 +4.7%$414,364 +2%
    2024$5,552 +1.7%$406,240 +2%
    2023$5,460 +6.4%$398,275 +2%
    2022$5,132 +2.2%$390,467 +2%
    2021$5,023 +0.3%$382,811 +1%
    2020$5,008 $378,886 +2%
    2019$5,008 +5.5%$371,458 +2%
    2018$4,745 $364,175 +2%
    2017$4,745 +1.1%$357,035 +2%
    2016$4,692 +7.8%$350,035 +1.5%
    2015$4,354 +4.8%$344,778 +2%
    2014$4,156 $338,025 +2.5%
    2012-- $329,901 +2%
    2011-- $323,433 +0.8%
    2010-- $321,017 -0.2%
    2009-- $321,781 +2%
    2008-- $315,472 +2%
    2007-- $309,287 +2%
    2006-- $303,223
    2005-- $303,223 +4%
    2004-- $291,450 +14.5%
    2003-- $254,460 +2%
    2002-- $249,471 +8.9%
    2000-- $229,129
    Find assessor info on the county website

    Neighborhood: Los Altos

    Nearby schools

    GreatSchools rating
    Get a cash offer in 3 minutes
    Find out how much your home could sell for in as little as 3 minutes with a no-obligation cash offer.
    Estimated market value
    $1,334,600
    Get a cash offer in 3 minutes
    Find out how much your home could sell for in as little as 3 minutes with a no-obligation cash offer.
    Estimated market value
    $1,334,600