Looking for a new home? You've found it! This beautiful 2 bed, 2 bath townhome in Apache Wells boasts charming curb appeal, a low-care front yard, and 2-car garage w/built-in cabinets. Inside you will find a sizeable open concept w/soaring ceiling, soft carpet in all the right places, plantation shutters, modern light fixtures, and crisp palette throughout. The fabulous kitchen is equipped w/everything you'll need for home cooking, wood cabinetry w/crown molding, granite counters, mosaic tile backsplash, stainless steel appliances, and a lovely breakfast bar. Enjoy a good night's sleep in the primary suite, boasting soft carpet, a mirrored walk-in closet, and a private bath w/dual sink. Also including a quaint backyard patio, overlooking green belt, home is a true gem! Don't miss out!
Sold for $415,500
$415,500
5830 E MCKELLIPS Road #118, Mesa, AZ 85215
2beds
1,297sqft
Townhouse
Built in 1998
2,281 Square Feet Lot
$415,600 Zestimate®
$320/sqft
$1,818 Estimated rent
Home value
$415,600
$382,000 - $449,000
$1,818/mo
Zestimate® history
Owner options
List your home for rent
$1,818/mo
Rent Zestimate®
Find your next renter with Zillow Rental Manager. Plus, with online applications, you can quickly screen prospective tenants – for free.
$1,818/mo
Rent Zestimate®
Refinance and save
$2,795/mo
Est. payment
Refinancing to a lower rate could help reduce your monthly payments and save thousands over the life of the loan.
$2,795/mo
Est. payment
Explore your selling options
Work with a Zillow partner agent
Leverage their expertise and Zillow's premium Showcase listings to get your home seen by more buyers.
Get startedList with your own agent
Get your home in front of millions of buyers by listing it on Zillow.
Learn how to do itSell it yourself
Take full control of how buyers see your home on Zillow by listing For Sale by Owner (FSBO).
List your homeWhat's special
Modern light fixturesSizeable open conceptPrimary suiteCharming curb appealLovely breakfast barMosaic tile backsplashCrisp palette throughout
Zillow last checked:
Listing updated:
Listed by:
Debbie Hill 480-570-8669,
Delex Realty
Bought with:
Andrea J Smith, SA677039000
Realty ONE Group
Xan M Lapointe, SA643716000
Realty ONE Group
Source: ARMLS,MLS#: 7035375
Facts & features
Interior
Bedrooms & bathrooms
- Bedrooms: 2
- Bathrooms: 2
- Full bathrooms: 2
Heating
- Heat Pump
Cooling
- Central Air, Ceiling Fan(s)
Appliances
- Included: Dryer, Washer, Water Softener Owned, Reverse Osmosis, Refrigerator, Built-in Microwave, Dishwasher, Disposal, Electric Oven, Electric Cooktop
- Laundry: Inside
Features
- Quartz Countertops, High Speed Internet, Double Vanity, Breakfast Bar, No Interior Steps, Vaulted Ceiling(s), Kitchen Island, Pantry, 2 Master Baths, 3/4 Bath Master Bdrm, Full Bth Master Bdrm, Separate Shwr & Tub
- Flooring: Carpet, Tile
- Windows: Double Pane Windows
- Has basement: No
- Has fireplace: No
- Common walls with other units/homes: 1 Common Wall,End Unit
Interior area
- Total structure area: 1,297
- Total interior livable area: 1,297 sqft
Property
Parking
- Total spaces: 4
- Parking features: Attached, Gated, Garage Door Opener, Direct Access, Attch'd Gar Cabinets, Storage
- Attached garage spaces: 2
- Uncovered spaces: 2
Accessibility
- Accessibility features: Bath Raised Toilet, Bath Grab Bars
Features
- Stories: 1
- Patio & porch: Covered, Patio
- Exterior features: Storage
- Has spa: Yes
- Spa features: Heated
- Fencing: None
- Has view: Yes
- View description: Mountain(s)
Lot
- Size: 2,281 Square Feet
- Features: North/South Exposure, Sprinklers In Rear, Sprinklers In Front, Desert Back, Desert Front, Auto Timer H2O Front, Auto Timer H2O Back
Details
- Parcel number: 14182651
- Special conditions: Age Restricted (See Remarks)
Construction
Type & style
- Home type: Townhouse
- Architectural style: Ranch
- Property subtype: Townhouse
- Attached to another structure: Yes
Materials
- Stucco, Wood Frame, Painted, Block
- Foundation: Combination
- Roof: Tile
Condition
- Year built: 1998
Details
- Builder name: Hugh
Utilities & green energy
- Sewer: Public Sewer
- Water: City Water
Community & HOA
Community
- Features: Pool, Gated, Community Spa, Community Spa Htd, Community Media Room, Fitness Center
- Senior community: Yes
- Subdivision: APACHE WELLS 2 UNIT 2
HOA
- Has HOA: Yes
- Services included: Roof Repair, Insurance, Sewer, Pest Control, Cable TV, Maintenance Grounds, Street Maint, Front Yard Maint, Trash, Water, Roof Replacement, Maintenance Exterior
- HOA fee: $381 monthly
- HOA name: Apache Wells
- HOA phone: 480-967-7182
Location
- Region: Mesa
Financial & listing details
- Price per square foot: $320/sqft
- Tax assessed value: $288,000
- Annual tax amount: $1,427
- Date on market: 7/28/2026
- Cumulative days on market: 10 days
- Listing terms: Cash,Conventional,FHA,VA Loan
- Ownership: Fee Simple
- Road surface type: Asphalt
Price history
| Date | Event | Price |
|---|---|---|
| 8/6/2026 | Sold | $415,500-1%$320/sqft |
Source:  ARMLS #7035375 Report a problem ARMLS #7035375 Report a problem | ||
| 6/9/2026 | Pending sale | $419,900$324/sqft |
Source: ARMLS #7035375 Report a problem | ||
| 5/30/2026 | Listed for sale | $419,900+3.7%$324/sqft |
Source: ARMLS #7035375 Report a problem | ||
| 5/31/2023 | Sold | $405,000$312/sqft |
Source: ARMLS #6526017 Report a problem | ||
| 3/2/2023 | Pending sale | $405,000$312/sqft |
Source: ARMLS #6526017 Report a problem | ||
| 3/1/2023 | Listed for sale | $405,000+208.6%$312/sqft |
Source: ARMLS #6526017 Report a problem | ||
| 5/27/1998 | Sold | $131,229$101/sqft |
Source: Public Record Report a problem | ||
Public tax history
| Year | Property taxes | Tax assessment |
|---|---|---|
| 2025 | $1,419 -19.8% | $28,800 -14.1% |
| 2024 | $1,768 -1.2% | $33,520 +72.4% |
| 2023 | $1,789 -13.8% | $19,438 -15.2% |
| 2022 | $2,077 +0.1% | $22,910 +10.7% |
| 2021 | $2,075 +7% | $20,700 +6.3% |
| 2020 | $1,939 +4.2% | $19,480 +11.6% |
| 2019 | $1,861 | $17,450 +6.5% |
| 2018 | $1,861 +3.1% | $16,380 +5.6% |
| 2017 | $1,805 +27.4% | $15,510 +7.9% |
| 2016 | $1,417 +4.9% | $14,380 -0.6% |
| 2015 | $1,350 | $14,470 +15.5% |
| 2014 | -- | $12,530 -0.6% |
| 2013 | -- | $12,600 -39.1% |
| 2008 | -- | $20,700 +40.8% |
| 2007 | -- | $14,700 +28.4% |
| 2006 | -- | $11,450 |
| 2005 | -- | $11,450 +8% |
| 2004 | -- | $10,600 |
| 2003 | -- | $10,600 +5% |
| 2002 | -- | $10,100 |
Find assessor info on the county website
Neighborhood: Apache Wells
Nearby homes
- $375,0002 bd2 ba1.2k sqft5830 E McKellips Rd UNIT 120, Mesa, AZ 85215Sold
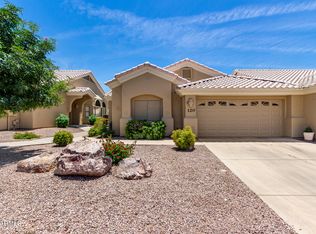
- $407,2002 bd2 ba1.6k sqft5830 E McKellips Rd UNIT 130, Mesa, AZ 85215Off Market
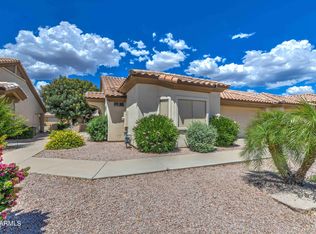
- $400,0002 bd2 ba1.5k sqft5830 E McKellips Rd UNIT 45, Mesa, AZ 85215Sold
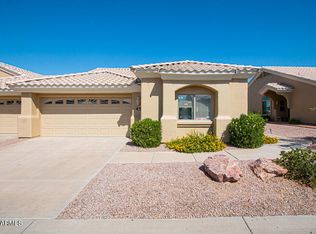
- $400,0002 bd2 ba1.5k sqft5830 E McKellips Rd UNIT 44, Mesa, AZ 85215Sold

- $378,5002 bd2 ba1.5k sqft5830 E McKellips Rd UNIT 114, Mesa, AZ 85215Sold
- $215,0002 bd2 ba1.2k sqft5831 E Leonora St, Mesa, AZ 85215Sold
- $440,8002 bd1 ba1k sqft5825 E Leonora St, Mesa, AZ 85215Off Market
- $375,0002 bd2 ba1.5k sqft5830 E McKellips Rd UNIT 41, Mesa, AZ 85215Sold
Nearby schools
GreatSchools rating
- 5/10Shepherd Junior High SchoolGrades: 4-8Distance: 0.9 mi
- 7/10Red Mountain High SchoolGrades: 9-12Distance: 2.2 mi
- 8/10Bush Elementary SchoolGrades: PK-6Distance: 1.2 mi
Get a cash offer in 3 minutes
Find out how much your home could sell for in as little as 3 minutes with a no-obligation cash offer.
Estimated market value
$415,600
Get a cash offer in 3 minutes
Find out how much your home could sell for in as little as 3 minutes with a no-obligation cash offer.
Estimated market value
$415,600
- Arizona
- Maricopa County
- Mesa
- 85215
- Apache Wells
- 5830 E MCKELLIPS Road Unit 118
Nearby cities
Nearby neighborhoods
Nearby zip codes
Other Mesa Topics
