Skip main navigation
Sold for $965,000
  • $965,000

    5830 Gold Finch Ave, Timnath, CO 80547

    4beds
    5,087sqft
    Single Family Residence
    Built in 2024
    0.3 Acres Lot
    $975,800 Zestimate®
    $190/sqft
    $4,511 Estimated rent

    Home value

    $975,800

    $917,000 - $1.03M

    $4,511/mo

    Zestimate® history
    Loading
    Loading...

    Owner options

    List your home for rent

    $4,511/mo

    Rent Zestimate®

    Find your next renter with Zillow Rental Manager. Plus, with online applications, you can quickly screen prospective tenants – for free.

    Learn more

    $4,511/mo

    Rent Zestimate®

    Refinance and save

    $5,707/mo

    Est. payment

    Refinancing to a lower rate could help reduce your monthly payments and save thousands over the life of the loan.

    See today's rates

    $5,707/mo

    Est. payment

    Explore your selling options

    Work with a Zillow partner agent

    Leverage their expertise and Zillow's premium Showcase listings to get your home seen by more buyers.

    Get started

    List with your own agent

    Get your home in front of millions of buyers by listing it on Zillow.

    Learn how to do it

    Sell it yourself

    Take full control of how buyers see your home on Zillow by listing For Sale by Owner (FSBO).

    List your home

    What's special

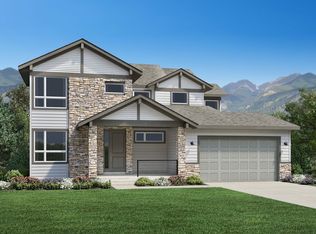
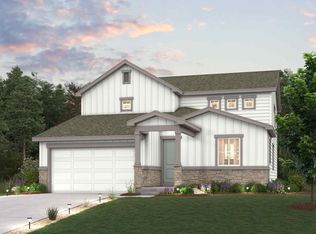
    Price Drop! Move in today! Oversized 13,021 square foot homesite! 3651 square feet of finished space: 4 bedrooms, 3 1/2 bathroom, a view of the lake from the primary suite and a MAIN FLOOR GUEST SUITE. Located on a south-facing homesite, the spacious Raymer Prairie boasts a second-floor loft, formal and casual dining spaces, open stairs to the lower level, and a 16' stacking sliding door leading out to the expanded rear covered patio. The first-floor bed/bath suite is perfect for guests or family members needing main-level living. Toll's own designers appointed our most popular finishes throughout including quartz countertops, Kohler sinks & faucets, iron railing, gorgeous tiles and more. Kitchen highlights include a large walk-in pantry, a super island expansion, extensive soft-close cabinetry and counter space, and KitchenAid appliances with a double oven and a gas cooktop. A large unfinished basement with 9' ceilings, rough-in plumbing and 3 windows is ready for future finishing. Timnath Lakes is a new master planned community featuring an expansive lake with walking paths and community amenities. Tucked just off Harmony with quick access to I-25, Poudre schools, shopping and recreation including the Poudre River Trail. This home is ready for immediate move-in. Take a look with the VIRTUAL TOUR OF THE ACTUAL HOME! Site Lot#21

    Zillow last checked:

    Listing updated:

    Listed by:

    Amy Ballain 720-490-6865,

    Compass-Denver

    Bought with:

    Peter Clay, 100065116

    C3 Real Estate Solutions, LLC

    Source: IRES as distributed by MLS GRID,MLS#: 1010106MLS Logo

    Facts & features

    Interior

    Bedrooms & bathrooms
    • Bedrooms: 4
    • Bathrooms: 4
    • Full bathrooms: 3
    • 1/2 bathrooms: 1
    • Main level bathrooms: 2
    Primary bedroom
    • Description: Carpet
    • Features: 5 Piece Primary Bath
    • Level: Upper
    • Area: 289 Square Feet
    • Dimensions: 17 x 17
    Bedroom 2
    • Description: Carpet
    • Level: Main
    • Area: 196 Square Feet
    • Dimensions: 14 x 14
    Bedroom 3
    • Description: Carpet
    • Level: Upper
    • Area: 132 Square Feet
    • Dimensions: 11 x 12
    Bedroom 4
    • Description: Carpet
    • Level: Upper
    • Area: 144 Square Feet
    • Dimensions: 12 x 12
    Dining room
    • Level: Main
    • Area: 154 Square Feet
    • Dimensions: 11 x 14
    Great room
    • Level: Main
    • Area: 352 Square Feet
    • Dimensions: 16 x 22
    Kitchen
    • Description: Wood
    • Level: Main
    • Area: 300 Square Feet
    • Dimensions: 15 x 20
    Laundry
    • Description: Tile
    • Level: Upper
    • Area: 54 Square Feet
    • Dimensions: 6 x 9
    Recreation room
    • Description: Carpet
    • Level: Upper
    • Area: 270 Square Feet
    • Dimensions: 15 x 18
    Study
    • Level: Main
    • Area: 154 Square Feet
    • Dimensions: 11 x 14
    Heating
    • Forced Air
    Appliances
    • Included: Self Cleaning Oven
    Features
    • Basement: Partial
    Interior area
    • Total structure area: 3,651
    • Total interior livable area: 5,087 sqft
    • Finished area above ground: 3,651

    Property

    Parking
    • Total spaces: 3
    • Parking features: Garage - Attached
    • Attached garage spaces: 3
    • Details: Attached
    Features
    • Levels: Two
    • Stories: 2
    Lot
    • Size: 0.3 Acres
    • Features: Mineral Rights Excluded
    Details
    • Parcel number: R1678498
    • Zoning: RES
    • Special conditions: Builder

    Construction

    Type & style
    • Home type: SingleFamily
    • Property subtype: Single Family Residence
    Materials
    • Frame
    • Roof: Composition
    Condition
    • New construction: Yes
    • Year built: 2024
    Details
    • Builder model: Raymer Prairie
    • Builder name: Toll Brothers

    Utilities & green energy

    • Sewer: Public Sewer
    • Water: City
    • Utilities for property: Natural Gas Available, Electricity Available

    Community & HOA

    Community
    • Subdivision: Timnath Lakes
    HOA
    • Has HOA: Yes
    • HOA fee: $110 monthly
    • HOA name: Timnath Lakes Metro
    • HOA phone: 303-987-0835
    Location
    • Region: Timnath

    Financial & listing details

    • Price per square foot: $190/sqft
    • Tax assessed value: $1,032,700
    • Annual tax amount: $14
    • Date on market: 5/22/2024
    • Listing terms: Cash,Conventional,FHA,VA Loan,1031 Exchange
    • Exclusions: none
    • Electric utility on property: Yes

    Price history

    DateEventPrice
    12/2/2024Sold$965,000-3.5%$190/sqft
    Source: IRES as distributed by MLS GRID #1010106 Report a problem
    11/15/2024Pending sale$1,000,000$197/sqft
    Source: REcolorado as distributed by MLS GRID #9762266 Report a problem
    10/10/2024Price change$1,000,000+0%$197/sqft
    Source: IRES as distributed by MLS GRID #1010106 Report a problem
    10/9/2024Price change$999,9950%$197/sqft
    Source: Toll Brothers Inc. Report a problem
    10/8/2024Price change$1,000,000-12.3%$197/sqft
    Source: REcolorado as distributed by MLS GRID #9762266 Report a problem
    10/1/2024Price change$1,140,000+0%$224/sqft
    Source: REcolorado as distributed by MLS GRID #9762266 Report a problem
    10/1/2024Price change$1,139,995-0.9%$224/sqft
    Source: Toll Brothers Inc. Report a problem
    9/12/2024Price change$1,149,9950%$226/sqft
    Source: Toll Brothers Inc. Report a problem
    9/10/2024Price change$1,150,000-0.9%$226/sqft
    Source: REcolorado as distributed by MLS GRID #9762266 Report a problem
    7/27/2024Price change$1,159,9950%$228/sqft
    Source: Toll Brothers Inc. Report a problem
    7/11/2024Price change$1,160,000-0.4%$228/sqft
    Source: REcolorado as distributed by MLS GRID #9762266 Report a problem
    5/11/2024Price change$1,164,995-0.4%$229/sqft
    Source: Toll Brothers Inc. Report a problem
    4/4/2024Price change$1,170,000+0%$230/sqft
    Source: IRES as distributed by MLS GRID #994164 Report a problem
    4/4/2024Price change$1,169,995-2.1%$230/sqft
    Source: Toll Brothers Inc. Report a problem
    3/9/2024Price change$1,194,9950%$235/sqft
    Source: Toll Brothers Inc. Report a problem
    3/8/2024Price change$1,195,000-0.4%$235/sqft
    Source: IRES as distributed by MLS GRID #994164 Report a problem
    1/5/2024Price change$1,200,000+0%$236/sqft
    Source: IRES as distributed by MLS GRID #994164 Report a problem
    1/5/2024Price change$1,199,995-0.8%$236/sqft
    Source: Toll Brothers Inc. Report a problem
    11/29/2023Price change$1,210,000+0%$238/sqft
    Source: IRES as distributed by MLS GRID #994164 Report a problem
    11/22/2023Price change$1,209,995-3.2%$238/sqft
    Source: Toll Brothers Inc. Report a problem
    9/11/2023Price change$1,249,9950%$246/sqft
    Source: Toll Brothers Inc. Report a problem
    8/11/2023Listed for sale$1,250,000$246/sqft
    Source: IRES as distributed by MLS GRID #994164 Report a problem

    Public tax history

    YearProperty taxesTax assessment
    2025$11,681 +187.3%$64,544 +123.3%
    2024$4,065 +29424.2%$28,910 +147.3%
    2023$14 $11,690 +21154.5%
    2022-- $55
    Find assessor info on the county website

    Neighborhood: 80547

    Nearby schools

    GreatSchools rating
    Schools provided by the listing agent
    • Elementary: Timnath

    Source: IRES as distributed by MLS GRID. This data may not be complete. We recommend contacting the local school district to confirm school assignments for this home.

    Get a cash offer in 3 minutes
    Find out how much your home could sell for in as little as 3 minutes with a no-obligation cash offer.
    Estimated market value
    $975,800
    Get a cash offer in 3 minutes
    Find out how much your home could sell for in as little as 3 minutes with a no-obligation cash offer.
    Estimated market value
    $975,800