It’s always about the view and this stunning waterfront estate is an exceptional blend of Mediterranean modern luxury, coastal chic design and thoughtful functionality with impact windows and doors throughout. This all-concrete home offers a rare opportunity to enjoy unparalleled Intracoastal Waterway views from nearly every room. Set on a gated full bayfront acre parcel, this exquisite residence combines elegant design with a tranquil, retreat-like ambiance. High-end finishes are present throughout, including travertine flooring, elaborate tray ceilings, all accented by an abundance of natural light pouring in through large windows and French doors. Entering through a grand foyer 10-foot double door entry to living room with floor-to-ceiling windows overlooking the expansive yard to the bay and Manasota Key beyond. Marble wood-burning fireplace sets the focal point. The layout is ideal for everyday living and grand entertaining, with an open flow between the great room and chef-inspired kitchen. The recently remodeled kitchen is a showstopper, featuring sleek quartz countertops, a spacious single-level island with a breakfast bar and top-of-the-line stainless steel appliances, including induction cooktop, a hood, built-in double ovens and a convection microwave, and warming drawer. The extensive remodel totaling $130,000 extends to the family room with built-in seating, shelving and cabinetry topped in quartz extending the entire length of the room, to further elevate this gourmet space. Main level has its laundry room and powder room. All five bedrooms are en suite with walk-in closets. Two on main level and three upper level including the owner's suite. The luxurious baths showcase exotic tile and granite selections. A dedicated elevator offers access to upper-level bedrooms and bonus room. Owner’s suite is exquisite with marble flooring and marble onyx inlay, private screened-in balcony, spacious walk-in closets, laundry room and dual vanity rooms with separate toilets and bidet. The upper-level bonus room offers an added level of versatility, with an adjacent den/office or home gym area. Outside, the outdoor living area is equally impressive, with a heated pool, spa, extensive travertine patio space and covered sitting areas. Ideal for entertaining and enjoying magical sunset views Manasota Key. Oversized four-car garage, with high ceilings. Don't miss the opportunity to make this extraordinary estate your own. Schedule a viewing today and experience this unparalleled waterfront lifestyle. Incredible location in a gated enclave surrounded by 225 acres of preserve, minutes to sandy beaches. Some furnishings are available separately.
Sold for $2,247,500
$2,247,500
5830 JAMILA RIVER DRIVE, VENICE, FL 34293
5beds
6,147sqft
Single Family Residence
Built in 2009
1 Acres Lot
$2,230,800 Zestimate®
$366/sqft
$7,208 Estimated rent
Home value
$2,230,800
$2.03M - $2.45M
$7,208/mo
Zestimate® history
Owner options
List your home for rent
$7,208/mo
Rent Zestimate®
Find your next renter with Zillow Rental Manager. Plus, with online applications, you can quickly screen prospective tenants – for free.
$7,208/mo
Rent Zestimate®
Refinance and save
$14,849/mo
Est. payment
Refinancing to a lower rate could help reduce your monthly payments and save thousands over the life of the loan.
$14,849/mo
Est. payment
Explore your selling options
Work with a Zillow partner agent
Leverage their expertise and Zillow's premium Showcase listings to get your home seen by more buyers.
Get startedList with your own agent
Get your home in front of millions of buyers by listing it on Zillow.
Learn how to do itSell it yourself
Take full control of how buyers see your home on Zillow by listing For Sale by Owner (FSBO).
List your homeWhat's special
Waterfront estateDedicated elevatorHeated poolSpacious single-level islandAbundance of natural lightFloor-to-ceiling windowsOversized four-car garage
Zillow last checked:
Listing updated:
Listed by:
Todd Currey 941-402-6000,
PREMIER SOTHEBY'S INTERNATIONAL REALTY 941-364-4000
Bought with:
Todd Currey, 3089287
PREMIER SOTHEBY'S INTERNATIONAL REALTY
Source: Stellar MLS,MLS#: A4662552 Originating MLS: Sarasota - Manatee
Originating MLS: Sarasota - Manatee
Facts & features
Interior
Bedrooms & bathrooms
- Bedrooms: 5
- Bathrooms: 6
- Full bathrooms: 5
- 1/2 bathrooms: 1
Rooms
- Room types: Bonus Room, Den/Library/Office, Family Room, Dining Room, Living Room, Utility Room
Primary bedroom
- Features: Dual Closets
- Level: Second
- Area: 504 Square Feet
- Dimensions: 24x21
Bedroom 2
- Features: Ceiling Fan(s), Walk-In Closet(s)
- Level: Second
- Area: 195 Square Feet
- Dimensions: 15x13
Bedroom 3
- Features: Ceiling Fan(s), Walk-In Closet(s)
- Level: Second
- Area: 224 Square Feet
- Dimensions: 16x14
Bedroom 4
- Features: Ceiling Fan(s), Walk-In Closet(s)
- Level: First
- Area: 210 Square Feet
- Dimensions: 15x14
Bedroom 5
- Features: Walk-In Closet(s)
- Level: First
- Area: 224 Square Feet
- Dimensions: 16x14
Primary bathroom
- Features: Dual Sinks
- Level: Second
Dining room
- Level: First
- Area: 224 Square Feet
- Dimensions: 14x16
Family room
- Level: First
- Area: 480 Square Feet
- Dimensions: 24x20
Foyer
- Features: No Closet
- Level: First
- Area: 240 Square Feet
- Dimensions: 20x12
Game room
- Features: No Closet
- Level: Second
- Area: 323 Square Feet
- Dimensions: 17x19
Kitchen
- Features: Breakfast Bar, Kitchen Island
- Level: First
- Area: 238 Square Feet
- Dimensions: 14x17
Living room
- Features: Ceiling Fan(s)
- Level: First
- Area: 323 Square Feet
- Dimensions: 17x19
Office
- Features: Ceiling Fan(s), Built-in Closet
- Level: Second
- Area: 208 Square Feet
- Dimensions: 13x16
Heating
- Central, Electric, Heat Pump, Zoned
Cooling
- Central Air, Humidity Control, Zoned
Appliances
- Included: Oven, Cooktop, Dishwasher, Disposal, Dryer, Electric Water Heater, Microwave, Range Hood, Refrigerator, Washer
- Laundry: Electric Dryer Hookup, Inside, Laundry Room, Washer Hookup
Features
- Built-in Features, Cathedral Ceiling(s), Ceiling Fan(s), Central Vacuum, Coffered Ceiling(s), Eating Space In Kitchen, Elevator, High Ceilings, Kitchen/Family Room Combo, PrimaryBedroom Upstairs, Solid Surface Counters, Solid Wood Cabinets, Split Bedroom, Stone Counters, Tray Ceiling(s), Walk-In Closet(s)
- Flooring: Carpet, Marble, Travertine
- Doors: French Doors, Outdoor Shower
- Windows: Shades, Storm Window(s), Window Treatments, Hurricane Shutters/Windows
- Has fireplace: Yes
- Fireplace features: Living Room, Wood Burning
Interior area
- Total structure area: 7,770
- Total interior livable area: 6,147 sqft
Property
Parking
- Total spaces: 4
- Parking features: Garage Door Opener, Golf Cart Parking, Guest, Oversized
- Attached garage spaces: 4
- Details: Garage Dimensions: 42x81
Features
- Levels: Two
- Stories: 2
- Patio & porch: Covered, Enclosed, Patio, Rear Porch, Screened
- Exterior features: Balcony, Irrigation System, Lighting, Outdoor Shower, Rain Gutters
- Has private pool: Yes
- Pool features: Child Safety Fence, Heated, In Ground, Lighting, Salt Water
- Has spa: Yes
- Spa features: Heated, In Ground
- Has view: Yes
- View description: Water, Bay/Harbor - Full, Intracoastal Waterway
- Has water view: Yes
- Water view: Water,Bay/Harbor - Full,Intracoastal Waterway
- Waterfront features: Bay/Harbor, Intracoastal Waterway, Bay/Harbor Access, Intracoastal Waterway Access
- Body of water: LEMON BAY
Lot
- Size: 1 Acres
- Features: Cleared, Conservation Area, Cul-De-Sac, In County, Landscaped, Oversized Lot, Private, Street Dead-End
- Residential vegetation: Mature Landscaping, Trees/Landscaped
Details
- Parcel number: 0473050001
- Zoning: RE2
- Special conditions: None
Construction
Type & style
- Home type: SingleFamily
- Architectural style: Mediterranean
- Property subtype: Single Family Residence
Materials
- Block, Stucco
- Foundation: Slab
- Roof: Concrete,Tile
Condition
- New construction: No
- Year built: 2009
Details
- Builder name: M.E.R.C.R.E.D.I., Inc.
Utilities & green energy
- Sewer: Aerobic Septic, Septic Tank
- Water: Public
- Utilities for property: BB/HS Internet Available, Cable Connected, Electricity Connected, Public, Sprinkler Well, Street Lights, Underground Utilities, Water Connected
Community & HOA
Community
- Features: Water Access, Buyer Approval Required, Deed Restrictions, Gated Community - No Guard
- Security: Gated Community, Security Gate, Security System, Touchless Entry
- Pet fee: $0 monthly
- Subdivision: LEMON BAY ESTATES
HOA
- Has HOA: Yes
- Amenities included: Gated
- Services included: Reserve Fund, Private Road
- HOA fee: $275 monthly
- HOA name: Edward Kneubuehl
Location
- Region: Venice
Financial & listing details
- Price per square foot: $366/sqft
- Tax assessed value: $2,524,200
- Annual tax amount: $30,748
- Date on market: 8/20/2025
- Cumulative days on market: 176 days
- Listing terms: Cash,Conventional
- Ownership: Fee Simple
- Total actual rent: 0
- Electric utility on property: Yes
- Road surface type: Paved
Price history
| Date | Event | Price |
|---|---|---|
| 3/30/2026 | Sold | $2,247,500-13.5%$366/sqft |
Source:  Stellar MLS #A4662552 Report a problem Stellar MLS #A4662552 Report a problem | ||
| 2/13/2026 | Pending sale | $2,597,000$422/sqft |
Source: Stellar MLS #A4662552 Report a problem | ||
| 11/12/2025 | Price change | $2,597,000-10.2%$422/sqft |
Source: Stellar MLS #A4662552 Report a problem | ||
| 8/20/2025 | Listed for sale | $2,893,000-3.5%$471/sqft |
Source: Stellar MLS #A4662552 Report a problem | ||
| 6/9/2025 | Listing removed | $2,997,500$488/sqft |
Source: Stellar MLS #A4648638 Report a problem | ||
| 4/18/2025 | Listed for sale | $2,997,500+96.6%$488/sqft |
Source: Stellar MLS #A4648638 Report a problem | ||
| 9/24/2020 | Sold | $1,525,000-16.4%$248/sqft |
Source: Public Record Report a problem | ||
| 8/26/2020 | Pending sale | $1,825,000$297/sqft |
Source: PALMERHOUSE PROPERTIES #N6108966 Report a problem | ||
| 2/1/2020 | Listed for sale | $1,825,000$297/sqft |
Source: PALMERHOUSE PROPERTIES #N6108966 Report a problem | ||
| 11/1/2019 | Listing removed | $1,825,000$297/sqft |
Source: PALMERHOUSE PROPERTIES #N5917314 Report a problem | ||
| 10/2/2019 | Price change | $1,825,000-6.4%$297/sqft |
Source: PALMERHOUSE PROPERTIES #N5917314 Report a problem | ||
| 5/8/2019 | Price change | $1,950,000-7.1%$317/sqft |
Source: PALMERHOUSE PROPERTIES #N5917314 Report a problem | ||
| 11/2/2018 | Price change | $2,100,000-6.9%$342/sqft |
Source: PALMERHOUSE PROPERTIES #N5917314 Report a problem | ||
| 6/1/2018 | Price change | $2,255,000-4%$367/sqft |
Source: PALMERHOUSE PROPERTIES #N5917314 Report a problem | ||
| 4/5/2018 | Listed for sale | $2,350,000+20.5%$382/sqft |
Source: PALMERHOUSE PROPERTIES #N5917314 Report a problem | ||
| 4/13/2009 | Sold | $1,950,000+875%$317/sqft |
Source: Public Record Report a problem | ||
| 8/1/2006 | Sold | $200,000$33/sqft |
Source: Public Record Report a problem | ||
Public tax history
| Year | Property taxes | Tax assessment |
|---|---|---|
| 2025 | $30,748 +20.1% | $2,524,200 +19.5% |
| 2024 | $25,609 +2.5% | $2,111,913 +3% |
| 2023 | $24,991 +2.4% | $2,050,401 +3% |
| 2022 | $24,410 -0.5% | $1,990,681 +3% |
| 2021 | $24,534 +2.2% | $1,932,700 +6.2% |
| 2020 | $24,005 -1.9% | $1,819,800 -2.3% |
| 2019 | $24,458 | $1,862,410 +10% |
| 2018 | $24,458 +9.3% | $1,693,100 +36.3% |
| 2017 | $22,383 +33.3% | $1,242,252 -29.7% |
| 2016 | $16,788 +1.9% | $1,767,500 +4.1% |
| 2015 | $16,482 -1.5% | $1,698,000 +43.8% |
| 2014 | $16,737 +4.7% | $1,180,940 |
| 2013 | $15,992 -2.4% | $1,180,940 +1.7% |
| 2012 | $16,388 -8.5% | $1,161,200 -10.3% |
| 2011 | $17,905 -7.5% | $1,294,400 -2.7% |
| 2010 | $19,363 +391.7% | $1,329,700 +372.5% |
| 2009 | $3,938 | $281,400 -6.2% |
| 2008 | $3,938 -12.7% | $300,100 -13.1% |
| 2007 | $4,512 | $345,400 -34% |
| 2006 | -- | $523,000 +34.2% |
| 2005 | -- | $389,700 +8.8% |
| 2004 | $5,428 +19.6% | $358,100 +25.5% |
| 2003 | $4,536 +445.8% | $285,400 +490.9% |
| 2002 | $831 +9.6% | $48,300 +5% |
| 2001 | $758 +6.8% | $46,000 |
| 2000 | $710 | $46,000 |
Find assessor info on the county website
Neighborhood: 34293
Nearby homes
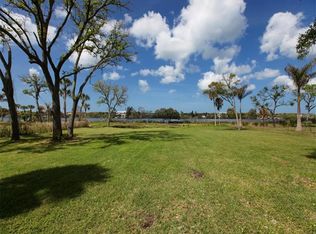
- $1,904,9001.001 Acres5840 Jamila River Dr, Venice, FL 34293Off Market
- $2,053,9004 bd3 ba3.7k sqft5820 Jamila River Dr, Venice, FL 34293Off Market
- $3,148,6005 bd6 ba6.3k sqft5850 Jamila River Dr, Venice, FL 34293Off Market
- $323,2001.004 Acres5810 Jamila River Dr, Venice, FL 34293Off Market
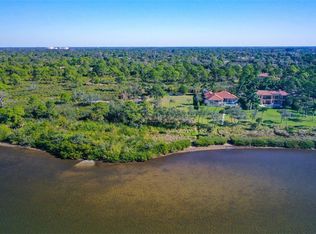
- $256,4001.086 Acres5800 Jamila River Dr, Venice, FL 34293Off Market
- $2,728,900-- bd-- ba2k sqft5860 Jamila River Dr, Venice, FL 34293Off Market
- $1,845,7005 bd4 ba4.3k sqft1330 Ocelot Rd, Venice, FL 34293Off Market
- $496,6001 Acres5870 Jamila River Dr, Venice, FL 34293Off Market
Nearby schools
GreatSchools rating
- 9/10Englewood Elementary SchoolGrades: PK-5Distance: 5.5 mi
- 7/10Venice Middle SchoolGrades: 6-8Distance: 5.3 mi
- 7/10Venice Senior High SchoolGrades: 9-12Distance: 5 mi
Schools provided by the listing agent
- Elementary: Englewood Elementary
- Middle: Venice Area Middle
- High: Venice Senior High
Source: Stellar MLS. This data may not be complete. We recommend contacting the local school district to confirm school assignments for this home.
Get a cash offer in 3 minutes
Find out how much your home could sell for in as little as 3 minutes with a no-obligation cash offer.
Estimated market value
$2,230,800
Get a cash offer in 3 minutes
Find out how much your home could sell for in as little as 3 minutes with a no-obligation cash offer.
Estimated market value
$2,230,800
- Florida
- Sarasota County
- Venice
- 34293
- 5830 JAMILA RIVER DRIVE
Nearby cities
Nearby neighborhoods
Nearby zip codes
Other Venice Topics
