Skip main navigation
For sale
  • Price cut: $20K (7/3)
    $405,000

    5830 Larkin St, Houston, TX 77007

    3beds
    2,176sqft
    : 
    $2,896/mo
    Get pre-qualified
    Single Family Residence
    Built in 2005
    2,029 Square Feet Lot
    $396,000 Zestimate®
    $186/sqft
    $-- HOA

    What's special

    Cozy fireplaceHigh ceilingsTwo-car garageDramatic stacked windowsWarm wood floorsStainless steel appliancesPolished hardwood floors
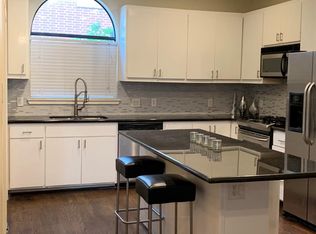
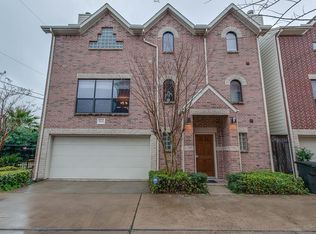
    Welcome to 5830 Larkin St, a bright, multi-level brick townhome with soaring ceilings, polished hardwood floors, and a clean modern layout throughout. The main living area feels open and airy with dramatic stacked windows, a cozy fireplace, and beautiful natural light. The kitchen features white cabinetry, stainless steel appliances, generous counter space, an island with seating potential, and a built-in desk area for added function. The spacious primary suite offers hardwood floors, French doors, and a private bath with dual vanity, soaking tub, separate shower, and walk-in closet. Additional bedrooms provide flexible space for sleeping, working from home, or guests. The home also includes in-unit laundry, multiple baths, a two-car garage, and a fenced outdoor patio/side yard. With its timeless brick exterior, high ceilings, warm wood floors, and convenient multi-story layout, this home is move-in ready and full of potential. The photos are virtually stage to show potential.
    82 days
    |
    188
    |
    16
    |

    Zillow last checked:

    Listing updated:

    Listed by:

    Thomas Phillips TREC #0652126 832-305-7848,

    Keller Williams Realty Metropolitan

    Source: HAR,MLS#: 92424260MLS Logo

      Facts & features

      Interior

      Bedrooms & bathrooms
      • Bedrooms: 3
      • Bathrooms: 3
      • Full bathrooms: 2
      • 1/2 bathrooms: 1
      Rooms
      • Room types: Utility Room
      Primary bedroom
      • Level: First
      • Area: 182
      • Dimensions: 14x13
      Bedroom
      • Level: Third
      • Area: 132
      • Dimensions: 12x11
      Bedroom
      • Level: Third
      • Area: 110
      • Dimensions: 11x10
      Heating
      • Electric
      Cooling
      • Electric
      Appliances
      • Included: Disposal, Gas Oven, Microwave, Gas Cooktop, Dishwasher
      • Laundry: Electric Dryer Hookup, Gas Dryer Hookup, Washer Hookup
      Features
      • High Ceilings, Primary Bed - 1st Floor
      • Flooring: Engineered Hardwood, Tile, Wood
      • Number of fireplaces: 1
      Interior area
      • Total structure area: 2,176
      • Total interior livable area: 2,176 sqft

      Property

      Parking
      • Total spaces: 2
      • Parking features: Attached
      • Attached garage spaces: 2
      Features
      • Stories: 3
      Lot
      • Size: 2,029 Square Feet
      • Features: Corner Lot, 0 Up To 1/4 Acre
      Details
      • Parcel number: 1249130010008

      Construction

      Type & style
      • Home type: SingleFamily
      • Architectural style: Traditional
      • Property subtype: Single Family Residence
      Materials
      • Brick, Cement Siding
      • Foundation: Slab
      • Roof: Composition
      Condition
      • New construction: No
      • Year built: 2005

      Utilities & green energy

      • Sewer: Public Sewer
      • Water: Public

      Community & HOA

      Community
      • Subdivision: Contemporary Park Sec 08
      Location
      • Region: Houston

      Financial & listing details

      • Price per square foot: $186/sqft
      • Tax assessed value: $369,974
      • Annual tax amount: $5,072
      • Date on market: 5/23/2026
      • Listing terms: Cash,Conventional,FHA

        Estimated market value

        $396,000

        $376,000 - $416,000

        $3,024/mo

        Price history

        DateEventPrice
        7/30/2026Listed for rent$2,800$1/sqft
        Source: HAR #87327790 Report a problem
        7/3/2026Price change$405,000-4.7%$186/sqft
        Source: HAR #92424260 Report a problem
        5/23/2026Listed for sale$425,000+23511.1%$195/sqft
        Source: HAR #92424260 Report a problem
        3/26/2025Listing removed$2,800$1/sqft
        Source: HAR #76607083 Report a problem
        3/7/2025Listed for rent$2,800-1.8%$1/sqft
        Source: HAR #76607083 Report a problem
        2/25/2025Listing removed$2,850$1/sqft
        Source: Zillow Rentals Report a problem
        2/17/2025Listed for rent$2,850+14%$1/sqft
        Source: Zillow Rentals Report a problem
        6/26/2021Listing removed--
        Source: Zillow Rental Manager Report a problem
        6/10/2021Listed for rent$2,500+6.4%$1/sqft
        Source: Zillow Rental Manager Report a problem
        4/20/2018Listing removed$2,350$1/sqft
        Source: Keller Williams Realty #35967641 Report a problem
        4/3/2018Price change$2,350-6%$1/sqft
        Source: Keller Williams Realty #35967641 Report a problem
        2/1/2018Listed for rent$2,500$1/sqft
        Source: Keller Williams Realty #35967641 Report a problem
        2/7/2016Listing removed$2,500$1/sqft
        Source: Keller Williams - Houston Metropolitan #38864174 Report a problem
        2/1/2016Sold--
        Source: Agent Provided Report a problem
        12/9/2015Listed for rent$2,500$1/sqft
        Source: Century 21 Hardee-Team Realty #17938334 Report a problem
        6/18/2011Listing removed$1,800$1/sqft
        Source: Keller Williams - Houston Metropolitan #81304089 Report a problem
        6/14/2011Pending sale$1,800$1/sqft
        Source: Keller Williams - Houston Metropolitan #81304089 Report a problem
        6/2/2011Listed for sale$1,800$1/sqft
        Source: Keller Williams - Houston Metropolitan #81304089 Report a problem

        Public tax history

        YearProperty taxesTax assessment
        2025$5,072 -33.1%$369,974 +2.1%
        2024$7,580 +15.9%$362,259 +11.6%
        2023$6,543 -8%$324,722 -0.2%
        2022$7,112 $325,523 +15.6%
        2021-- $281,577 +4.8%
        2020$6,447 -4.9%$268,683 -4%
        2019$6,780 -7.5%$280,000 -1%
        2018$7,326 $282,833 -2.5%
        2017$7,326 +31%$290,000
        2016$5,594 $290,000 -3.1%
        2015-- $299,389 +12.1%
        2014-- $267,039 +23%
        2013-- $217,180 +5%
        2012-- $206,780 -2.1%
        2011-- $211,151
        2010-- $211,151
        2009-- $211,151 +3%
        2007-- $205,075 +35.1%
        2006-- $151,792
        Find assessor info on the county website

        Monthly payment

        Est. payment

        Payment breakdown

        Explore the cost of this home by adjusting the details. Changes won't be saved.
        All calculations are estimates and provided by Zillow, Inc. for informational purposes only. Actual amounts may vary.
        HOA fees may include property taxes on listings classified as Co-Ops. Contact the listing agent and/or owner for fee details.
        See how much you could borrow to make a competitive offer.

        Climate risks

        Neighborhood: Washington Avenue Coalition - Memorial Park

        Getting around

        57 / 100
        Somewhat Walkable
        39 / 100
        Some Transit
        32 / 100
        Somewhat Bikeable

        Nearby schools

        GreatSchools rating
        Schools provided by the listing agent
        • Elementary: Memorial Elementary School (Houston)
        • Middle: Hogg Middle School (Houston)
        • High: Waltrip High School

        Source: HAR. This data may not be complete. We recommend contacting the local school district to confirm school assignments for this home.

        A local agent can set up tours, give advice and negotiate with sellers.

        A local lender can help you make sure your offer is ready when you are.

        Browse local experts

        Similar homes