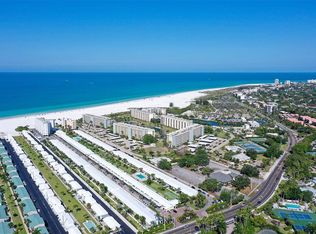
Welcome to your own slice of paradise at Jamaica Royale on world-famous Siesta Key. This beautifully updated, turnkey one-bedroom, one-bath villa offers the convenience of ground-floor living in an all-ground-level association, meaning no stairs and no milestone inspections required. Renovated in 2025, this villa is move-in ready and ideally positioned with relaxing views. Jamaica Royale is a sought-after beachfront community featuring three swimming pools, private beach access with lounge chairs, grilling areas, shuffleboard, and a variety of recreational amenities, creating the perfect setting for both relaxation and fun. Whether you're searching for a personal beach retreat or a proven investment property, this villa delivers. With a strong rental history and existing bookings, it offers immediate income potential while giving you the opportunity to enjoy the sugar-white sands and turquoise waters of Siesta Key whenever you choose. As the best-priced turnkey one-bedroom villa currently available in Jamaica Royale, this is an exceptional opportunity to own a beachfront getaway at an outstanding value. Schedule your private showing today!
For sale
$544,900
5830 MIDNIGHT PASS ROAD #43, SARASOTA, FL 34242
1beds
728sqft
:
Get pre-qualified$4,648/mo
Villa
Built in 1962
5.96 Acres Lot
$525,200 Zestimate®
$748/sqft
$1,222/mo HOA
What's special
Three swimming poolsSought-after beachfront communityGrilling areasRelaxing views
- 11 days |
- 301 |
- 11 |
Likely to sell faster than
Zillow last checked:
Listing updated:
Listed by:
Mike Winger 941-228-3390,
TIDELINE REAL ESTATE BROKERS 941-587-1669,
Ann Winger 941-228-2811,
TIDELINE REAL ESTATE BROKERS
Source: Stellar MLS,MLS#: A4700057 Originating MLS: Sarasota - Manatee
Originating MLS: Sarasota - Manatee
Facts & features
Interior
Bedrooms & bathrooms
- Bedrooms: 1
- Bathrooms: 1
- Full bathrooms: 1
Primary bedroom
- Features: Built-in Closet
- Level: First
- Area: 270 Square Feet
- Dimensions: 18x15
Dinette
- Level: First
- Area: 81 Square Feet
- Dimensions: 9x9
Foyer
- Level: First
- Area: 24 Square Feet
- Dimensions: 6x4
Kitchen
- Features: Stone Counters
- Level: First
- Area: 100 Square Feet
- Dimensions: 10x10
Laundry
- Level: First
- Area: 28 Square Feet
- Dimensions: 7x4
Living room
- Level: First
- Area: 168 Square Feet
- Dimensions: 14x12
Heating
- Central, Electric
Cooling
- Central Air, Humidity Control
Appliances
- Included: Dishwasher, Disposal, Dryer, Electric Water Heater, Microwave, Range, Washer
- Laundry: Inside, Laundry Room
Features
- Ceiling Fan(s), Kitchen/Family Room Combo, Open Floorplan, Primary Bedroom Main Floor, Stone Counters
- Flooring: Ceramic Tile
- Doors: Outdoor Grill, Sliding Doors
- Windows: Window Treatments
- Has fireplace: No
Interior area
- Total structure area: 728
- Total interior livable area: 728 sqft
Video & virtual tour
Property
Parking
- Total spaces: 1
- Parking features: Carport
- Carport spaces: 1
Features
- Levels: One
- Stories: 1
- Exterior features: Lighting, Outdoor Grill, Sidewalk
- Has view: Yes
- View description: Garden, Park/Greenbelt, Pool
Lot
- Size: 5.96 Acres
Details
- Parcel number: 0105135243
- Zoning: RMF3
- Special conditions: None
Construction
Type & style
- Home type: SingleFamily
- Property subtype: Villa
- Attached to another structure: Yes
Materials
- Block
- Foundation: Block
- Roof: Metal
Condition
- New construction: No
- Year built: 1962
Utilities & green energy
- Sewer: Public Sewer
- Water: Public
- Utilities for property: Cable Connected, Electricity Available, Electricity Connected, Fiber Optics, Fire Hydrant, Public, Sewer Connected, Street Lights, Underground Utilities, Water Connected
Community & HOA
Community
- Features: Association Recreation - Owned, Clubhouse, Park, Pool, Sidewalks
- Pet fee: $0 monthly
- Subdivision: JAMAICA ROYALE
HOA
- Has HOA: Yes
- Amenities included: Shuffleboard Court
- Services included: Cable TV, Community Pool, Insurance, Maintenance Structure, Maintenance Grounds, Manager, Pest Control, Pool Maintenance, Private Road, Recreational Facilities, Sewer, Trash, Water
- HOA fee: $1,222 monthly
- HOA name: Stephanie Curtis
- HOA phone: 941-349-1800
Location
- Region: Sarasota
Financial & listing details
- Price per square foot: $748/sqft
- Tax assessed value: $654,800
- Annual tax amount: $3,564
- Date on market: 7/29/2026
- Cumulative days on market: 12 days
- Listing terms: Cash,Other
- Ownership: Condominium
- Total actual rent: 0
- Electric utility on property: Yes
- Road surface type: Paved
Estimated market value
$525,200
$499,000 - $551,000
$5,362/mo
Price history
| Date | Event | Price |
|---|---|---|
| 7/29/2026 | Listed for sale | $544,900+1.1%$748/sqft |
Source:  Stellar MLS #A4700057 Report a problem Stellar MLS #A4700057 Report a problem | ||
| 5/14/2026 | Listing removed | -- |
Source: Owner Report a problem | ||
| 2/13/2026 | Listed for sale | $539,000-13.7%$740/sqft |
Source: Owner Report a problem | ||
| 7/11/2024 | Listing removed | $624,900$858/sqft |
Source: Stellar MLS #A4590714 Report a problem | ||
| 1/16/2024 | Price change | $624,900-3.1%$858/sqft |
Source: Stellar MLS #A4590714 Report a problem | ||
| 11/29/2023 | Listed for sale | $644,900$886/sqft |
Source: Stellar MLS #A4590714 Report a problem | ||
| 9/1/2023 | Listing removed | -- |
Source: Stellar MLS #A4575379 Report a problem | ||
| 8/10/2023 | Price change | $644,900-0.6%$886/sqft |
Source: Stellar MLS #A4575379 Report a problem | ||
| 7/1/2023 | Listed for sale | $649,000+20.4%$891/sqft |
Source: Stellar MLS #A4575379 Report a problem | ||
| 12/30/2022 | Listing removed | -- |
Source:  RE/MAX International Report a problem RE/MAX International Report a problem | ||
| 11/19/2022 | Pending sale | $539,000$740/sqft |
Source: Stellar MLS #A4552715 Report a problem | ||
| 11/17/2022 | Listed for sale | $539,000-26.2%$740/sqft |
Source: Stellar MLS #A4552715 Report a problem | ||
| 7/15/2016 | Sold | $730,000-2.7%$1,003/sqft |
Source: Public Record Report a problem | ||
| 3/21/2016 | Listed for sale | $749,900+25%$1,030/sqft |
Source: COLDWELL BANKER RES R E #A4149414 Report a problem | ||
| 8/21/2013 | Sold | $600,000-7.7%$824/sqft |
Source: Public Record Report a problem | ||
| 2/22/2013 | Listed for sale | $649,900+2.3%$893/sqft |
Source: ERA WATERSIDE REALTY #A3973822 Report a problem | ||
| 9/6/2012 | Listing removed | $635,000$872/sqft |
Source: ERA WATERSIDE REALTY #A3960053 Report a problem | ||
| 7/27/2012 | Price change | $635,000-1.6%$872/sqft |
Source: ERA WATERSIDE REALTY #A3960053 Report a problem | ||
| 5/10/2012 | Listed for sale | $645,000-43.9%$886/sqft |
Source: ERA WATERSIDE REALTY #A3960053 Report a problem | ||
| 6/21/2005 | Sold | $1,150,000+38.6%$1,580/sqft |
Source: Public Record Report a problem | ||
| 6/16/2004 | Sold | $830,000+58.1%$1,140/sqft |
Source: Public Record Report a problem | ||
| 7/27/2001 | Sold | $525,000$721/sqft |
Source: Public Record Report a problem | ||
Public tax history
| Year | Property taxes | Tax assessment |
|---|---|---|
| 2025 | $8,054 -8.6% | $654,800 -5.4% |
| 2024 | $8,816 -9.8% | $691,987 +10% |
| 2023 | $9,775 +8% | $629,079 +10% |
| 2022 | $9,048 +34.7% | $571,890 +10% |
| 2021 | $6,717 -2.3% | $519,900 -0.4% |
| 2020 | $6,875 +0.7% | $522,200 -0.1% |
| 2019 | $6,826 | $522,500 -14.6% |
| 2018 | $6,826 -13.9% | $611,700 +9.4% |
| 2017 | $7,928 +12.2% | $559,100 +0.6% |
| 2016 | $7,063 | $555,900 +10.4% |
| 2015 | $7,063 | $503,400 +6.7% |
| 2014 | $7,063 +4.3% | $471,700 |
| 2013 | $6,773 +7.7% | $471,700 +7.1% |
| 2012 | $6,286 +1.7% | $440,400 |
| 2011 | $6,183 -9.5% | $440,400 -7.4% |
| 2010 | $6,833 -25.6% | $475,400 -16.4% |
| 2009 | $9,184 | $568,800 -18.7% |
| 2008 | $9,184 -13.6% | $700,000 -13.6% |
| 2007 | $10,634 | $810,500 -2.1% |
| 2006 | -- | $828,000 +22.4% |
| 2005 | -- | $676,420 +22.9% |
| 2004 | $8,449 +17.1% | $550,592 +22% |
| 2003 | $7,212 +33.2% | $451,305 +35% |
| 2002 | $5,415 +88.2% | $334,300 +66.6% |
| 2001 | $2,877 +3.3% | $200,676 +3% |
| 2000 | $2,785 | $194,831 |
Find assessor info on the county website
Monthly payment
Est. payment
Payment breakdown
Explore the cost of this home by adjusting the details. Changes won't be saved.Climate risks
Neighborhood: 34242
Nearby schools
GreatSchools rating
- 9/10Phillippi Shores Elementary SchoolGrades: PK-5Distance: 1.8 mi
- 6/10Brookside Middle SchoolGrades: 6-8Distance: 2.8 mi
- 5/10Sarasota High SchoolGrades: 9-12Distance: 4.4 mi
Schools provided by the listing agent
- Elementary: Phillippi Shores Elementary
- Middle: Brookside Middle
- High: Sarasota High
Source: Stellar MLS. This data may not be complete. We recommend contacting the local school district to confirm school assignments for this home.
- $449,900-- bd1 ba392 sqft5830 Midnight Pass Rd #32, Sarasota, FL 34242For Sale
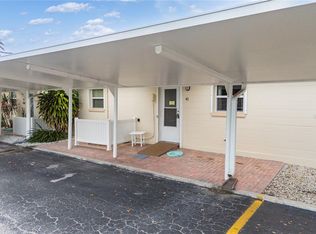
- $560,0001 bd1 ba728 sqft5830 Midnight Pass Rd #41, Sarasota, FL 34242Sold
- $549,0001 bd1 ba728 sqft5830 Midnight Pass Rd #51, Sarasota, FL 34242For Sale

- $7,5001 bd1 ba728 sqft5830 Midnight Pass Rd #54, Sarasota, FL 34242For Rent
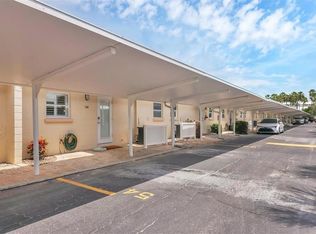
- $575,0001 bd1 ba728 sqft5830 Midnight Pass Rd #61, Sarasota, FL 34242For Sale
- $598,0001 bd2 ba728 sqft5830 Midnight Pass Rd #63, Sarasota, FL 34242For Sale
- $1,113,0002 bd2 ba1.2k sqft5830 Midnight Pass Rd #705, Sarasota, FL 34242Sold
- $649,0001 bd1 ba728 sqft5830 Midnight Pass Rd #3, Sarasota, FL 34242For Sale
A local agent can set up tours, give advice and negotiate with sellers.
A local lender can help you make sure your offer is ready when you are.
Similar homes
- $549,0001 bd1 ba728 sqft5830 MIDNIGHT PASS ROAD #51, SARASOTA, FL 34242For Sale
 MLS ID #A4697244, Steve Cavanaugh, TIDELINE REAL ESTATE BROKERS. Stellar MLS
 - $525,0001 bd1 ba728 sqft5830 MIDNIGHT PASS ROAD #29, SARASOTA, FL 34242For Sale
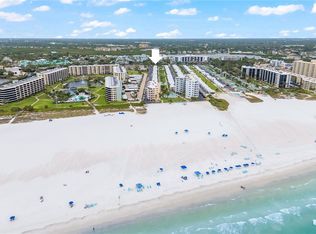 MLS ID #A4694023, Cristina Campbell, PA, VUE REALTY, LLC. Stellar MLS
 - $558,0001 bd1 ba728 sqft5830 MIDNIGHT PASS ROAD #48, SARASOTA, FL 34242For Sale
 MLS ID #A4695273, Eliza Miller, PEPPERTREE BAY REALTY INC. Stellar MLS
 - $575,0001 bd1 ba728 sqft5830 MIDNIGHT PASS ROAD #61, SARASOTA, FL 34242For Sale
 MLS ID #A4672481, Domanic Calamese, KW COASTAL LIVING III. Stellar MLS
 - $575,0002 bd1 ba753 sqft915 BEACH ROAD #216, SARASOTA, FL 34242For SaleMLS ID #A4677981, Sheryl VanDuren, COLDWELL BANKER REALTY. Stellar MLS
- $499,9001 bd1 ba751 sqft5855 MIDNIGHT PASS ROAD #333, SARASOTA, FL 34242For SaleMLS ID #A4685733, Rosie DiPasquale, JUDITH GUZZI & ASSOCIATES LLC. Stellar MLS
- $625,0002 bd1 ba836 sqft6154 MIDNIGHT PASS ROAD #B1, SARASOTA, FL 34242For SaleMLS ID #A4696503, Jennifer Thompson, PA, WILLIAM RAVEIS - FLORIDA LLC. Stellar MLS
- $625,0002 bd2 ba834 sqft6020 MIDNIGHT PASS ROAD #49, SARASOTA, FL 34242For SaleMLS ID #A4698693, Rex Glasson, DOUGLAS ELLIMAN. Stellar MLS
- $549,9002 bd2 ba860 sqft1400 COVE II PLACE #631, SARASOTA, FL 34242For SaleMLS ID #A4681753, Livya Hament, PREFERRED SHORE LLC. Stellar MLS
- $620,0002 bd1 ba836 sqft6154 MIDNIGHT PASS ROAD #7C, SARASOTA, FL 34242For SaleMLS ID #A4687416, Joel Schemmel, DOUGLAS ELLIMAN. Stellar MLS
- $515,0002 bd2 ba1k sqft5619 MIDNIGHT PASS ROAD #503, SARASOTA, FL 34242For SaleMLS ID #A4693474, Kadie Nolan, PREFERRED SHORE LLC. Stellar MLS
- $595,0002 bd2 ba836 sqft6154 MIDNIGHT PASS ROAD #A-05, SARASOTA, FL 34242For SaleMLS ID #A4687809, Rudy Dudon, MICHAEL SAUNDERS & COMPANY. Stellar MLS
- $474,0001 bd1 ba748 sqft6157 MIDNIGHT PASS ROAD #E24, SARASOTA, FL 34242For SaleMLS ID #A4663201, Ingrid Caruso, COLDWELL BANKER REALTY. Stellar MLS
- $563,5702 bd1 ba753 sqft915 BEACH ROAD #318, SARASOTA, FL 34242For SaleMLS ID #A4682116, Laura Millslagle, PREFERRED SHORE LLC. Stellar MLS
- $424,9002 bd2 ba929 sqft1215 S PORTOFINO DRIVE #406, SARASOTA, FL 34242For SaleMLS ID #A4691798, Miao Whiteside, BERKSHIRE HATHAWAY HOMESERVICE. Stellar MLS
- $485,9991 bd1 ba513 sqft5950 MIDNIGHT PASS ROAD #101, SARASOTA, FL 34242For SaleMLS ID #A4694128, Rachel Tritschler, RE/MAX ALLIANCE GROUP. Stellar MLS
- $299,0001 bd1 ba797 sqft5641 MIDNIGHT PASS ROAD #902, SARASOTA, FL 34242For SaleMLS ID #A4702107, Renee Nadiv, WILLIAM RAVEIS - FLORIDA LLC. Stellar MLS
- $575,0002 bd2 ba900 sqft116 VISTA HERMOSA CIRCLE #204C, SARASOTA, FL 34242For SaleMLS ID #A4693969, Dawn Bear, WILLIAM RAVEIS - FLORIDA LLC. Stellar MLS
- $449,5002 bd2 ba1k sqft5673 MIDNIGHT PASS ROAD #201, SARASOTA, FL 34242For SaleMLS ID #A4694956, Ed French, COLDWELL BANKER REALTY. Stellar MLS
- $669,9002 bd2 ba939 sqft6150 MIDNIGHT PASS ROAD #V38, SARASOTA, FL 34242For SaleMLS ID #A4656918, Domanic Calamese, KW COASTAL LIVING III. Stellar MLS
