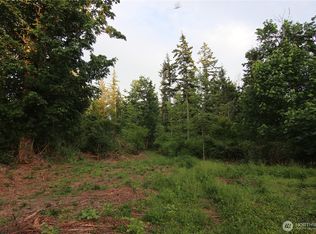
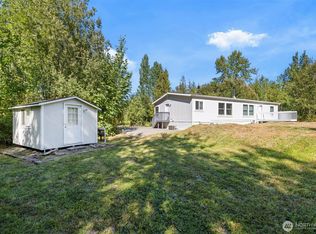
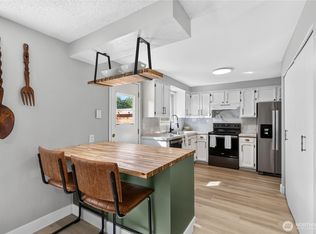
Welcome home to your private Bellingham retreat! Tucked away on just shy of 5 acres, this fully updated, light filled 2 bedroom, 2 bathroom rambler offers the ultimate turnkey escape. Step outside to enjoy complete privacy on your back deck overlooking meticulously maintained, leveled grounds accented by mature landscaping and thriving fruit trees. The property’s exceptional infrastructure caters to every passion, featuring an attached 2 car garage alongside a dedicated working shop complete with covered parking and an extra tall bay perfect for boat or RV storage. A ready to use chicken coop invites your homesteading dreams, while a private well equipped with a supplemental holding tank ensures abundant, clean water year round. Move in ready, private, and packed with utility, this acreage property is a rare find you will not want to miss.
Active
Listed by: Windermere Real Estate Co. • Natalie Gillman
Price cut: $25K (9/3)
$1,100,000
5830 Mission Road, Bellingham, WA 98226
2beds
1,601sqft
Single Family Residence
Built in 1978
4.94 Acres Lot
$1,059,700 Zestimate®
$687/sqft
$-- HOA
What's special
Covered parkingMeticulously maintained leveled groundsThriving fruit treesMature landscapingLight filledDedicated working shopFully updated
- 52 days
- 418
- 22
Zillow last checked:
Listing updated:
Listed by:
Natalie Gillman,
Windermere Real Estate Co.
Source: NWMLS as distributed by MLS GRID,MLS#: 2557407
Facts & features
Interior
Bedrooms & bathrooms
- Bedrooms: 2
- Bathrooms: 2
- 3/4 bathrooms: 2
- Main level bathrooms: 2
- Main level bedrooms: 2
Primary bedroom
- Level: Main
Bedroom
- Level: Main
Bathroom three quarter
- Level: Main
Bathroom three quarter
- Level: Main
Dining room
- Level: Main
Entry hall
- Level: Main
Kitchen without eating space
- Level: Main
Utility room
- Level: Main
Heating
- Fireplace, Forced Air, Heat Pump, Electric, Wood
Cooling
- Forced Air, Heat Pump
Appliances
- Included: Dishwasher, Dryer, Microwave, Refrigerator, Stove(s)/Range(s), Washer, Dishwasher(s), Dryer(s), Microwave(s), Refrigerator(s), Washer(s), Water Heater: Electric, Water Heater Location: Utility Room
Features
- Bath Off Primary, Dining Room
- Flooring: Ceramic Tile, Laminate
- Windows: Dbl Pane/Storm Window
- Basement: None
- Number of fireplaces: 1
- Fireplace features: Wood Burning, Main Level: 1, Fireplace
Interior area
- Total structure area: 1,601
- Total interior livable area: 1,601 sqft
Property
Parking
- Total spaces: 7
- Parking features: Detached Carport, Driveway, Attached Garage, RV Parking
- Has attached garage: Yes
- Has carport: Yes
- Covered spaces: 5
- Uncovered spaces: 2
Features
- Levels: One
- Stories: 1
- Entry location: Main
- Patio & porch: Bath Off Primary, Dbl Pane/Storm Window, Dining Room, Fireplace, Walk-In Closet(s), Water Heater, Wired for Generator
- Has view: Yes
- View description: Mountain(s), Pond, Territorial
- Has water view: Yes
- Water view: Pond
Lot
- Size: 4.94 Acres
- Features: Open Lot, Secluded, Deck, Outbuildings, Patio, RV Parking, Shop
- Topography: Level,Partial Slope
- Residential vegetation: Brush, Fruit Trees, Garden Space, Wooded
Details
- Parcel number: 3904190451700000
- Zoning description: Jurisdiction: County
- Special conditions: Standard
- Other equipment: Wired for Generator
Construction
Type & style
- Home type: SingleFamily
- Architectural style: Contemporary,1 Story
- Property subtype: Single Family Residence
Materials
- Cement Planked, Cement Plank
- Foundation: Poured Concrete
- Roof: Composition
Condition
- Good
- Year built: 1978
- Major remodel year: 2025
Utilities & green energy
- Electric: Company: Puget Sound Energy
- Sewer: Septic Tank, Company: AA Quality Septic
- Water: Individual Well, Company: Private Well
Community & HOA
Community
- Subdivision: Bellingham
HOA
- HOA phone: 206-280-4267
Location
- Region: Bellingham
Financial & listing details
- Price per square foot: $687/sqft
- Tax assessed value: $683,168
- Annual tax amount: $5,431
- Date on market: 7/22/2026
- Cumulative days on market: 54 days
- Listing terms: Conventional,FHA,VA Loan
- Inclusions: Dishwasher(s), Dryer(s), Microwave(s), Refrigerator(s), Stove(s)/Range(s), Washer(s)
Estimated market value
$1,059,700
$1.01M - $1.11M
$2,525/mo
Price history
| Date | Event | Price |
|---|---|---|
| 9/3/2026 | Price change | $1,100,000-2.2%$687/sqft |
Source:  NWMLS as distributed by MLS GRID #2557407 Report a problem NWMLS as distributed by MLS GRID #2557407 Report a problem | ||
| 8/13/2026 | Price change | $1,125,000-2.2%$703/sqft |
Source: NWMLS as distributed by MLS GRID #2557407 Report a problem | ||
| 7/31/2026 | Price change | $1,150,000-4.1%$718/sqft |
Source: NWMLS as distributed by MLS GRID #2557407 Report a problem | ||
| 7/23/2026 | Listed for sale | $1,199,000+76.6%$749/sqft |
Source: NWMLS as distributed by MLS GRID #2557407 Report a problem | ||
| 9/30/2024 | Sold | $679,000$424/sqft |
Source: NWMLS as distributed by MLS GRID #2274950 Report a problem | ||
| 8/28/2024 | Pending sale | $679,000$424/sqft |
Source: NWMLS as distributed by MLS GRID #2274950 Report a problem | ||
| 8/22/2024 | Listed for sale | $679,000$424/sqft |
Source: NWMLS as distributed by MLS GRID #2274950 Report a problem | ||
| 8/16/2024 | Pending sale | $679,000$424/sqft |
Source: NWMLS as distributed by MLS GRID #2274950 Report a problem | ||
| 8/9/2024 | Listed for sale | $679,000$424/sqft |
Source: NWMLS as distributed by MLS GRID #2274950 Report a problem | ||
Public tax history
| Year | Property taxes | Tax assessment |
|---|---|---|
| 2024 | $5,319 +5.7% | $683,168 -1.7% |
| 2023 | $5,031 +5.2% | $695,271 +22% |
| 2022 | $4,783 +8.6% | $569,881 +24% |
| 2021 | $4,404 +10.8% | $459,577 +18% |
| 2020 | $3,976 | $389,472 +13.5% |
| 2019 | $3,976 +8.6% | $343,153 +3.7% |
| 2018 | $3,661 +12% | $330,845 +3.6% |
| 2017 | $3,268 -18.9% | $319,315 +3.6% |
| 2016 | $4,028 +14.9% | $308,227 +4.7% |
| 2015 | $3,505 | $294,368 +6.2% |
| 2014 | $3,505 +8.5% | $277,183 |
| 2013 | $3,232 | $277,183 |
| 2012 | -- | $277,183 +1.3% |
| 2011 | -- | $273,694 -4% |
| 2010 | -- | $285,107 -13% |
| 2009 | $3,229 +0.4% | $327,710 |
| 2008 | $3,217 | $327,710 |
| 2007 | $3,217 +24.9% | $327,710 +72.7% |
| 2005 | $2,575 +900% | $189,760 |
| 2004 | $257 -90.1% | $189,760 |
| 2003 | $2,604 +15.2% | $189,760 +16.4% |
| 2002 | $2,261 +0.3% | $162,980 |
| 2001 | $2,255 | $162,980 |
| 2000 | -- | $162,980 |
| 1999 | -- | $162,980 |
Find assessor info on the county website
Monthly payment
Est. payment
Payment breakdown
Explore the cost of this home by adjusting the details. Changes won't be saved.Climate risks
Neighborhood: 98226

Similar homes
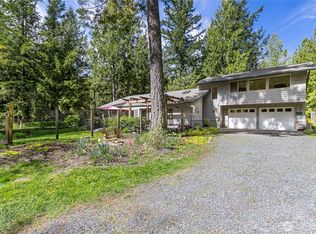
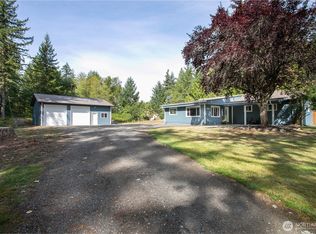
- $599,9503 bd2 ba1.2k sqft5909 Everson Goshen Road, Bellingham, WA 98226Active
 MLS ID #2577874, Jason Heutink. NWMLS as distributed by MLS GRID
 - $699,9003 bd3 ba1.9k sqft5581 Mission Road, Bellingham, WA 98226Active
 MLS ID #2570766, Rachael Wilson. NWMLS as distributed by MLS GRID
 - $849,0003 bd2 ba1.5k sqft4165 Cougar Road, Bellingham, WA 98226Active
 MLS ID #2562863, Sydney Weitzel. NWMLS as distributed by MLS GRID
 - $698,0004 bd2 ba2k sqft1445 Mt Baker Highway, Bellingham, WA 98226Active
 MLS ID #2579937, Ethan Potts. NWMLS as distributed by MLS GRID
