Skip main navigation
Sold for $485,000
  • $485,000

    5830 N 12TH Place #8, Phoenix, AZ 85014

    2beds
    2baths
    1,721sqft
    Townhouse
    Built in 1980
    2,087 Square Feet Lot
    $487,800 Zestimate®
    $282/sqft
    $2,574 Estimated rent

    Home value

    $487,800

    $459,000 - $517,000

    $2,574/mo

    Zestimate® history
    Loading
    Loading...

    Owner options

    List your home for rent

    $2,574/mo

    Rent Zestimate®

    Find your next renter with Zillow Rental Manager. Plus, with online applications, you can quickly screen prospective tenants – for free.

    Learn more

    $2,574/mo

    Rent Zestimate®

    Refinance and save

    $2,989/mo

    Est. payment

    Refinancing to a lower rate could help reduce your monthly payments and save thousands over the life of the loan.

    See today's rates

    $2,989/mo

    Est. payment

    Explore your selling options

    Work with a Zillow partner agent

    Leverage their expertise and Zillow's premium Showcase listings to get your home seen by more buyers.

    Get started

    List with your own agent

    Get your home in front of millions of buyers by listing it on Zillow.

    Learn how to do it

    Sell it yourself

    Take full control of how buyers see your home on Zillow by listing For Sale by Owner (FSBO).

    List your home

    What's special

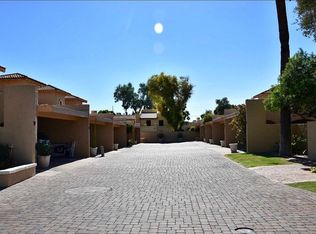
    !!!REDUCED...PRICED TO SELL!!! Move in ready darling townhome . Fully remodeled in 2017. 2 Master Suites and loft! 1 Master on main level. All newer cabinets, pull out shelving in cabinets, plank flooring, quartz counter tops, stainless appliances. This is a wow, move in ready. Shutters throughout. Beautifully apppointed townhome with the finest in finishes. Upstairs master has fabulous huge walk in shower, and large walk in closet. Balcony overlooking lush low maintenance oversized back yard makes for easy indoor outdoor living and entertaining. Very private! Ideal location in the heart of Uptown Phoenix. Close access to the 51 freeway. Priced to sell!

    Zillow last checked:

    Listing updated:

    Listed by:

    Jeannine M Bartnicki 602-999-0676,

    Russ Lyon Sotheby's International Realty

    Bought with:

    Jeannine M Bartnicki, SA036195000

    Russ Lyon Sotheby's International Realty

    Source: ARMLS,MLS#: 6688018MLS Logo

    Facts & features

    Interior

    Bedrooms & bathrooms
    • Bedrooms: 2
    • Bathrooms: 2
    Heating
    • Electric
    Cooling
    • Central Air, Ceiling Fan(s)
    Features
    • High Speed Internet, Double Vanity, Master Downstairs, Upstairs, Eat-in Kitchen, 2 Master Baths, Full Bth Master Bdrm
    • Flooring: Carpet, Tile
    • Has basement: No
    • Has fireplace: Yes
    • Fireplace features: Living Room
    Interior area
    • Total structure area: 1,721
    • Total interior livable area: 1,721 sqft

    Property

    Parking
    • Total spaces: 2
    • Parking features: Carport
    • Carport spaces: 2
    Features
    • Stories: 2
    • Exterior features: Balcony
    • Pool features: None
    • Spa features: None
    • Fencing: Block
    Lot
    • Size: 2,087 sqft
    • Features: Synthetic Grass Back
    Details
    • Parcel number: 16204156

    Construction

    Type & style
    • Home type: Townhouse
    • Architectural style: Spanish
    • Property subtype: Townhouse
    • Attached to another structure: Yes
    Materials
    • Stucco, Wood Frame, Painted
    • Roof: Tile
    Condition
    • Year built: 1980

    Utilities & green energy

    • Sewer: Public Sewer
    • Water: City Water

    Community & neighborhood

    Location
    • Region: Phoenix
    • Subdivision: L ERMITAGE 2

    HOA & financial

    HOA
    • Has HOA: Yes
    • HOA fee: $225 monthly
    • Services included: Insurance, Maintenance Grounds, Maintenance Exterior
    • Association name: L'Ermitage
    • Association phone: 480-399-9825

    Other

    Other facts
    • Listing terms: Cash,Conventional
    • Ownership: Condominium

    Price history

    DateEventPrice
    7/18/2024Sold$485,000-3%$282/sqft
    Source: ARMLS #6688018 Report a problem
    6/6/2024Price change$499,900-3.8%$290/sqft
    Source: ARMLS #6688018 Report a problem
    5/30/2024Price change$519,900-1.9%$302/sqft
    Source: ARMLS #6688018 Report a problem
    5/15/2024Price change$529,900-1%$308/sqft
    Source: ARMLS #6688018 Report a problem
    5/4/2024Price change$535,000-0.9%$311/sqft
    Source: ARMLS #6688018 Report a problem
    4/20/2024Price change$539,900-1.8%$314/sqft
    Source: ARMLS #6688018 Report a problem
    4/6/2024Listed for sale$550,000+57.1%$320/sqft
    Source: ARMLS #6688018 Report a problem
    12/1/2017Sold$350,000-4%$203/sqft
    Source: ARMLS #5670120 Report a problem
    11/10/2017Price change$364,500-0.1%$212/sqft
    Source: My Home Group Real Estate, LLC #5670120 Report a problem
    11/2/2017Price change$365,000-1.2%$212/sqft
    Source: My Home Group Real Estate, LLC #5670120 Report a problem
    10/26/2017Price change$369,500-0.5%$215/sqft
    Source: My Home Group Real Estate, LLC #5670120 Report a problem
    10/6/2017Listed for sale$371,500+51.6%$216/sqft
    Source: My Home Group Real Estate, LLC #5670120 Report a problem
    7/21/2017Sold$245,000-3.9%$142/sqft
    Source: ARMLS #5609679 Report a problem
    6/5/2017Pending sale$255,000$148/sqft
    Source: HomeSmart #5609679 Report a problem
    5/23/2017Listed for sale$255,000+193.1%$148/sqft
    Source: HomeSmart #5609679 Report a problem
    10/29/1993Sold$87,000$51/sqft
    Source: Public Record Report a problem

    Public tax history

    YearProperty taxesTax assessment
    2025$2,167 +5.2%$39,910 -3.6%
    2024$2,061 +3%$41,410 +141.6%
    2023$2,001 +3.3%$17,142 -38.3%
    2022$1,937 -0.4%$27,780 +5.1%
    2021$1,944 +2.3%$26,430 +9.2%
    2020$1,900 +2.7%$24,210 +26.1%
    2019$1,850 $19,200 +49.4%
    2018$1,850 +57.3%$12,850
    2017$1,176 +7.1%$12,850
    2016$1,098 +8.7%$12,850
    2015$1,010 $12,850 +16.3%
    2014-- $11,050 -14%
    2013-- $12,850
    2012-- $12,850
    2011-- $12,850
    2010-- $12,850
    2009-- $12,850
    2008-- $12,850
    2007-- $12,850
    2006-- $12,850
    2005-- $12,850
    2004-- $12,850
    2003-- $12,850 +23%
    2002-- $10,450

    Find assessor info on the county website

    Neighborhood: Camelback East

    Nearby schools

    GreatSchools rating
    Schools provided by the listing agent
    • Elementary: Madison Elementary School
    • Middle: Madison Park School
    • High: North High School
    • District: Madison Elementary District

    Source: ARMLS. This data may not be complete. We recommend contacting the local school district to confirm school assignments for this home.

    Get a cash offer in 3 minutes
    Find out how much your home could sell for in as little as 3 minutes with a no-obligation cash offer.
    Estimated market value
    $487,800
    Get a cash offer in 3 minutes
    Find out how much your home could sell for in as little as 3 minutes with a no-obligation cash offer.
    Estimated market value
    $487,800