Skip main navigation
Off market
  • $205,400

    5830 N ARCHWOOD, San Antonio, TX 78239

    3beds
    2,000sqft
    Townhouse
    Built in 1982
    3,049 Square Feet Lot
    $205,400 Zestimate®
    $103/sqft
    $1,796 Estimated rent

    Home value

    $205,400

    $185,000 - $226,000

    $1,796/mo

    Zestimate® history
    Loading
    Loading...

    Owner options

    List your home for rent

    $1,796/mo

    Rent Zestimate®

    Find your next renter with Zillow Rental Manager. Plus, with online applications, you can quickly screen prospective tenants – for free.

    Learn more

    $1,796/mo

    Rent Zestimate®

    Refinance and save

    $1,748/mo

    Est. payment

    Refinancing to a lower rate could help reduce your monthly payments and save thousands over the life of the loan.

    See today's rates

    $1,748/mo

    Est. payment

    Explore your selling options

    Work with a Zillow partner agent

    Leverage their expertise and Zillow's premium Showcase listings to get your home seen by more buyers.

    Get started

    List with your own agent

    Get your home in front of millions of buyers by listing it on Zillow.

    Learn how to do it

    Sell it yourself

    Take full control of how buyers see your home on Zillow by listing For Sale by Owner (FSBO).

    List your home

    What's special

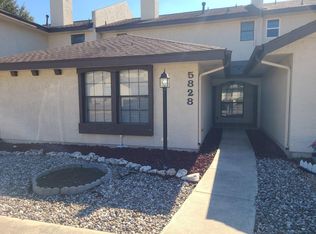
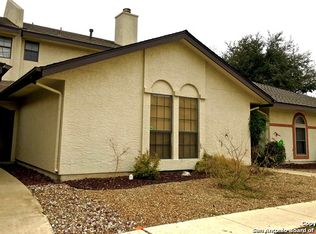
    Very special low maintenance NE townhome with Saltillo tile & wood laminate flooring- no carpet! Great for folks with allergies (or pets). Updated appliances in sunny kitchen. Real stucco exterior with "block" walls between units for maximum privacy. Pretty master bath. Ideally located between Fort Sam and Randolph AFB. Minutes to the airport and downtown. Down the road from "The Forum" shopping center.

    This property is not currently displayed as for sale or rent on Zillow. This may be different from what's on other websites or public sources.

    Zillow last checked:

    Listing updated:

    Listed by:

    Evans Stacker TREC #596709 (361) 210-7381,

    SATEX Properties, Inc.

    Source: LERA MLS,MLS#: 1108579MLS Logo

    Facts & features

    Interior

    Bedrooms & bathrooms
    • Bedrooms: 3
    • Bathrooms: 3
    • Full bathrooms: 2
    • 1/2 bathrooms: 1
    Primary bedroom
    • Features: Walk-In Closet(s), Full Bath
    • Level: Upper
    • Area: 225
    • Dimensions: 15 x 15
    Bedroom 2
    • Area: 165
    • Dimensions: 15 x 11
    Bedroom 3
    • Area: 132
    • Dimensions: 12 x 11
    Primary bathroom
    • Features: Shower Only, Single Vanity
    • Area: 56
    • Dimensions: 8 x 7
    Dining room
    • Area: 132
    • Dimensions: 12 x 11
    Kitchen
    • Area: 96
    • Dimensions: 12 x 8
    Living room
    • Area: 204
    • Dimensions: 17 x 12
    Heating
    • Central, Electric
    Cooling
    • Central Air
    Appliances
    • Included: Microwave, Range, Disposal
    • Laundry: Washer Hookup, Dryer Connection
    Features
    • Two Living Area, Separate Dining Room, Utility Room Inside, All Bedrooms Upstairs, Open Floorplan, High Speed Internet, Ceiling Fan(s)
    • Flooring: Ceramic Tile, Laminate
    • Windows: Window Coverings
    • Has basement: No
    • Number of fireplaces: 1
    • Fireplace features: One, Living Room
    Interior area
    • Total interior livable area: 2,000 sqft

    Property

    Parking
    • Total spaces: 2
    • Parking features: Two Car Garage
    • Garage spaces: 2
    Features
    • Levels: Two
    • Stories: 2
    • Patio & porch: Covered
    • Pool features: None, Community
    • Fencing: Privacy
    Lot
    • Size: 3,049 Square Feet
    Details
    • Parcel number: 168140020130

    Construction

    Type & style
    • Home type: Townhouse
    • Property subtype: Townhouse
    Materials
    • Stucco
    • Foundation: Slab
    • Roof: Composition
    Condition
    • Pre-Owned
    • New construction: No
    • Year built: 1982

    Utilities & green energy

    • Water: Water System
    • Utilities for property: Cable Available
    Green energy
    • Indoor air quality: Integrated Pest Management

    Community & HOA

    Community
    • Features: Tennis Court(s), Clubhouse
    • Subdivision: Royal Ridge
    HOA
    • Has HOA: Yes
    • HOA fee: $300 annually
    • HOA name: Royal Ridge Patio Homes #2, Inc.
    Location
    • Region: San Antonio

    Financial & listing details

    • Price per square foot: $103/sqft
    • Annual tax amount: $3,508
    • Price range: $141.9K - $205.4K
    • Date on market: 9/11/2025
    • Cumulative days on market: 248 days
    • Listing terms: Conventional,FHA,VA Loan,TX Vet,Cash,Investors OK

    Price history

    DateEventPrice
    12/30/2015Sold--
    Source: LERA MLS #1108579 Report a problem

    Public tax history

    Tax history is unavailable.

    Neighborhood: Royal Ridge

    Nearby schools

    GreatSchools rating
    Schools provided by the listing agent
    • District: North East I.S.D.

    Source: LERA MLS. This data may not be complete. We recommend contacting the local school district to confirm school assignments for this home.

    Get a cash offer in 3 minutes
    Find out how much your home could sell for in as little as 3 minutes with a no-obligation cash offer.
    Estimated market value
    $205,400
    Get a cash offer in 3 minutes
    Find out how much your home could sell for in as little as 3 minutes with a no-obligation cash offer.
    Estimated market value
    $205,400