Skip main navigation
Closed
  • $540,000

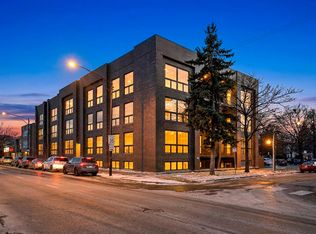
    5830 N Lincoln Ave #3S, Chicago, IL 60659

    3beds
    1,800sqft
    Condominium, Single Family Residence
    Built in 2024
    -- sqft lot
    $540,500 Zestimate®
    $300/sqft
    $3,530 Estimated rent

    Home value

    $540,500

    $492,000 - $595,000

    $3,530/mo

    Zestimate® history
    Loading
    Loading...

    Owner options

    List your home for rent

    $3,530/mo

    Rent Zestimate®

    Find your next renter with Zillow Rental Manager. Plus, with online applications, you can quickly screen prospective tenants – for free.

    Learn more

    $3,530/mo

    Rent Zestimate®

    Refinance and save

    $4,221/mo

    Est. payment

    Refinancing to a lower rate could help reduce your monthly payments and save thousands over the life of the loan.

    See today's rates

    $4,221/mo

    Est. payment

    Explore your selling options

    Work with a Zillow partner agent

    Leverage their expertise and Zillow's premium Showcase listings to get your home seen by more buyers.

    Get started

    List with your own agent

    Get your home in front of millions of buyers by listing it on Zillow.

    Learn how to do it

    Sell it yourself

    Take full control of how buyers see your home on Zillow by listing For Sale by Owner (FSBO).

    List your home

    What's special

    Experience elevated city living in this stunning new construction condominium, ideally situated just west of Lincoln Square in the sought-after Peterson Park neighborhood. Spanning approximately 1,800 square feet, this expansive residence showcases high-end finishes throughout, including rich hardwood flooring, soaring ceilings, and dramatic floor-to-ceiling windows that flood the space with natural light. The open-concept design centers around a showstopping chef's kitchen, complete with a massive 10-foot island, sleek quartz countertops, premium stainless steel appliances, custom cabinetry, and a striking tile backsplash. Unwind in the spacious primary suite, featuring a large walk-in closet and a spa-inspired ensuite bath with heated floors and a glass-enclosed walk-in rainfall shower. Five additional bedrooms offer exceptional flexibility for guests, home offices, or growing households, complemented by well-appointed bathrooms with tub/shower combinations. Step outside to your private walk-out terrace, perfect for relaxing or entertaining. Additional features include in-unit laundry, one exterior parking space, and a video intercom system. Enjoy a prime location surrounded by green space, including Maher Park and Legion Park, with easy access to the Chicago River Walk. Everyday conveniences are just moments away with Target, Tony's Fresh Market, Aldi, and Harvest Time Foods nearby, along with quick access to major highways and public transportation. Don't miss the opportunity to own this exceptional home

    Zillow last checked:

    Listing updated:

    Listed by:

    Matt Laricy 708-250-2696,

    Americorp, Ltd

    Bought with:

    Caroline Kuby

    Baird & Warner

    Source: MRED as distributed by MLS GRID,MLS#: 12634382MLS Logo

    Facts & features

    Interior

    Bedrooms & bathrooms
    • Bedrooms: 3
    • Bathrooms: 3
    • Full bathrooms: 2
    • 1/2 bathrooms: 1
    Rooms
    • Room types: Balcony/Porch/Lanai, Foyer
    Primary bedroom
    • Features: Flooring (Hardwood), Bathroom (Full, Double Sink, Shower Only)
    • Level: Main
    • Area: 195 Square Feet
    • Dimensions: 13X15
    Bedroom 2
    • Features: Flooring (Carpet)
    • Level: Main
    • Area: 176 Square Feet
    • Dimensions: 11X16
    Bedroom 3
    • Features: Flooring (Carpet)
    • Level: Main
    • Area: 306 Square Feet
    • Dimensions: 17X18
    Balcony porch lanai
    • Features: Flooring (Hardwood)
    • Level: Main
    • Area: 84 Square Feet
    • Dimensions: 7X12
    Dining room
    • Features: Flooring (Hardwood)
    • Level: Main
    • Dimensions: COMBO
    Foyer
    • Features: Flooring (Hardwood)
    • Level: Main
    • Area: 65 Square Feet
    • Dimensions: 5X13
    Kitchen
    • Features: Kitchen (Eating Area-Breakfast Bar, Island), Flooring (Hardwood)
    • Level: Main
    • Area: 144 Square Feet
    • Dimensions: 18X8
    Laundry
    • Level: Main
    • Area: 32 Square Feet
    • Dimensions: 4X8
    Living room
    • Features: Flooring (Hardwood)
    • Level: Main
    • Area: 378 Square Feet
    • Dimensions: 18X21
    Heating
    • Natural Gas
    Cooling
    • Central Air
    Appliances
    • Included: Range, Microwave, Dishwasher, Refrigerator, Freezer, Stainless Steel Appliance(s), Range Hood
    • Laundry: Washer Hookup, In Unit
    Features
    • High Ceilings, Open Floorplan
    • Flooring: Hardwood
    • Basement: None
    Interior area
    • Total structure area: 0
    • Total interior livable area: 1,800 sqft

    Property

    Parking
    • Total spaces: 1
    • Parking features: Assigned, Off Alley, Yes, Owned
    Accessibility
    • Accessibility features: No Disability Access
    Features
    • Exterior features: Balcony
    Details
    • Parcel number: 13013190010000
    • Special conditions: List Broker Must Accompany

    Construction

    Type & style
    • Home type: Condo
    • Property subtype: Condominium, Single Family Residence
    Materials
    • Brick
    Condition
    • New construction: No
    • Year built: 2024

    Utilities & green energy

    • Electric: Circuit Breakers, Fuses
    • Sewer: Public Sewer
    • Water: Lake Michigan

    Community & HOA

    HOA
    • Has HOA: Yes
    • Amenities included: Security Door Lock(s)
    • Services included: Water, Insurance, Exterior Maintenance, Scavenger, Snow Removal
    • HOA fee: $350 monthly
    Location
    • Region: Chicago

    Financial & listing details

    • Price per square foot: $300/sqft
    • Date on market: 4/30/2026
    • Listing terms: Conventional
    • Ownership: Condo

    Price history

    DateEventPrice
    7/14/2026Sold$540,000$300/sqft
    Source: MRED as distributed by MLS GRID #12634382 Report a problem
    5/21/2026Contingent$540,000$300/sqft
    Source: MRED as distributed by MLS GRID #12634382 Report a problem
    4/30/2026Listed for sale$540,000$300/sqft
    Source: MRED as distributed by MLS GRID #12634382 Report a problem

    Public tax history

    Tax history is unavailable.

    Neighborhood: West Ridge

    Nearby schools

    GreatSchools rating
    Schools provided by the listing agent
    • Elementary: Jamieson Elementary School
    • Middle: Jamieson Elementary School
    • High: Mather High School
    • District: 299

    Source: MRED as distributed by MLS GRID. This data may not be complete. We recommend contacting the local school district to confirm school assignments for this home.

    Get a cash offer in 3 minutes
    Find out how much your home could sell for in as little as 3 minutes with a no-obligation cash offer.
    Estimated market value
    $540,500
    Get a cash offer in 3 minutes
    Find out how much your home could sell for in as little as 3 minutes with a no-obligation cash offer.
    Estimated market value
    $540,500