Skip main navigation
Sold
  • $860,000

    5830 N New Jersey St, Indianapolis, IN 46220

    4beds
    4,230sqft
    Residential, Single Family Residence
    Built in 1926
    7,840 Square Feet Lot
    $87,700 Zestimate®
    $203/sqft
    $3,756 Estimated rent

    Home value

    $87,700

    $80,000 - $96,000

    $3,756/mo

    Zestimate® history
    Loading
    Loading...

    Owner options

    List your home for rent

    $3,756/mo

    Rent Zestimate®

    Find your next renter with Zillow Rental Manager. Plus, with online applications, you can quickly screen prospective tenants – for free.

    Learn more

    $3,756/mo

    Rent Zestimate®

    Refinance and save

    $4,324/mo

    Est. payment

    Refinancing to a lower rate could help reduce your monthly payments and save thousands over the life of the loan.

    See today's rates

    $4,324/mo

    Est. payment

    Explore your selling options

    Work with a Zillow partner agent

    Leverage their expertise and Zillow's premium Showcase listings to get your home seen by more buyers.

    Get started

    List with your own agent

    Get your home in front of millions of buyers by listing it on Zillow.

    Learn how to do it

    Sell it yourself

    Take full control of how buyers see your home on Zillow by listing For Sale by Owner (FSBO).

    List your home

    What's special

    Peaceful streetCozy fireplaceUpdated half bathOpen flowTudor-style homeFinished lower levelExpansive great room
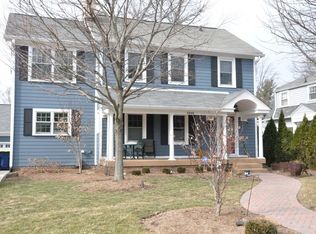
    Welcome to this beautifully updated and meticulously maintained Tudor-style home, tucked away on a peaceful street in the highly sought-after Meridian Kessler neighborhood. You'll immediately appreciate how the timeless charm of this home seamlessly blends with modern updates. The main level boasts stunning hardwood floors, a 4th bedroom that could easily serve as an office or flexible space, an updated half bath, built-ins, and plenty of storage. The renovated kitchen is a chef's dream, featuring a spacious center island with additional storage and seating, stainless steel appliances, and an open flow into the formal dining area and living room with a cozy fireplace-perfect for easy entertaining. The expansive great room is flooded with natural light and leads to a spectacular outdoor space complete with a Trex deck, large paver patio, and a 2-car detached garage. Upstairs, you'll find three generously sized bedrooms, including a primary suite with a spa-like bathroom, double sinks, a walk-in shower, and a massive walk-in closet. The stunning hall bath also offers double sinks, and there's a convenient second laundry area. The finished lower level offers even more versatility with a large area for additional living space, a laundry room, a half bath, and extra storage. Located in a walkable neighborhood, you're just minutes away from restaurants, Broad Ripple, and local entertainment.

    Zillow last checked:

    Listing updated:

    Listed by:

    Stacy Barry 317-507-2989,

    CENTURY 21 Scheetz

    Bought with:

    Mike Feldman

    Compass Indiana, LLC

    Source: MIBOR as distributed by MLS GRID,MLS#: 22017378MLS Logo

    Facts & features

    Interior

    Bedrooms & bathrooms
    • Bedrooms: 4
    • Bathrooms: 4
    • Full bathrooms: 2
    • 1/2 bathrooms: 2
    • Main level bathrooms: 1
    • Main level bedrooms: 1
    Primary bedroom
    • Features: Carpet
    • Level: Upper
    • Area: 224 Square Feet
    • Dimensions: 16x14
    Bedroom 2
    • Features: Carpet
    • Level: Upper
    • Area: 176 Square Feet
    • Dimensions: 16x11
    Bedroom 3
    • Features: Carpet
    • Level: Upper
    • Area: 182 Square Feet
    • Dimensions: 14x13
    Bedroom 4
    • Features: Hardwood
    • Level: Main
    • Area: 130 Square Feet
    • Dimensions: 13x10
    Dining room
    • Features: Hardwood
    • Level: Main
    • Area: 156 Square Feet
    • Dimensions: 13x12
    Family room
    • Features: Hardwood
    • Level: Main
    • Area: 348 Square Feet
    • Dimensions: 29x12
    Kitchen
    • Features: Hardwood
    • Level: Main
    • Area: 187 Square Feet
    • Dimensions: 17x11
    Laundry
    • Features: Tile-Ceramic
    • Level: Basement
    • Area: 136 Square Feet
    • Dimensions: 17x08
    Living room
    • Features: Hardwood
    • Level: Main
    • Area: 340 Square Feet
    • Dimensions: 20x17
    Mud room
    • Features: Hardwood
    • Level: Main
    • Area: 99 Square Feet
    • Dimensions: 11x09
    Play room
    • Features: Tile-Ceramic
    • Level: Basement
    • Area: 540 Square Feet
    • Dimensions: 30x18
    Heating
    • Forced Air
    Cooling
    • Has cooling: Yes
    Appliances
    • Included: Electric Cooktop, Dishwasher, Dryer, Disposal, Refrigerator, Washer, Oven, Kitchen Exhaust, Gas Water Heater, Humidifier, Water Softener Owned
    • Laundry: In Basement, Upper Level
    Features
    • Breakfast Bar, Bookcases, High Ceilings, Vaulted Ceiling(s), Kitchen Island, Ceiling Fan(s), Hardwood Floors, Eat-in Kitchen, Pantry, Smart Thermostat
    • Flooring: Hardwood
    • Basement: Finished
    • Number of fireplaces: 1
    • Fireplace features: Living Room, Wood Burning
    Interior area
    • Total structure area: 4,230
    • Total interior livable area: 4,230 sqft
    • Finished area below ground: 1,410

    Property

    Parking
    • Total spaces: 2
    • Parking features: Detached
    • Garage spaces: 2
    • Details: Garage Parking Other(Keyless Entry)
    Features
    • Levels: Two
    • Stories: 2
    • Patio & porch: Deck, Patio, Porch
    • Fencing: Fenced,Fence Full Rear
    Lot
    • Size: 7,840 Square Feet
    • Features: Sidewalks, Street Lights, Mature Trees
    Details
    • Parcel number: 490601234097000801
    • Horse amenities: None

    Construction

    Type & style
    • Home type: SingleFamily
    • Architectural style: Tudor
    • Property subtype: Residential, Single Family Residence
    Materials
    • Brick, Wood
    • Foundation: Block
    Condition
    • New construction: No
    • Year built: 1926

    Utilities & green energy

    • Water: Municipal/City

    Community & HOA

    Community
    • Subdivision: Northup
    HOA
    • Has HOA: No
    Location
    • Region: Indianapolis

    Financial & listing details

    • Price per square foot: $203/sqft
    • Tax assessed value: $763,400
    • Annual tax amount: $8,464
    • Date on market: 1/24/2025
    • Cumulative days on market: 3 days

    Price history

    DateEventPrice
    3/7/2025Sold$860,000+2.4%$203/sqft
    Source: MIBOR as distributed by MLS GRID #22017378 Report a problem
    1/26/2025Pending sale$840,000$199/sqft
    Source: MIBOR as distributed by MLS GRID #22017378 Report a problem
    1/24/2025Listed for sale$840,000+17.2%$199/sqft
    Source: MIBOR as distributed by MLS GRID #22017378 Report a problem
    9/12/2022Sold$717,000-2.4%$170/sqft
    Source: MIBOR as distributed by MLS GRID #21871329 Report a problem
    7/28/2022Pending sale$735,000$174/sqft
    Source: MIBOR as distributed by MLS GRID #21871329 Report a problem
    7/22/2022Listed for sale$735,000+137.1%$174/sqft
    Source: MIBOR as distributed by MLS GRID #21871329 Report a problem
    6/22/2012Sold$310,000$73/sqft
    Source: MIBOR as distributed by MLS GRID #21158080 Report a problem

    Public tax history

    YearProperty taxesTax assessment
    2025$8,030 -5.1%$763,400 +15.7%
    2024$8,463 +55.9%$659,900 -5.6%
    2023$5,428 +17.7%$699,100 +55.7%
    2022$4,611 +5.6%$449,100 +14.4%
    2021$4,367 -2.1%$392,700 +5.9%
    2020$4,461 +7.7%$370,800
    2019$4,143 +16.1%$370,800 +8.5%
    2018$3,569 -2.1%$341,700 +3.3%
    2017$3,647 -2.9%$330,800 -2.9%
    2016$3,757 +5.2%$340,800 +3.7%
    2014$3,572 +8.7%$328,500 +2.4%
    2013$3,286 $320,800 +1.7%
    2012$3,286 $315,400 +11.5%
    2011-- $282,900
    2010$2,945 -2.2%$282,900
    2009$3,012 $282,900 +1.4%
    2007-- $278,900 -1.2%
    2006-- $282,400 +37.1%
    2005-- $206,000
    2004-- $206,000
    2003-- $206,000 +312%
    2002-- $50,000 +199.9%
    2001-- $16,670
    2000-- $16,670
    Find assessor info on the county website

    Neighborhood: Meridian Kessler

    Nearby schools

    GreatSchools rating
    Get a cash offer in 3 minutes
    Find out how much your home could sell for in as little as 3 minutes with a no-obligation cash offer.
    Estimated market value
    $87,700
    Get a cash offer in 3 minutes
    Find out how much your home could sell for in as little as 3 minutes with a no-obligation cash offer.
    Estimated market value
    $87,700