Skip main navigation
Off market
  • $1,761,900

    5830 Rain Dance Trl, Littleton, CO 80125

    5beds
    5,626sqft
    SingleFamily
    Built in 2003
    0.46 Acres Lot
    $1,761,900 Zestimate®
    $313/sqft
    $5,988 Estimated rent

    Home value

    $1,761,900

    $1.64M - $1.89M

    $5,988/mo

    Zestimate® history
    Loading
    Loading...

    Owner options

    List your home for rent

    $5,988/mo

    Rent Zestimate®

    Find your next renter with Zillow Rental Manager. Plus, with online applications, you can quickly screen prospective tenants – for free.

    Learn more

    $5,988/mo

    Rent Zestimate®

    Refinance and save

    $11,044/mo

    Est. payment

    Refinancing to a lower rate could help reduce your monthly payments and save thousands over the life of the loan.

    See today's rates

    $11,044/mo

    Est. payment

    Explore your selling options

    Work with a Zillow partner agent

    Leverage their expertise and Zillow's premium Showcase listings to get your home seen by more buyers.

    Get started

    List with your own agent

    Get your home in front of millions of buyers by listing it on Zillow.

    Learn how to do it

    Sell it yourself

    Take full control of how buyers see your home on Zillow by listing For Sale by Owner (FSBO).

    List your home

    What's special

    Gated communityPatioMain floor masterGreat roomAmazing viewsQuiet cul de sacNatural lightCovered deckStunning viewsWalk-in pantry

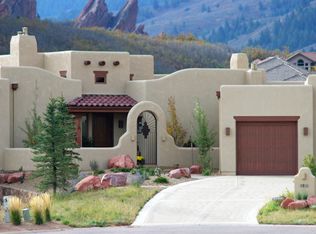
    WOW! Gorgeous remodeled home with main floor master & stunning views located on a quiet cul de sac on the 12th fairway, directly across from Arrowhead Rock. This spacious 5 br., 4 bath walk-out ranch sits on nearly 1/2 acre. Wonderful natural light is abundant throughout this beautiful home. Striking wide plank hickory wood floors run throughout the main level. The great room features high ceilings, a gas fireplace with built-ins and awe inspiring views from the covered deck. A large office includes built-in bookcases. The formal dining room is a wonderful place to gather. The chef's dream kitchen includes granite countertops with a bar area & all high end appliances, including Sub Zero fridge, Wolf cook top and large oven, Miele steam oven, & Bosch dishwasher, walk-in pantry, nook & a hearth room with lots of display cabinets & beverage cooler. The all new Master suite offers a quiet refuge with access to the covered deck & fab views, modern sleek see-thru fireplace with tile surround, a huge walk-in shower, double vanities all in high end finishes. The 1/2 bath comes with a glass bowl sink and beautiful granite countertop. The large Laundry offers plenty of storage & granite counters. The oversized 3 car garage completes the main level. The walk-out lower level features a fabulous rec room with a large bar reminiscent of a 50's era ice cream parlor. A Beverage cooler, dishwasher, ice maker, Pool table and 70" TV are included! Truly a fun space for guests and family. There are 4 additional bedrooms, all with walk-in closets, and 2 baths. Bed. #2 has a bay window and red rock views! Bedroom # 4 is currently used as a media/game room and is equipped with built-in bookcases and also has a bay window with red rock views. This all opens up to the patio and those amazing views. Wildlife viewing & endless outdoor activities abound in this quiet gated community. This is the perfect place to call your home! Truly one of the best views lots in Roxborough Park!

    This property is off market, which means it's not currently listed for sale or rent on Zillow. This may be different from what's available on other websites or public sources.

    Facts & features

    Interior

    Bedrooms & bathrooms
    • Bedrooms: 5
    • Bathrooms: 4
    • Full bathrooms: 2
    • 3/4 bathrooms: 1
    • 1/2 bathrooms: 1
    Heating
    • Other
    Cooling
    • Central
    Features
    • Flooring: Hardwood
    • Basement: Finished
    • Has fireplace: Yes
    Interior area
    • Total interior livable area: 5,626 sqft

    Property

    Parking
    • Parking features: Garage - Attached
    Lot
    • Size: 0.46 Acres
    Details
    • Parcel number: 235514101038

    Construction

    Type & style
    • Home type: SingleFamily
    Materials
    • Frame
    • Roof: Other
    Condition
    • Year built: 2003

    Community & HOA

    HOA
    • Has HOA: Yes
    • HOA fee: $139 monthly
    Location
    • Region: Littleton

    Financial & listing details

    • Price per square foot: $313/sqft
    • Tax assessed value: $1,575,379
    • Annual tax amount: $10,126

    Price history

    DateEventPrice
    10/21/2021Sold$1,525,000$271/sqft
    Source: Public Record Report a problem
    9/22/2021Pending sale$1,525,000$271/sqft
    Source: RE/MAX International #4340844 Report a problem
    9/16/2021Listed for sale$1,525,000+87.1%$271/sqft
    Source: RE/MAX International #4340844 Report a problem
    5/23/2011Sold$815,000-7.3%$145/sqft
    Source: Public Record Report a problem
    10/13/2010Price change$879,000+2.3%$156/sqft
    Source: RE/MAX Alliance #702024 Report a problem
    5/19/2010Price change$859,000+2.4%$153/sqft
    Source: RE/MAX Alliance #886144 Report a problem
    3/21/2010Price change$839,000+5%$149/sqft
    Source: RE/MAX Alliance #886144 Report a problem
    3/14/2010Price change$799,000-4.8%$142/sqft
    Source: RE/MAX Alliance #886144 Report a problem
    12/24/2009Price change$839,000-4.1%$149/sqft
    Source: RE/MAX Alliance #886144 Report a problem
    12/5/2009Price change$875,000-2.2%$156/sqft
    Source: RE/MAX Alliance #886144 Report a problem
    11/4/2009Price change$895,000-9.5%$159/sqft
    Source: RE/MAX Alliance #702024 Report a problem
    7/3/2009Price change$989,000-20.9%$176/sqft
    Source: RE/MAX Alliance #702024 Report a problem
    9/16/2008Listed for sale$1,250,000+657.6%$222/sqft
    Source: RE/MAX Alliance #702024 Report a problem
    1/18/2001Sold$165,000$29/sqft
    Source: Public Record Report a problem

    Public tax history

    YearProperty taxesTax assessment
    2025$10,126 -0.7%$98,470 -13%
    2024$10,201 +56.7%$113,220 -1%
    2023$6,509 -4.5%$114,330 +62.5%
    2022$6,814 $70,360 -2.8%
    2021-- $72,380 +3.5%
    2020$6,618 -2.2%$69,940
    2019$6,767 $69,940 +1.4%
    2018$6,767 +6.3%$68,970
    2017$6,365 +115.1%$68,970 +9.6%
    2016$2,959 -2.1%$62,910
    2015$3,023 -7.8%$62,910 -0.1%
    2014$3,280 $62,990
    2013-- $62,990 -4.1%
    2012-- $65,670 -10.5%
    2011-- $73,350 -5.4%
    2010-- $77,570 +14.4%
    2009$3,542 $67,820
    2008-- $67,820 +3.1%
    2007-- $65,760
    2006$6,678 +23.9%$65,760 +4%
    2004$5,391 +92.6%$63,250 +128.6%
    2003$2,799 $27,670 +4.4%
    2002-- $26,506 +48.4%
    2001$1,851 +2%$17,860 +4.3%
    2000$1,815 $17,129
    Find assessor info on the county website

    Neighborhood: 80125

    Nearby schools

    GreatSchools rating
    Schools provided by the listing agent
    • Elementary: ROXBOROUGH
    • Middle: RANCH VIEW
    • High: THUNDERRIDGE
    • District: Douglas County

    Source: The MLS. This data may not be complete. We recommend contacting the local school district to confirm school assignments for this home.

    Get a cash offer in 3 minutes
    Find out how much your home could sell for in as little as 3 minutes with a no-obligation cash offer.
    Estimated market value
    $1,761,900
    Get a cash offer in 3 minutes
    Find out how much your home could sell for in as little as 3 minutes with a no-obligation cash offer.
    Estimated market value
    $1,761,900