Welcome to this charming 4-bedroom, 2-bathroom home in the Hillsdale Subdivision of Sacramento! With 1,425 sq. ft. of thoughtfully designed living space, this home features brand-new carpet and stylish laminate flooring throughout. The updated bathrooms and fresh interior paint create a modern and inviting atmosphere. Step outside to a spacious backyard, perfect for entertaining, complete with a covered patio for year-round enjoyment. Don't miss this wonderful opportunity to own a beautifully updated home in a fantastic location! Close to shopping, schools and parks.
Closed
$455,000
5830 Revelstok Dr, Sacramento, CA 95842
3beds
1,425sqft
Single Family Residence
Built in 1972
7,840 Square Feet Lot
$451,300 Zestimate®
$319/sqft
$2,566 Estimated rent
Home value
$451,300
$406,000 - $501,000
$2,566/mo
Zestimate® history
Owner options
List your home for rent
$2,566/mo
Rent Zestimate®
Find your next renter with Zillow Rental Manager. Plus, with online applications, you can quickly screen prospective tenants – for free.
$2,566/mo
Rent Zestimate®
Refinance and save
$2,888/mo
Est. payment
Refinancing to a lower rate could help reduce your monthly payments and save thousands over the life of the loan.
$2,888/mo
Est. payment
Explore your selling options
Work with a Zillow partner agent
Leverage their expertise and Zillow's premium Showcase listings to get your home seen by more buyers.
Get startedList with your own agent
Get your home in front of millions of buyers by listing it on Zillow.
Learn how to do itSell it yourself
Take full control of how buyers see your home on Zillow by listing For Sale by Owner (FSBO).
List your homeWhat's special
Spacious backyardStylish laminate flooringFresh interior paintBrand-new carpetUpdated bathroomsCovered patio
Zillow last checked:
Listing updated:
Listed by:
Kristin Sterett DRE #01259484 916-502-0352,
Vista Sotheby's International Realty
Bought with:
Cheryl Sparks, DRE #02168033
GUIDE Real Estate
Source: MetroList Services of CA,MLS#: 225040152Originating MLS: MetroList Services, Inc.
Facts & features
Interior
Bedrooms & bathrooms
- Bedrooms: 3
- Bathrooms: 2
- Full bathrooms: 2
Rooms
- Room types: Master Bathroom, Dining Room, Family Room, Kitchen
Primary bedroom
- Features: Walk-In Closet, Sitting Area
Primary bathroom
- Features: Shower Stall(s), Window
Dining room
- Features: Formal Area
Kitchen
- Features: Kitchen/Family Combo, Laminate Counters
Heating
- Central, Fireplace(s)
Cooling
- Ceiling Fan(s), Central Air
Appliances
- Included: Free-Standing Gas Range, Free-Standing Refrigerator, Dishwasher
- Laundry: In Garage
Features
- Flooring: Carpet, Laminate
- Number of fireplaces: 1
- Fireplace features: Brick, Living Room, Wood Burning
Interior area
- Total interior livable area: 1,425 sqft
Property
Parking
- Total spaces: 2
- Parking features: Covered, Garage Faces Front
- Garage spaces: 2
Features
- Stories: 1
- Fencing: Back Yard
Lot
- Size: 7,840 Square Feet
- Features: Garden, Landscape Back, Landscape Front, Low Maintenance
Details
- Parcel number: 22005100370000
- Zoning description: RD-5
- Special conditions: Trust
Construction
Type & style
- Home type: SingleFamily
- Architectural style: Ranch
- Property subtype: Single Family Residence
Materials
- Concrete, Wood
- Foundation: Slab
- Roof: Composition
Condition
- Year built: 1972
Utilities & green energy
- Sewer: In & Connected, Public Sewer
- Water: Public
- Utilities for property: Public, Natural Gas Connected
Community & HOA
Location
- Region: Sacramento
Financial & listing details
- Price per square foot: $319/sqft
- Tax assessed value: $92,349
- Annual tax amount: $5,307
- Date on market: 7/5/2025
- Road surface type: Paved, Paved Sidewalk
Price history
| Date | Event | Price |
|---|---|---|
| 5/5/2025 | Sold | $455,000+1.3%$319/sqft |
Source: MetroList Services of CA #225040152 Report a problem | ||
| 4/10/2025 | Pending sale | $449,000$315/sqft |
Source: MetroList Services of CA #225040152 Report a problem | ||
| 4/3/2025 | Listed for sale | $449,000$315/sqft |
Source: MetroList Services of CA #225040152 Report a problem | ||
Public tax history
| Year | Property taxes | Tax assessment |
|---|---|---|
| 2025 | $5,307 +399.2% | $92,349 +2% |
| 2024 | $1,063 -0.7% | $90,539 +2% |
| 2023 | $1,070 +15.1% | $88,765 +2% |
| 2022 | $930 +0.4% | $87,025 +2% |
| 2021 | $926 +1% | $85,320 +1% |
| 2020 | $917 +1.5% | $84,446 +2% |
| 2019 | $904 +5.3% | $82,791 +2% |
| 2018 | $858 -2.3% | $81,173 +2% |
| 2017 | $878 +0.1% | $79,582 +2% |
| 2016 | $877 +4.6% | $78,022 +1.5% |
| 2015 | $838 | $76,851 +2% |
| 2014 | $838 | $75,347 +0.5% |
| 2013 | -- | $75,008 +2% |
| 2012 | -- | $73,538 +2% |
| 2011 | -- | $72,097 +0.8% |
| 2010 | -- | $71,559 +1.8% |
| 2008 | -- | $70,324 +2% |
| 2007 | -- | $68,946 +2% |
| 2006 | -- | $67,595 +2% |
| 2005 | -- | $66,271 +2% |
| 2004 | -- | $64,973 +1.9% |
| 2003 | -- | $63,783 +2% |
| 2002 | -- | $62,533 +2% |
| 2001 | -- | $61,308 +2% |
| 2000 | -- | $60,107 |
Find assessor info on the county website
Neighborhood: Foothill Farms
Nearby homes
- $412,1004 bd2 ba1.2k sqft5836 Revelstok Dr, Sacramento, CA 95842Off Market
- $411,6003 bd2 ba1.2k sqft5824 Revelstok Dr, Sacramento, CA 95842Off Market
- $387,8004 bd2 ba1.4k sqft4717 Moorpark Way, Sacramento, CA 95842Off Market
- $418,6004 bd2 ba1.5k sqft5842 Revelstok Dr, Sacramento, CA 95842Off Market
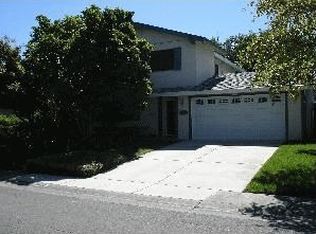
- $394,0004 bd2 ba1.4k sqft5818 Revelstok Dr, Sacramento, CA 95842Off Market
- $429,0003 bd2 ba1.2k sqft4721 Moorpark Way, Sacramento, CA 95842Off Market
- $422,4004 bd2 ba1.5k sqft4713 Moorpark Way, Sacramento, CA 95842Off Market
- $443,1003 bd2 ba1.2k sqft4709 Moorpark Way, Sacramento, CA 95842Off Market
Nearby schools
GreatSchools rating
- 3/10Woodridge Elementary SchoolGrades: K-6Distance: 0.2 mi
- 4/10Foothill Ranch Middle SchoolGrades: 7-8Distance: 0.4 mi
- 4/10Foothill High SchoolGrades: 9-12Distance: 0.6 mi
Get a cash offer in 3 minutes
Find out how much your home could sell for in as little as 3 minutes with a no-obligation cash offer.
Estimated market value
$451,300
Get a cash offer in 3 minutes
Find out how much your home could sell for in as little as 3 minutes with a no-obligation cash offer.
Estimated market value
$451,300
- California
- Sacramento County
- Sacramento
- 95842
- Foothill Farms
- 5830 Revelstok Dr
Nearby cities
Nearby neighborhoods
Nearby zip codes
Other Sacramento Topics
