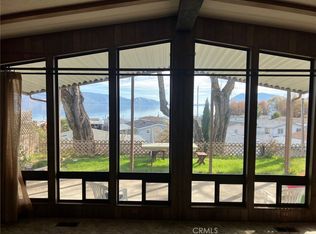
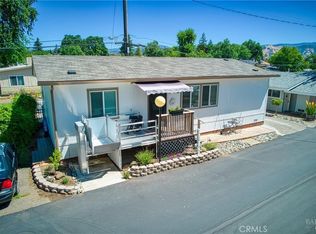
Enjoy sitting on the covered front porch looking at the lake and rural mountains of lake county. This two bed, two bath, living and dining room, cozy kitchen sits quietly uphill from the road. Room to garden with a simple raised bed and clean graveled area. Keep things tidy in the garden shed and build a bird house in the small workshop off the carport. On demand water heater, high rise toilets, newer washer & dryer and central heat & air. High ceilings with ceiling fans keeps the clean air circulating. Non smokers home is light and bright. Access to club pool, pier, dock and boat launch. Wait! There's more...enjoy community dinners, coffee/donut social hour, the walking club and bunko games. A Place to park the RV, boat or other recreational things. Park approval and application required.
For sale
Listed by: RE/MAX Gold Lake County • Ginabelle Smith • Contact: 707-272-1122
Price increase: $10K (5/21)
$115,000
5830 Robin Hill Dr Space 41, Lakeport, CA 95453
2beds
1,440sqft
Manufactured Home
Built in 1982
-- sqft lot
$-- Zestimate®
$80/sqft
$-- HOA
What's special
Covered front porchHigh rise toiletsHigh ceilingsCozy kitchenCentral heat and airNewer washer and dryerOn demand water heater
- 530 days |
- 284 |
- 13 |
Zillow last checked:
Listing updated:
Listed by:
Ginabelle Smith DRE #01933522 707-272-1122,
RE/MAX Gold Lake County
Source: CRMLS,MLS#: LC25044814 Originating MLS: California Regional MLS
Originating MLS: California Regional MLSFacts & features
Interior
Bedrooms & bathrooms
- Bedrooms: 2
- Bathrooms: 2
- Full bathrooms: 2
Rooms
- Room types: Bedroom, Kitchen, Laundry, Living Room, Other
Bedroom
- Features: All Bedrooms Down
Bathroom
- Features: Bathtub, Separate Shower, Tub Shower
Kitchen
- Features: Laminate Counters
Other
- Features: Walk-In Closet(s)
Heating
- Central, Propane
Cooling
- Central Air
Appliances
- Included: Dishwasher, Free-Standing Range, Disposal, Gas Range, Propane Water Heater, Refrigerator, Tankless Water Heater
- Laundry: Laundry Room
Features
- Ceiling Fan(s), High Ceilings, All Bedrooms Down, Walk-In Closet(s)
- Flooring: Carpet, Vinyl
- Basement: Sump Pump
Interior area
- Total interior livable area: 1,440 sqft
Property
Parking
- Total spaces: 6
- Parking features: Covered, Carport
- Carport spaces: 4
- Uncovered spaces: 2
Accessibility
- Accessibility features: No Stairs
Features
- Levels: One
- Stories: 1
- Entry location: Front door
- Patio & porch: Covered, Front Porch
- Pool features: None
- Fencing: Wood
- Has view: Yes
- View description: Hills, Lake, Neighborhood
- Has water view: Yes
- Water view: Lake
- Waterfront features: Lake Privileges
- Park: Sterling Shore Estates
Lot
- Features: 0-1 Unit/Acre
Details
- Parcel number: 910001352000
- On leased land: Yes
- Lease amount: $832
- Special conditions: Standard
Construction
Type & style
- Home type: MobileManufactured
- Property subtype: Manufactured Home
Condition
- Turnkey
- Year built: 1982
Utilities & green energy
- Electric: Standard
- Sewer: Public Sewer
- Water: Private
- Utilities for property: Electricity Connected, Propane, Sewer Connected, Water Connected
Community & HOA
Community
- Features: Biking, Lake, Mountainous, Rural, Water Sports, Fishing
- Senior community: Yes
Location
- Region: Lakeport
Financial & listing details
- Price per square foot: $80/sqft
- Tax assessed value: $37,126
- Annual tax amount: $415
- Date on market: 3/1/2025
- Cumulative days on market: 530 days
- Listing terms: Cash to Existing Loan
- Road surface type: Paved
- Body type: Double Wide
Estimated market value
Not available
Estimated sales range
Not available
$1,675/mo
Price history
| Date | Event | Price |
|---|---|---|
| 5/21/2026 | Listed for sale | $115,000+9.5%$80/sqft |
Source:  CRMLS #LC25044814 Report a problem CRMLS #LC25044814 Report a problem | ||
| 4/29/2026 | Contingent | $105,000$73/sqft |
Source: CRMLS #LC25044814 Report a problem | ||
| 4/15/2026 | Price change | $105,000-8.7%$73/sqft |
Source: CRMLS #LC25044814 Report a problem | ||
| 11/19/2025 | Price change | $115,000-4.2%$80/sqft |
Source: CRMLS #LC25044814 Report a problem | ||
| 10/9/2025 | Price change | $120,000-3.9%$83/sqft |
Source: CRMLS #LC25044814 Report a problem | ||
| 6/28/2025 | Price change | $124,900-11.1%$87/sqft |
Source: CRMLS #LC25044814 Report a problem | ||
| 5/10/2025 | Price change | $140,500-6%$98/sqft |
Source: CRMLS #LC25044814 Report a problem | ||
| 4/15/2025 | Price change | $149,500-12.1%$104/sqft |
Source: CRMLS #LC25044814 Report a problem | ||
| 3/28/2025 | Price change | $170,000-5.6%$118/sqft |
Source: CRMLS #LC25044814 Report a problem | ||
| 3/2/2025 | Listed for sale | $180,000+350%$125/sqft |
Source: CRMLS #LC25044814 Report a problem | ||
| 2/21/2014 | Listing removed | $39,999$28/sqft |
Source: Country Air Properties #LC13189730 Report a problem | ||
| 2/3/2014 | Pending sale | $39,999$28/sqft |
Source: Country Air Properties #LC13189730 Report a problem | ||
| 1/18/2014 | Price change | $39,999-11.1%$28/sqft |
Source: Country Air Properties #LC13189730 Report a problem | ||
| 11/22/2013 | Price change | $45,000-6.3%$31/sqft |
Source: Country Air Properties #LC13189730 Report a problem | ||
| 9/18/2013 | Listed for sale | $48,000$33/sqft |
Source: Cps/Country Air #LC13189730 Report a problem | ||
Public tax history
| Year | Property taxes | Tax assessment |
|---|---|---|
| 2025 | $415 +2.3% | $37,126 +1.7% |
| 2024 | $406 +9.6% | $36,497 +10% |
| 2023 | $370 +16.7% | $33,181 +17.3% |
| 2022 | $317 +62.6% | $28,283 +64.7% |
| 2021 | $195 +3.5% | $17,176 +1% |
| 2020 | $189 | $17,000 +2% |
| 2019 | -- | $16,667 +2% |
| 2018 | -- | $16,341 +2% |
| 2017 | -- | $16,021 +2% |
| 2016 | -- | $15,707 -27.3% |
| 2015 | -- | $21,600 |
| 2014 | -- | $21,600 |
| 2013 | $156 | $21,600 |
Find assessor info on the county website
Monthly payment
Climate risks
Neighborhood: 95453
Nearby schools
GreatSchools rating
- 3/10Lakeport Elementary SchoolGrades: K-4Distance: 3.7 mi
- 2/10Terrace SchoolGrades: 5-8Distance: 3.7 mi
- 5/10Clear Lake High SchoolGrades: 9-12Distance: 3.6 mi
- $79,0002 bd2 ba-- sqft5830 Robin Hill Dr SPACE 44, Lakeport, CA 95453Sold
- $100,0002 bd2 ba1.4k sqft5830 Robin Hill Dr SPACE 52, Lakeport, CA 95453Sold

- $346,3003 bd1 ba1.1k sqft482 Avenue A, Lakeport, CA 95453Off Market
- $311,4003 bd3 ba1.4k sqft462 Avenue A, Lakeport, CA 95453Off Market

- $353,1003 bd2 ba1.4k sqft442 Avenue A, Lakeport, CA 95453Off Market
- $357,4003 bd1 ba1.1k sqft475 Avenue A, Lakeport, CA 95453Off Market
- $319,8003 bd3 ba1k sqft455 Avenue A, Lakeport, CA 95453Off Market
- $237,6003 bd1 ba1.1k sqft435 Avenue A, Lakeport, CA 95453Off Market
Similar homes
- $115,0002 bd2 ba1.4k sqft1800 S Main St Unit 41, Lakeport, CA 95453For Sale
 MLS ID #LC26154806, Jannea Thomsen, Pivniska Real Estate Group. CRMLS
 - $139,9952 bd2 ba1k sqft5020 Lakeshore Blvd, Lakeport, CA 95453For Sale
 MLS ID #LC26156322, Benjamin Kobetz, Century 21 Kobetz Realty. CRMLS
 - $165,0002 bd2 ba2k sqft5830 Robin Hill Dr Space 17, Lakeport, CA 95453For Sale
 MLS ID #LC26126750, Stacey Mattina, Konocti Realty. CRMLS
 - $144,9002 bd2 ba1.3k sqft1800 S Main St Unit 23, Lakeport, CA 95453For Sale
 MLS ID #LC26131745, Heidi Johnson, Johnson Realty. CRMLS
 - $139,9953 bd2 ba1k sqft5020 Lakeshore Boulevard #19, Lakeport, CA 95453For SaleMLS ID #326049002, Cheryl L Dumont, Century 21 Kobetz Realty. BAREIS
- $99,0003 bd2 ba1k sqft375 E State Highway 20 Space 67, Upper Lake, CA 95485For SaleMLS ID #LC26031914, Janice Hodges, The Hodges Real Estate Group. CRMLS
- $130,0002 bd2 ba1.4k sqft8910 Soda Bay Rd Spc G2, Kelseyville, CA 95451For SaleMLS ID #LC26173792, Ginabelle Smith, RE/MAX Gold Lake County. CRMLS
- $165,0002 bd2 ba1.4k sqft1800 S Main St Unit 46, Lakeport, CA 95453For SaleMLS ID #LC25122389, Racine Eich, RE/MAX Gold Lake County. CRMLS
- $129,9003 bd2 ba1.3k sqft1025 Martin St Space 2, Lakeport, CA 95453For SaleMLS ID #LC26094607, Janice Hodges, The Hodges Real Estate Group. CRMLS
- $70,0002 bd1 ba756 sqft375 E Highway 20 #12, Upper Lake, CA 95485For SaleMLS ID #LC26056505, Sabrina Porter, Realty Executives Of Northern California. CRMLS
- $155,0002 bd2 ba1.4k sqft1800 S Main St Unit 60, Lakeport, CA 95453For SaleMLS ID #LC25241903, Donald Morris, RE/MAX Gold Lake County. CRMLS
- $149,0002 bd2 ba1.4k sqft6773 Sayre Ave, Nice, CA 95464For SaleMLS ID #LC26073742, Sarah McGrath, RE/MAX Gold Lake County. CRMLS
- $130,0004 bd3 ba1.4k sqft6894 La Helena Dr, Lucerne, CA 95458For SaleMLS ID #LC26090493, Hazel Wayman, RE/MAX Gold Lake County. CRMLS
- $169,5002 bd2 ba1.2k sqft10 Royale Ave #13A-2, Lakeport, CA 95453For SaleMLS ID #LC23199162, Kenneth Hefflefinger, Century 21 Epic. CRMLS
- $74,9992 bd1 ba890 sqft375 E State Hwy 20 Highway #11, Upper Lake, CA 95485For SaleMLS ID #326064478, CarenVanessa J Quintero, Coldwell Banker Mendo Realty. BAREIS
- $129,0002 bd2 ba720 sqft3258 4th St, Clearlake, CA 95422For SaleMLS ID #LC26028781, Jessica Spencer, Century 21 Epic-Clearlake. CRMLS
- $129,5002 bd2 ba1.4k sqft58 Rancho Grande Drive, Ukiah, CA 95482For SaleMLS ID #326054355, Josh Huff, RE/MAX Gold - Selzer and Assoc. BAREIS
- $164,9992 bd2 ba1.2k sqft9950 E Highway 20, Clearlake Oaks, CA 95423For SaleMLS ID #LC26174960, Vina Steinberg, Luxe Places International Realty. CRMLS
- $110,0003 bd2 ba1.3k sqft3971 Villa Ave, Clearlake, CA 95422AuctionMLS ID #LC26160470, "Pi" Kimberly Stryker, Timothy Toye and Associates. CRMLS
- $65,0002 bd1 ba720 sqft6380 15th Avenue, Lucerne, CA 95458For SaleMLS ID #326030176, Hayley Hand, Luxe Places International Real. BAREIS
