Skip main navigation
Sold for $540,000
  • $540,000

    5830 SW 121st Ter, Ocala, FL 34481

    4beds
    2,412sqft
    Single Family Residence
    Built in 2025
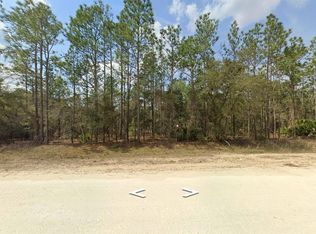
    1.14 Acres Lot
    $531,900 Zestimate®
    $224/sqft
    $2,825 Estimated rent

    Home value

    $531,900

    $479,000 - $590,000

    $2,825/mo

    Zestimate® history
    Loading
    Loading...

    Owner options

    List your home for rent

    $2,825/mo

    Rent Zestimate®

    Find your next renter with Zillow Rental Manager. Plus, with online applications, you can quickly screen prospective tenants – for free.

    Learn more

    $2,825/mo

    Rent Zestimate®

    Refinance and save

    $3,662/mo

    Est. payment

    Refinancing to a lower rate could help reduce your monthly payments and save thousands over the life of the loan.

    See today's rates

    $3,662/mo

    Est. payment

    Explore your selling options

    Work with a Zillow partner agent

    Leverage their expertise and Zillow's premium Showcase listings to get your home seen by more buyers.

    Get started

    List with your own agent

    Get your home in front of millions of buyers by listing it on Zillow.

    Learn how to do it

    Sell it yourself

    Take full control of how buyers see your home on Zillow by listing For Sale by Owner (FSBO).

    List your home

    What's special

    Acrylic-finished lanaiQuartz countertopsJack-and-jill bathroomWeatherproof outletsStainless steel samsung appliancesCovered front porchBrushed nickel hardware
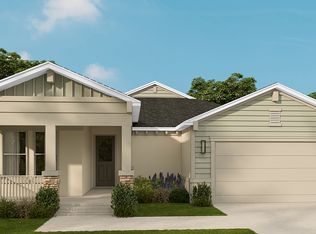
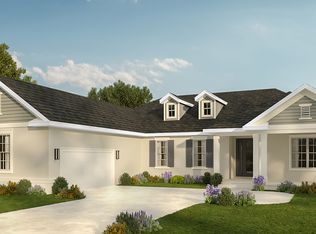
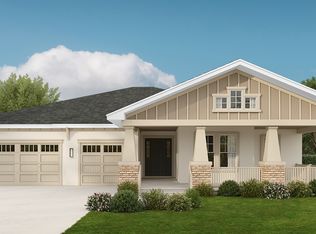
    One or more photo(s) has been virtually staged. Under Construction. Welcome to the Riley Model by award-winning builder Spire Homes, located in the sought-after Rolling Hills Community. Estimated completion: Mid September 2025. This thoughtfully designed 4-bedroom, 3-bath home offers modern comfort and functional elegance across a spacious open-concept floor plan. Step inside to discover a welcoming great room perfect for entertaining, a separate dining room, and a chef’s kitchen featuring quartz countertops, 42” shaker-style soft-close cabinets with crown molding, stainless steel Samsung appliances (built-in microwave, range, and dishwasher), subway tile backsplash, and a large walk-in pantry. A cozy breakfast nook and covered back lanai add to the home’s charm and livability. The owner’s suite is a private retreat with a large walk-in shower, dual vanities with under-mount sinks, a separate water closet, and a spacious walk-in closet. Bedrooms 3 and 4 share a Jack-and-Jill bathroom with dual sinks and tub/shower combo, while Bedroom 2 features its own full bath just outside the door. Additional highlights include a 2-car garage with bump-out storage, covered front porch, indoor laundry room with linen closet, structured wiring for data, and designer touches throughout like 10mm laminate flooring in all living areas and bedrooms, 8’ two-panel interior doors, 5 1/4” baseboards, decorative lighting, and brushed nickel hardware. Bathrooms are appointed with 12x24 ceramic plank floor tiles, subway tile shower walls, quartz countertops, and semi-frameless clear glass enclosures. Exterior features include a professionally landscaped yard with full irrigation system, 8’ fiberglass front entry door with glass insert, Wayne Dalton steel panel garage door with opener, weatherproof outlets, storm protection for windows and doors, and an acrylic-finished lanai. Energy-efficient upgrades include a 40-gallon water heater with expansion tank, Seer 2 Carrier A/C system with heat pump, and a Honeywell humidity-controlled Wi-Fi programmable thermostat. Don't miss your chance to own a new construction home in one of the area’s premier communities—schedule your tour today!

    Zillow last checked:

    Listing updated:

    Listing Provided by:

    Glenna Selemba 352-895-3065,

    KEN JONES REALTY 352-509-4124

    Bought with:

    Glenna Selemba, 3613686

    KEN JONES REALTY

    Source: Stellar MLS,MLS#: OM702575MLS LogoOriginating MLS: Ocala - Marion

    Facts & features

    Interior

    Bedrooms & bathrooms
    • Bedrooms: 4
    • Bathrooms: 3
    • Full bathrooms: 3
    Primary bedroom
    • Features: En Suite Bathroom, Walk-In Closet(s)
    • Level: First
    • Area: 181.2 Square Feet
    • Dimensions: 15.1x12
    Bedroom 2
    • Features: Built-in Closet
    • Level: First
    • Area: 160.02 Square Feet
    • Dimensions: 12.6x12.7
    Bedroom 3
    • Features: Jack & Jill Bathroom, Built-in Closet
    • Level: First
    • Area: 141.52 Square Feet
    • Dimensions: 12.2x11.6
    Bedroom 4
    • Features: Jack & Jill Bathroom, Built-in Closet
    • Level: First
    • Area: 139.08 Square Feet
    • Dimensions: 12.2x11.4
    Primary bathroom
    • Features: Dual Sinks, En Suite Bathroom, Exhaust Fan, Shower No Tub, Stone Counters, Water Closet/Priv Toilet, Linen Closet
    • Level: First
    Bathroom 2
    • Features: Exhaust Fan, Single Vanity, Stone Counters, Tub With Shower, Linen Closet
    • Level: First
    Bathroom 3
    • Features: Dual Sinks, Exhaust Fan, Jack & Jill Bathroom, Stone Counters, Tub With Shower, No Closet
    • Level: First
    Balcony porch lanai
    • Features: No Closet
    • Level: First
    Balcony porch lanai
    • Features: No Closet
    • Level: First
    • Area: 190 Square Feet
    • Dimensions: 19x10
    Dining room
    • Features: No Closet
    • Level: First
    • Area: 207.36 Square Feet
    • Dimensions: 14.4x14.4
    Great room
    • Features: No Closet
    • Level: First
    • Area: 361.8 Square Feet
    • Dimensions: 18x20.1
    Kitchen
    • Features: Kitchen Island, No Closet
    • Level: First
    • Area: 198 Square Feet
    • Dimensions: 10x19.8
    Laundry
    • Features: No Closet
    • Level: First
    Heating
    • Central, Electric, Heat Pump
    Cooling
    • Central Air, Humidity Control
    Appliances
    • Included: Dishwasher, Disposal, Electric Water Heater, Microwave, Range
    • Laundry: Electric Dryer Hookup, Inside, Laundry Room, Washer Hookup
    Features
    • Eating Space In Kitchen, High Ceilings, Open Floorplan, Primary Bedroom Main Floor, Smart Home, Solid Surface Counters, Solid Wood Cabinets, Split Bedroom, Stone Counters, Walk-In Closet(s)
    • Flooring: Ceramic Tile, Laminate
    • Doors: Sliding Doors
    • Has fireplace: No
    Interior area
    • Total structure area: 3,335
    • Total interior livable area: 2,412 sqft

    Property

    Parking
    • Total spaces: 2
    • Parking features: Garage - Attached
    • Attached garage spaces: 2
    Features
    • Levels: One
    • Stories: 1
    • Patio & porch: Covered, Front Porch, Rear Porch
    • Exterior features: Irrigation System, Lighting, Sidewalk, Sprinkler Metered
    Lot
    • Size: 1.14 Acres
    • Dimensions: 165 x 300
    • Features: In County
    Details
    • Parcel number: 3494130012
    • Zoning: R1
    • Special conditions: None

    Construction

    Type & style
    • Home type: SingleFamily
    • Property subtype: Single Family Residence
    Materials
    • Block, Stucco
    • Foundation: Slab
    • Roof: Shingle
    Condition
    • Under Construction
    • New construction: Yes
    • Year built: 2025
    Details
    • Builder model: Riley
    • Builder name: Spire Homes
    • Warranty included: Yes

    Utilities & green energy

    • Sewer: Septic Tank
    • Water: None
    • Utilities for property: Electricity Connected, Water Connected

    Community & neighborhood

    Location
    • Region: Ocala
    • Subdivision: ROLLING HILLS UN 04

    HOA & financial

    HOA
    • Has HOA: No
    Other fees
    • Pet fee: $0 monthly
    Other financial information
    • Total actual rent: 0

    Other

    Other facts
    • Listing terms: Cash,Conventional,FHA,USDA Loan,VA Loan
    • Ownership: Fee Simple
    • Road surface type: Unimproved, Dirt

    Price history

    DateEventPrice
    9/29/2025Sold$540,000$224/sqft
    Source: Stellar MLS #OM702575 Report a problem
    9/17/2025Pending sale$540,000$224/sqft
    Source: Stellar MLS #OM702575 Report a problem
    7/3/2025Price change$540,000-1.8%$224/sqft
    Source: Stellar MLS #OM702575 Report a problem
    6/1/2025Listed for sale$550,000+900%$228/sqft
    Source: Stellar MLS #OM702575 Report a problem
    6/18/2024Sold$55,000+53.2%$23/sqft
    Source: Public Record Report a problem
    2/9/2005Sold$35,900+111.2%$15/sqft
    Source: Public Record Report a problem
    8/31/2004Sold$17,000$7/sqft
    Source: Public Record Report a problem

    Public tax history

    YearProperty taxesTax assessment
    2024$296 +11.7%$10,140 +10%
    2023$265 +24.1%$9,218 +10%
    2022$213 +35.3%$8,380 +10%
    2021$157 +13.8%$7,618 +10%
    2020$138 +9.6%$6,925 +10%
    2019$126 $6,295 +4.9%
    2018$126 +17.5%$6,000
    2017$107 +21.3%$6,000 +26.8%
    2016$89 $4,730 +10%
    2015$89 -12.2%$4,300 -18.9%
    2014$101 -2%$5,300 -3.6%
    2013$103 -13%$5,500 -15.4%
    2012$118 -28%$6,500 -30.9%
    2011$164 -8.6%$9,405 -9.1%
    2010$180 -17.4%$10,346 -21.4%
    2009$218 -43.2%$13,167 -46.2%
    2008$383 -51.8%$24,453 -52.7%
    2007$795 +22.7%$51,728 +37.5%
    2006$648 +336.2%$37,620 +150%
    2005$149 $15,048 +128.6%
    2004$149 -6.2%$6,584 +16.7%
    2002$158 +31.8%$5,643 +20%
    2001$120 $4,703
    2000$120 $4,703

    Find assessor info on the county website

    Neighborhood: 34481

    Nearby schools

    GreatSchools rating
    Schools provided by the listing agent
    • Elementary: Dunnellon Elementary School
    • Middle: Dunnellon Middle School
    • High: Dunnellon High School

    Source: Stellar MLS. This data may not be complete. We recommend contacting the local school district to confirm school assignments for this home.

    Get a cash offer in 3 minutes
    Find out how much your home could sell for in as little as 3 minutes with a no-obligation cash offer.
    Estimated market value
    $531,900
    Get a cash offer in 3 minutes
    Find out how much your home could sell for in as little as 3 minutes with a no-obligation cash offer.
    Estimated market value
    $531,900