Welcome to your perfect Northern Michigan getaway! This beautifully updated 2-bedroom, 3-bath end-unit condo at Shanty Creek Resort offers the ideal blend of relaxation, recreation, and income potential. Fully furnished and move-in ready, this spacious condo comfortably sleeps 10 and features three separate entrances—perfect for flexible short-term rental options or private guest stays. Step inside to find a modern kitchen with generous storage and updated countertops, seamlessly flowing into a cozy living area anchored by a stylish wood-burning fireplace with tile accents. A built-in Murphy bed adds additional sleeping space for guests. Each bedroom is designed as its own private retreat, complete with en-suite bathrooms, kitchenettes, and private decks—ideal for multi-family use or maximizing rental income. Enjoy panoramic views of towering hardwoods and the 18th hole of the Legend Golf Course from any of the three private decks. As a bonus, ownership includes exclusive access to the Beach Club on Lake Bellaire which gives access to Torch Lake. Beach club amenities include: free rental of Clubhouse with kitchen and pavilion for small gatherings, pickle ball court, sandy beach with lounge chairs, new playground, large grassy area, daily rental buoys and boat slips. Summer access to Pinebrook pool and Tennis courts or all-year indoor/hot tub and outdoor pools with an annual pool pass purchased through Lakeview Hotel. Condo is conveniently located within walking distance of the Lakeview Hotel and Restaurant, Starbucks, Summit and Legend Golf Courses, Tubing hill, Sarducci's and the Shanty Bar and Grill. Located just minutes from the charming village of Bellaire with its renowned Shorts Brew Pub, dining and entertainment. Whether you’re skiing, golfing, hiking, or just unwinding by the water, this four-season property offers endless opportunities for fun and relaxation. Parking Lot Level 1 step to entry. Priced to sell. Being sold turn key.
For sale
Price cut: $20K (5/26)
$255,000
5830 Shanty Creek Rd #789-791, Bellaire, MI 49615
2beds
1,350sqft
Condominium, Single Family Residence
Built in 1984
-- sqft lot
$250,300 Zestimate®
$189/sqft
$635/mo HOA
What's special
Three separate entrancesEn-suite bathrooms
- 348 days |
- 725 |
- 30 |
Zillow last checked:
Listing updated:
Listed by:
Ryan Craig 231-409-4219,
@properties Christie's Int'l 231-642-2363
Source: NGLRMLS,MLS#: 1937348
Facts & features
Interior
Bedrooms & bathrooms
- Bedrooms: 2
- Bathrooms: 3
- Full bathrooms: 3
- Main level bathrooms: 3
- Main level bedrooms: 2
Primary bedroom
- Level: Main
- Area: 144
- Dimensions: 12 x 12
Bedroom 2
- Level: Main
- Area: 270
- Dimensions: 15 x 18
Primary bathroom
- Features: Private
Dining room
- Level: Main
- Width: 15
Kitchen
- Level: Main
- Area: 80
- Dimensions: 10 x 8
Living room
- Level: Main
- Length: 24
Heating
- Ceiling, Fireplace(s)
Cooling
- Electric
Appliances
- Included: Refrigerator, Oven/Range, Disposal, Dishwasher, Microwave, Washer, Dryer, Electric Water Heater
- Laundry: Main Level
Features
- Entrance Foyer, Solid Surface Counters, Beamed Ceilings, Cable TV, High Speed Internet
- Flooring: Carpet, Laminate
- Windows: Blinds, Drapes, Curtain Rods
- Has fireplace: Yes
- Fireplace features: Wood Burning
Interior area
- Total structure area: 1,350
- Total interior livable area: 1,350 sqft
- Finished area above ground: 1,350
- Finished area below ground: 0
Video & virtual tour
Property
Parking
- Parking features: None, Asphalt, Shared Driveway
Accessibility
- Accessibility features: None
Features
- Levels: One
- Stories: 1
- Entry location: Limited Steps,First Floor Level
- Patio & porch: Deck, Covered
- Exterior features: Sidewalk
- Has view: Yes
- View description: Countryside View, Golf Course, Seasonal View
- Waterfront features: Inland Lake, All Sports, Sandy Shoreline
- Body of water: Lake Bellaire
- Frontage type: Golf Course
- Frontage length: 300
Lot
- Features: Wooded, Rolling Slope
Details
- Additional structures: None
- Parcel number: 051055000400
- Zoning description: Residential,Deed Restrictions,Building-Use Restrictions,Rental History
Construction
Type & style
- Home type: Condo
- Architectural style: Other
- Property subtype: Condominium, Single Family Residence
- Attached to another structure: Yes
Materials
- Frame, Wood Siding
- Foundation: Other
- Roof: Asphalt
Condition
- New construction: No
- Year built: 1984
- Major remodel year: 2021
Utilities & green energy
- Sewer: Public Sewer
- Water: Public
Community & HOA
Community
- Features: Clubhouse, Tennis Court(s), Pool, Lake Privileges, Park, Pets Allowed, Common Area, Trails
- Security: Smoke Detector(s)
- Subdivision: Timber Ridge
HOA
- Services included: Water, Sewer, Trash, Snow Removal, Maintenance Grounds, Maintenance Structure, Fire Insurance
- HOA fee: $7,614 annually
Location
- Region: Bellaire
Financial & listing details
- Price per square foot: $189/sqft
- Tax assessed value: $82,165
- Annual tax amount: $3,310
- Price range: $255K - $255K
- Date on market: 8/8/2025
- Cumulative days on market: 350 days
- Listing agreement: Exclusive Right Sell
- Listing terms: Conventional,Cash,FHA,VA Loan,1031 Exchange,Land Contract/PMM
- Ownership type: Private Owner
- Road surface type: Asphalt
Estimated market value
$250,300
$238,000 - $263,000
$2,293/mo
Price history
| Date | Event | Price |
|---|---|---|
| 5/26/2026 | Price change | $255,000-7.3%$189/sqft |
Source:  NGLRMLS #1937348 Report a problem NGLRMLS #1937348 Report a problem | ||
| 3/10/2026 | Price change | $275,000+3.8%$204/sqft |
Source: NGLRMLS #1937348 Report a problem | ||
| 11/5/2025 | Price change | $265,000-1.9%$196/sqft |
Source: NGLRMLS #1937348 Report a problem | ||
| 10/6/2025 | Price change | $270,000-1.1%$200/sqft |
Source: NGLRMLS #1937348 Report a problem | ||
| 9/2/2025 | Price change | $273,000-0.7%$202/sqft |
Source: NGLRMLS #1937348 Report a problem | ||
| 8/8/2025 | Listed for sale | $275,000-1.8%$204/sqft |
Source: NGLRMLS #1937348 Report a problem | ||
| 6/17/2025 | Listing removed | $280,000$207/sqft |
Source: NGLRMLS #1933164 Report a problem | ||
| 5/2/2025 | Listed for sale | $280,000$207/sqft |
Source: NGLRMLS #1933164 Report a problem | ||
Public tax history
Tax history is unavailable.
Monthly payment
Est. payment
Payment breakdown
Explore the cost of this home by adjusting the details. Changes won't be saved.Climate risks
Neighborhood: 49615
Nearby schools
GreatSchools rating
- 6/10John R Rodger Elementary SchoolGrades: PK-5Distance: 3 mi
- 6/10Bellaire Middle/High SchoolGrades: 6-12Distance: 2.7 mi
Schools provided by the listing agent
- District: Bellaire Public Schools
Source: NGLRMLS. This data may not be complete. We recommend contacting the local school district to confirm school assignments for this home.
- $278,500-- bd-- ba-- sqft5830 Shanty Creek Rd, Bellaire, MI 49615Off Market
- $252,7003 bd4 ba1.6k sqft5830 Shanty Creek Rd #770, Bellaire, MI 49615Off Market
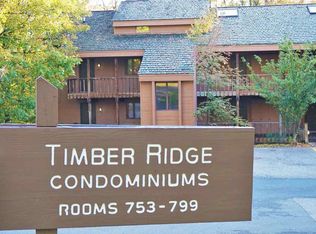
- $277,600-- bd-- ba-- sqft5830 Shanty Creek Rd #774, Bellaire, MI 49615Off Market
- $256,2002 bd3 ba1.3k sqft5830 Shanty Creek Rd #778, Bellaire, MI 49615Off Market
- $282,2002 bd3 ba1.3k sqft5830 Shanty Creek Rd #766, Bellaire, MI 49615Off Market
- $237,300-- bd-- ba-- sqft5830 Shanty Creek Rd #786, Bellaire, MI 49615Off Market
- $270,600-- bd-- ba-- sqft5830 Shanty Creek Rd #790, Bellaire, MI 49615Off Market
- $315,3003 bd4 ba1.6k sqft5830 Shanty Creek Rd #794, Bellaire, MI 49615Off Market
A local agent can set up tours, give advice and negotiate with sellers.
Similar homes
- $249,9002 bd3 ba1.3k sqft4643 N Cross Over Dr #534, Bellaire, MI 49615For Sale
 MLS ID #1939193, Scott Bicknell. NGLRMLS
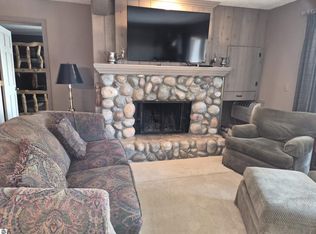
 - $269,9002 bd3 ba1.2k sqft4633 N Cross Over Dr #506, Bellaire, MI 49615For Sale
 MLS ID #1941642, Gary Scheitler. NGLRMLS
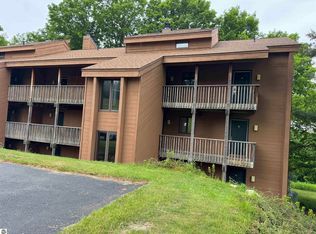
 - $225,0002 bd3 ba1.3k sqft4673 N Cross Over Dr #562, Bellaire, MI 49615For Sale
 MLS ID #1942653, Carol Karas. NGLRMLS
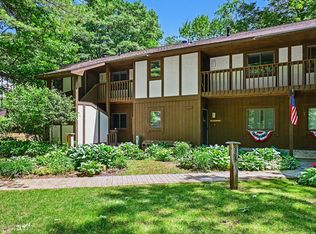
 - $234,9992 bd2 ba950 sqft6865 Pinebrook Dr Unit 12, Bellaire, MI 49615For Sale
 MLS ID #26030320, Jeremiah Gruchow, Greenridge Realty (Cascade). MichRIC
 - $219,0002 bd2 ba1k sqft6493 Deer Path #105, Bellaire, MI 49615For SaleMLS ID #1947680, Scott Bicknell. NGLRMLS
- $249,9002 bd2 ba1k sqft2400 Troon S #4329, Bellaire, MI 49615For SaleMLS ID #1944126, Deborah Alexander. NGLRMLS
- $229,5002 bd2 ba950 sqft6865 Pinebrook Dr Unit 10, Bellaire, MI 49615For SaleMLS ID #1947028, Sharon Reid-Brown. NGLRMLS
- $212,0002 bd2 ba950 sqft6865 Pinebrook Dr Unit 9, Bellaire, MI 49615For SaleMLS ID #1942598, Robin Vanderkaay. NGLRMLS
- $289,9002 bd2 ba992 sqft2100 W Schuss Mountain Rd #310, Bellaire, MI 49615For SaleMLS ID #1947665, Deborah Alexander. NGLRMLS
- $269,9003 bd2 ba1.5k sqft110 North St, Bellaire, MI 49615For SaleMLS ID #1943574, Sean Riley. NGLRMLS
- $199,5002 bd2 ba1k sqft6493 Deer Path #102, Bellaire, MI 49615For SaleMLS ID #1937530, Scott Bicknell. NGLRMLS
- $359,0003 bd2 ba1.5k sqft6018 Klaffen Strasse N, Bellaire, MI 49615For SaleMLS ID #1947036, Julia Pietrowicz. NGLRMLS
- $299,5003 bd1 ba1.5k sqft602 E Cayuga St, Bellaire, MI 49615For SaleMLS ID #1944451, Donald Fedrigon. NGLRMLS
- $199,0002 bd2 ba950 sqft6865 Pinebrook Dr Unit 11, Bellaire, MI 49615For SaleMLS ID #1945662, Bryan Hardy. NGLRMLS
- $217,0002 bd2 ba950 sqft6845 Pinebrook Dr Unit 16, Bellaire, MI 49615For SaleMLS ID #1946518, Linda Dean. NGLRMLS
- $309,0003 bd2 ba1.6k sqft111 W Forrest Home Ave, Bellaire, MI 49615For SaleMLS ID #1942559, Janet Piscopo. NGLRMLS
- $230,0002 bd2 ba850 sqft6519 N Schuss Dr, Mancelona, MI 49659For SaleMLS ID #479308, Daniel W Schick. Northern Michigan MLS
- $344,9003 bd2 ba1.6k sqft6715 Shanty Creek Rd, Bellaire, MI 49615For SaleMLS ID #1944329, James Garrow. NGLRMLS
- $230,0002 bd2 ba850 sqft6519 Schuss Mountain Ln, Mancelona, MI 49659For Sale
 MLS ID #20261033414, David Simovski, REALTEAM Real Estate. Realcomp II
 - $289,000-- bd1 ba1.2k sqft732 E Cayuga St, Bellaire, MI 49615For SaleMLS ID #478687, Adam Boyce. Northern Michigan MLS
