NEW PRICE for NEW YEAR!!! HOME QUALIFIES FOR SPECIAL FINANCING..Welcome to your dream retreat tucked away in the prestigious Shiloh Forest community! This single-story brick-custom home offers approx 2,678 sq ft of finished living space and sits on just over a one-acre lot for superb privacy and outdoor freedom. Step inside to discover an updated interior where style meets comfort. Rich hardwood floors run throughout the main living areas, while elegant tile and stone finishes bring durability and modern flair. The open-concept living room is anchored by a stunning brick and stone fireplace and features large windows for abundant natural light, making it the ideal hub for both everyday living and entertaining. The gourmet kitchen has been beautifully updated with custom cabinetry, granite counters, stainless steel appliances, and bar — perfect for casual gatherings or hands-on cooking. The adjacent breakfast nook flow seamlessly into the covered patio, bridging indoor and outdoor living with ease. The spacious owner’s suite is a sanctuary, featuring a tray ceiling, dual vanities, a deep soaking tub, a separate walk-in shower and a generous walk-in closet. Three additional bedrooms offer versatility for family, guests or a home office — each designed with comfort and flexibility in mind. Bathrooms throughout have been tastefully updated with premium fixtures, stone accents and modern lighting. Outside, the lush one-acre lot is an entertainer’s paradise. A wide covered patio invites grilling and the expansive yard provides endless recreation space or room to add a pool or garden retreat. Mature trees and thoughtful landscaping enhance the peaceful setting. Also, nice size storage in backyard. The home also offers a spacious two-car garage, recent roof and updated mechanicals for peace of mind and move-in readiness. Families will appreciate the highly rated schools Midlothian schools nearby and the convenient access to shopping, dining and major commuter routes.
Sold
Price Unknown
5830 Shiloh Forest Dr, Midlothian, TX 76065
4beds
2,678sqft
Single Family Residence
Built in 2007
1.01 Acres Lot
$579,700 Zestimate®
$--/sqft
$3,401 Estimated rent
Home value
$579,700
$551,000 - $609,000
$3,401/mo
Zestimate® history
Owner options
List your home for rent
$3,401/mo
Rent Zestimate®
Find your next renter with Zillow Rental Manager. Plus, with online applications, you can quickly screen prospective tenants – for free.
$3,401/mo
Rent Zestimate®
Refinance and save
$375/mo
Est. payment
Refinancing to a lower rate could help reduce your monthly payments and save thousands over the life of the loan.
$375/mo
Est. payment
Explore your selling options
Work with a Zillow partner agent
Leverage their expertise and Zillow's premium Showcase listings to get your home seen by more buyers.
Get startedList with your own agent
Get your home in front of millions of buyers by listing it on Zillow.
Learn how to do itSell it yourself
Take full control of how buyers see your home on Zillow by listing For Sale by Owner (FSBO).
List your homeWhat's special
Single-story brick-custom homeStainless steel appliancesGranite countersGenerous walk-in closetDeep soaking tubSpacious two-car garageSeparate walk-in shower
Zillow last checked:
Listing updated:
Listed by:
Kim Pratt 0596338 469-865-6882,
NextHome on Main 469-946-6398
Bought with:
Jimmy Henderson, 0644214
Real Texas Realty LLC
Source: NTREIS,MLS#: 21061767
Facts & features
Interior
Bedrooms & bathrooms
- Bedrooms: 4
- Bathrooms: 3
- Full bathrooms: 2
- 1/2 bathrooms: 1
Primary bedroom
- Features: Ceiling Fan(s), Dual Sinks, Double Vanity, En Suite Bathroom, Garden Tub/Roman Tub, Separate Shower, Walk-In Closet(s)
- Level: First
- Dimensions: 17 x 14
Bedroom
- Level: First
- Dimensions: 14 x 12
Bedroom
- Level: First
- Dimensions: 14 x 11
Bedroom
- Level: First
- Dimensions: 14 x 11
Breakfast room nook
- Level: First
- Dimensions: 16 x 10
Dining room
- Level: First
- Dimensions: 12 x 13
Kitchen
- Features: Built-in Features, Granite Counters, Kitchen Island, Stone Counters
- Level: First
- Dimensions: 16 x 10
Laundry
- Features: Built-in Features, Granite Counters, Stone Counters, Utility Sink
- Level: First
- Dimensions: 8 x 9
Living room
- Features: Ceiling Fan(s), Fireplace
- Level: First
- Dimensions: 19 x 19
Heating
- Central, Electric, Fireplace(s)
Cooling
- Central Air, Ceiling Fan(s), Electric
Appliances
- Included: Dishwasher, Electric Cooktop, Electric Oven, Electric Water Heater, Disposal, Microwave
- Laundry: Dryer Hookup, ElectricDryer Hookup, Laundry in Utility Room
Features
- Chandelier, Cathedral Ceiling(s), Decorative/Designer Lighting Fixtures, Double Vanity, Eat-in Kitchen, Granite Counters, High Speed Internet, Kitchen Island, Open Floorplan, Cable TV, Vaulted Ceiling(s), Walk-In Closet(s)
- Flooring: Carpet, Ceramic Tile, Wood
- Has basement: No
- Number of fireplaces: 1
- Fireplace features: Decorative, Gas Log, Living Room, Stone
Interior area
- Total interior livable area: 2,678 sqft
Property
Parking
- Total spaces: 2
- Parking features: Concrete, Door-Multi, Driveway, Garage, Garage Door Opener, Kitchen Level, On Site, Off Street, Garage Faces Side
- Attached garage spaces: 2
Features
- Levels: One
- Stories: 1
- Patio & porch: Rear Porch, Patio, Covered
- Exterior features: Rain Gutters
- Pool features: None
- Fencing: Wood
Lot
- Size: 1.01 Acres
Details
- Parcel number: 236226
Construction
Type & style
- Home type: SingleFamily
- Architectural style: Traditional,Detached
- Property subtype: Single Family Residence
Materials
- Block
- Foundation: Slab
- Roof: Composition
Condition
- Year built: 2007
Utilities & green energy
- Sewer: Septic Tank
- Utilities for property: Electricity Available, Electricity Connected, Septic Available, Separate Meters, Water Available, Cable Available
Community & HOA
Community
- Security: Smoke Detector(s)
- Subdivision: Shiloh Forest Ph I
HOA
- Has HOA: Yes
- Services included: Maintenance Grounds
- HOA fee: $375 annually
- HOA name: Shiloh Forest Estates Owners Association Vcm
- HOA phone: 972-612-2303
Location
- Region: Midlothian
Financial & listing details
- Tax assessed value: $611,157
- Annual tax amount: $8,238
- Date on market: 10/25/2025
- Cumulative days on market: 134 days
- Listing terms: Cash,Conventional,FHA,VA Loan
Price history
| Date | Event | Price |
|---|---|---|
| 5/28/2026 | Sold | -- |
Source: NTREIS #21061767 Report a problem | ||
| 3/12/2026 | Pending sale | $599,999$224/sqft |
Source:  NextHome #21061767 Report a problem NextHome #21061767 Report a problem | ||
| 3/9/2026 | Contingent | $599,999$224/sqft |
Source: NTREIS #21061767 Report a problem | ||
| 2/26/2026 | Price change | $599,999-1.6%$224/sqft |
Source: NTREIS #21061767 Report a problem | ||
| 2/3/2026 | Price change | $610,000-0.8%$228/sqft |
Source: NTREIS #21061767 Report a problem | ||
| 1/5/2026 | Price change | $615,000-0.8%$230/sqft |
Source: NTREIS #21061767 Report a problem | ||
| 12/3/2025 | Price change | $620,000-0.8%$232/sqft |
Source: NTREIS #21061767 Report a problem | ||
| 10/25/2025 | Listed for sale | $625,000+115.5%$233/sqft |
Source: NTREIS #21061767 Report a problem | ||
| 11/1/2015 | Listing removed | $290,000$108/sqft |
Source: CENTURY 21 Hudson Realtors #13237183 Report a problem | ||
| 9/29/2015 | Pending sale | $290,000$108/sqft |
Source: Century 21 Hudson Realtors #13237183 Report a problem | ||
| 9/14/2015 | Listed for sale | $290,000+1.4%$108/sqft |
Source: Century 21 Hudson Realtors #13237183 Report a problem | ||
| 2/20/2014 | Listing removed | $286,000$107/sqft |
Source: 3% Real Estate Company #12028783 Report a problem | ||
| 10/30/2013 | Price change | $286,000-3.1%$107/sqft |
Source: 3% Real Estate Company #12028783 Report a problem | ||
| 9/22/2013 | Listed for sale | $295,000+40.5%$110/sqft |
Source: 3% Real Estate Company #12028783 Report a problem | ||
| 4/19/2009 | Listing removed | $209,900-18%$78/sqft |
Source: NRT Dallas #11154136 Report a problem | ||
| 2/22/2009 | Listed for sale | $256,000$96/sqft |
Source: NRT Dallas #11154136 Report a problem | ||
| 2/13/2009 | Sold | -- |
Source: Public Record Report a problem | ||
| 9/9/2008 | Sold | -- |
Source: Public Record Report a problem | ||
Public tax history
| Year | Property taxes | Tax assessment |
|---|---|---|
| 2025 | $1,761 +2.4% | $611,157 +7.5% |
| 2024 | $1,719 +3% | $568,564 +10% |
| 2023 | $1,668 -45% | $516,876 +10% |
| 2022 | $3,031 | $469,887 +10% |
| 2021 | -- | $427,170 +8.9% |
| 2020 | -- | $392,400 +2.2% |
| 2019 | $2,944 +2.2% | $383,930 +3.2% |
| 2018 | $2,880 | $372,140 +12.3% |
| 2017 | $2,880 +1.9% | $331,360 +16.3% |
| 2016 | $2,827 -43.1% | $285,000 -5.5% |
| 2015 | $4,965 | $301,540 +9.5% |
| 2014 | $4,965 | $275,380 +1% |
| 2013 | -- | $272,750 -3.2% |
| 2012 | -- | $281,900 -0.9% |
| 2011 | -- | $284,400 +3.4% |
| 2010 | -- | $275,000 -7.7% |
| 2009 | -- | $297,830 +1.2% |
| 2008 | -- | $294,170 +500.3% |
| 2007 | -- | $49,000 |
Find assessor info on the county website
Neighborhood: Shiloh Forest
Nearby homes
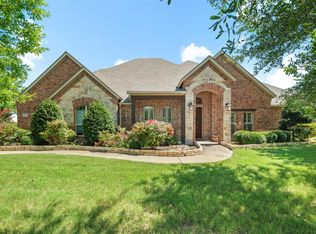
- $--4 bd3 ba2.9k sqft5820 Shiloh Forest Dr, Midlothian, TX 76065Sold

- $692,9004 bd2 ba2.5k sqft6010 Shiloh Forest Dr, Midlothian, TX 76065Off Market
- $804,4004 bd2 ba3.7k sqft5831 Shiloh Forest Dr, Midlothian, TX 76065Off Market
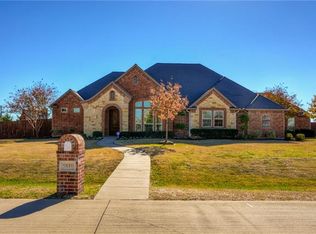
- $769,4004 bd3 ba3.2k sqft5810 Shiloh Forest Dr, Midlothian, TX 76065Off Market
- $--4 bd3 ba3.3k sqft6020 Shiloh Forest Dr, Midlothian, TX 76065Sold
- $734,0004 bd4 ba3.4k sqft5821 Shiloh Forest Dr, Midlothian, TX 76065Off Market
- $752,4003 bd3 ba2.7k sqft6011 Shiloh Forest Dr, Midlothian, TX 76065Off Market
- $555,0331.79 Acres5840 Shiloh Rd, Midlothian, TX 76065Off Market
Nearby schools
GreatSchools rating
- 9/10Dolores McClatchey Elementary SchoolGrades: K-5Distance: 0.6 mi
- 9/10Walnut Grove Middle SchoolGrades: 6-8Distance: 2.1 mi
- 7/10Midlothian Heritage High SchoolGrades: 9-12Distance: 2.7 mi
Schools provided by the listing agent
- Elementary: Dolores McClatchey
- Middle: Walnut Grove
- High: Heritage
- District: Midlothian ISD
Source: NTREIS. This data may not be complete. We recommend contacting the local school district to confirm school assignments for this home.
Get a cash offer in 3 minutes
Find out how much your home could sell for in as little as 3 minutes with a no-obligation cash offer.
Estimated market value
$579,700
Get a cash offer in 3 minutes
Find out how much your home could sell for in as little as 3 minutes with a no-obligation cash offer.
Estimated market value
$579,700
- Texas
- Ellis County
- Midlothian
- 76065
- Shiloh Forest
- 5830 Shiloh Forest Dr
Nearby cities
Nearby neighborhoods
Nearby zip codes
Other Midlothian Topics
