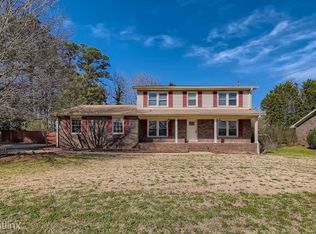
Welcome to this meticulously renovated 3 bedroom, 2 bathroom home nestled in a charming corner lot in Douglasville, GA. This home offers an array of modern upgrades and amenities, providing the perfect blend of comfort and style. Come inside to discover a freshly modern updated interior featuring new LPV flooring and plush carpeting throughout, creating a warm and inviting atmosphere ideal for relaxation and entertainment. The kitchen has been completely transformed with new cabinets, stunning granite countertops, stylish backsplash, and brand-new stainless steel appliances, making meal preparation a breeze and adding a touch of elegance to your dining experience. What sets this home apart? Its brand new house systems, including a new roof, a high-efficiency AC system, and a new water heater, ensuring optimal comfort and efficiency for years to come. Say goodbye to worries about costly repairs and enjoy peace of mind in your new home. Enjoy the convenience of a one-car garage and a walk-out basement, providing ample storage space and potential for additional living area. Whether you're looking for a workshop, home gym, or hobby space, the possibilities are endless. Outside, the expansive backyard is perfect for outdoor entertaining and recreation. Host summer barbecues or simply unwind and enjoy the tranquility of your own private oasis. Situated in a convenient location near a Publix grocery store, shops, and restaurants, this home offers easy access to daily essentials and enhances the ease of everyday living. Commuters will appreciate the proximity to major highways, making travel a breeze. Don't miss this incredible opportunity to own this turnkey home with upgraded systems and modern finishes. Schedule a showing today and experience the charm and comfort of this Douglasville gem firsthand! *Photos include virtual staging.
Closed
$325,000
5830 Teresa Ln, Douglasville, GA 30135
3beds
2,609sqft
Single Family Residence, Residential
Built in 1974
0.46 Acres Lot
$299,100 Zestimate®
$125/sqft
$2,081 Estimated rent
Home value
$299,100
$281,000 - $317,000
$2,081/mo
Zestimate® history
Owner options
List your home for rent
$2,081/mo
Rent Zestimate®
Find your next renter with Zillow Rental Manager. Plus, with online applications, you can quickly screen prospective tenants – for free.
$2,081/mo
Rent Zestimate®
Refinance and save
$1,985/mo
Est. payment
Refinancing to a lower rate could help reduce your monthly payments and save thousands over the life of the loan.
$1,985/mo
Est. payment
Explore your selling options
Work with a Zillow partner agent
Leverage their expertise and Zillow's premium Showcase listings to get your home seen by more buyers.
Get startedList with your own agent
Get your home in front of millions of buyers by listing it on Zillow.
Learn how to do itSell it yourself
Take full control of how buyers see your home on Zillow by listing For Sale by Owner (FSBO).
List your homeWhat's special
Modern finishesModern upgradesFreshly modern updated interiorMeal preparationNew roofHobby spaceHome gym
Zillow last checked:
Listing updated:
Listed by:
Olivia Espenship,
Wedgewood Homes Realty,
Wendy Gravlin Chambers,
Wedgewood Homes Realty
Bought with:
Sommer Andrews, 430061
Keller Williams Realty Atl Partners
Source: FMLS GA,MLS#: 7350405
Facts & features
Interior
Bedrooms & bathrooms
- Bedrooms: 3
- Bathrooms: 2
- Full bathrooms: 2
Rooms
- Room types: Basement, Bonus Room, Family Room, Office, Workshop
Primary bedroom
- Features: None
- Level: None
Bedroom
- Features: None
Primary bathroom
- Features: Shower Only
Dining room
- Features: Separate Dining Room
Kitchen
- Features: Breakfast Bar, Cabinets White, Eat-in Kitchen, Kitchen Island, View to Family Room
Heating
- Electric
Cooling
- Central Air
Appliances
- Included: Dishwasher, Electric Cooktop, Electric Oven, Electric Water Heater, Microwave
- Laundry: In Basement
Features
- Double Vanity
- Flooring: Carpet, Vinyl
- Windows: None
- Basement: Finished,Walk-Out Access
- Number of fireplaces: 1
- Fireplace features: Living Room, Wood Burning Stove
- Common walls with other units/homes: No Common Walls
Interior area
- Total structure area: 2,609
- Total interior livable area: 2,609 sqft
- Finished area above ground: 1,718
- Finished area below ground: 891
Property
Parking
- Total spaces: 1
- Parking features: Driveway, Garage, Garage Faces Side, Storage
- Garage spaces: 1
- Has uncovered spaces: Yes
Accessibility
- Accessibility features: None
Features
- Levels: Two
- Stories: 2
- Patio & porch: Front Porch, Patio
- Exterior features: Private Yard
- Pool features: None
- Spa features: None
- Fencing: Back Yard
- Has view: Yes
- View description: Other
- Waterfront features: None
- Body of water: None
Lot
- Size: 0.46 Acres
- Features: Back Yard, Corner Lot, Front Yard
Details
- Additional structures: None
- Parcel number: 01270250099
- Other equipment: None
- Horse amenities: None
Construction
Type & style
- Home type: SingleFamily
- Architectural style: Traditional
- Property subtype: Single Family Residence, Residential
Materials
- Brick 4 Sides
- Foundation: Slab
- Roof: Composition
Condition
- Resale
- New construction: No
- Year built: 1974
Utilities & green energy
- Electric: 110 Volts
- Sewer: Septic Tank
- Water: Public
- Utilities for property: Electricity Available, Water Available
Green energy
- Energy efficient items: None
- Energy generation: None
Community & HOA
Community
- Features: None
- Security: Secured Garage/Parking, Smoke Detector(s)
- Subdivision: Goodwyndy Estates
HOA
- Has HOA: No
Location
- Region: Douglasville
Financial & listing details
- Price per square foot: $125/sqft
- Tax assessed value: $305,700
- Annual tax amount: $1,801
- Date on market: 3/14/2024
- Cumulative days on market: 5 days
- Electric utility on property: Yes
- Road surface type: Paved
Price history
| Date | Event | Price |
|---|---|---|
| 4/23/2024 | Sold | $325,000+8.7%$125/sqft |
Source:  FMLS GA #7350405 Report a problem FMLS GA #7350405 Report a problem | ||
| 3/20/2024 | Pending sale | $299,000$115/sqft |
Source: FMLS GA #7350405 Report a problem | ||
| 3/14/2024 | Listed for sale | $299,000+64.3%$115/sqft |
Source: FMLS GA #7350405 Report a problem | ||
| 7/6/2023 | Sold | $182,000+109.2%$70/sqft |
Source: Public Record Report a problem | ||
| 6/27/1995 | Sold | $87,000$33/sqft |
Source: Public Record Report a problem | ||
Public tax history
| Year | Property taxes | Tax assessment |
|---|---|---|
| 2025 | $3,731 -3% | $122,280 |
| 2024 | $3,847 +121.7% | $122,280 +31.5% |
| 2023 | $1,736 -7.5% | $93,000 +35% |
| 2022 | $1,877 +16.1% | $68,880 +20.9% |
| 2021 | $1,617 +11.2% | $56,960 +12.4% |
| 2020 | $1,455 +1.5% | $50,680 +2% |
| 2019 | $1,434 +4.7% | $49,680 +6.9% |
| 2018 | $1,370 +9.3% | $46,480 +10.2% |
| 2017 | $1,253 -2.8% | $42,160 +3.8% |
| 2016 | $1,289 +2.4% | $40,600 -2.7% |
| 2015 | $1,259 | $41,720 +7.4% |
| 2014 | $1,259 +5.6% | $38,840 -0.8% |
| 2013 | $1,192 | $39,160 |
| 2012 | -- | -- |
| 2011 | -- | -- |
| 2010 | -- | -- |
| 2009 | $1,350 +28.4% | -- |
| 2007 | $1,052 -24.8% | -- |
| 2006 | $1,399 +7% | -- |
| 2005 | $1,307 | -- |
| 2004 | -- | -- |
| 2003 | $1,100 -16% | -- |
| 2002 | $1,308 +33.5% | -- |
| 2001 | $980 +22.8% | -- |
| 2000 | $798 | -- |
Find assessor info on the county website
Neighborhood: 30135
Nearby homes
- $323,8004 bd3 ba2.4k sqft5840 Teresa Ln, Douglasville, GA 30135Off Market
- $264,4003 bd2 ba1.7k sqft3388 Melony Ln, Douglasville, GA 30135Off Market
- $261,6003 bd2 ba1.8k sqft3411 Melony Ln, Douglasville, GA 30135Off Market
- $269,4003 bd2 ba1.6k sqft5850 Teresa Ln, Douglasville, GA 30135Off Market
- $302,0004 bd3 ba2.5k sqft3398 Melony Ln, Douglasville, GA 30135Off Market
- $282,5003 bd2 ba1.6k sqft5841 Teresa Ln, Douglasville, GA 30135Off Market
- $245,7003 bd2 ba1.5k sqft3408 Melony Ln, Douglasville, GA 30135Off Market
- $302,0004 bd2 ba2.2k sqft5865 Teresa Ln, Douglasville, GA 30135Off Market
Nearby schools
GreatSchools rating
- 6/10Bright Star Elementary SchoolGrades: PK-5Distance: 1.2 mi
- 6/10Yeager Middle SchoolGrades: 6-8Distance: 1.2 mi
- 6/10Chapel Hill High SchoolGrades: 9-12Distance: 3.8 mi
Schools provided by the listing agent
- Elementary: Bright Star
- Middle: Yeager
- High: Chapel Hill
Source: FMLS GA. This data may not be complete. We recommend contacting the local school district to confirm school assignments for this home.
Get a cash offer in 3 minutes
Find out how much your home could sell for in as little as 3 minutes with a no-obligation cash offer.
Estimated market value
$299,100
Get a cash offer in 3 minutes
Find out how much your home could sell for in as little as 3 minutes with a no-obligation cash offer.
Estimated market value
$299,100
- Georgia
- Douglas County
- Douglasville
- 30135
- 5830 Teresa Ln
Nearby cities
Nearby zip codes
Other Douglasville Topics
