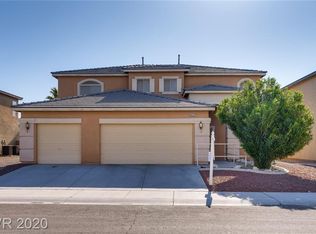
Your own remodeled private retreat awaits! Step outside-resort style yard where an expansive beach entry pool is the centerpiece creating a an oasis & minimal yard maintenance so you can spend more time enjoying the waterfall, east facing yard enjoying Vegas nights. Inside high vaulted ceilings welcome you into a living/dining space. The kitchen comes w/new stainless steel appliances including fridge, striking black cabinets & granite countertops. Cozy family room w/fireplace & flexible den space that can be converted to fit your needs. Easy convenience continues w/beverage fridge/bar/coffee station just inside from garage. Upstairs you will find 4 bedrooms w/a laundry room w/tons of cabinetry for more storage & even a built-in hallway workspace perfect for HW or work-from-home setup. The spacious primary suite with dream worthy walk-in closet & updated shower complete w/rain shower head & lamp. No HOA, RV Parking & 3 Car Garage. Solar included, optional to buyer. This home has it ALL!
Closed
Zillow last checked:
Listing updated:
Bought with:
Christopher Godinez, BS.0144971
eXp Realty
Source: LVR,MLS#: 2761702 Originating MLS: Greater Las Vegas Association of Realtors Inc
Originating MLS: Greater Las Vegas Association of Realtors IncPrice history
| Date | Event | Price |
|---|---|---|
| 5/27/2026 | Sold | $665,000+0%$213/sqft |
Source:  LVR #2761702 Report a problem LVR #2761702 Report a problem | ||
| 4/22/2026 | Contingent | $664,800$213/sqft |
Source: LVR #2761702 Report a problem | ||
| 4/13/2026 | Price change | $664,8000%$213/sqft |
Source: LVR #2761702 Report a problem | ||
| 4/7/2026 | Price change | $664,9000%$213/sqft |
Source: LVR #2761702 Report a problem | ||
| 3/5/2026 | Listed for sale | $665,000-0.5%$213/sqft |
Source: LVR #2761702 Report a problem | ||
| 3/3/2026 | Listing removed | $668,200$214/sqft |
Source: LVR #2728193 Report a problem | ||
| 2/27/2026 | Price change | $668,2000%$214/sqft |
Source: LVR #2728193 Report a problem | ||
| 2/20/2026 | Price change | $668,4000%$214/sqft |
Source: LVR #2728193 Report a problem | ||
| 2/10/2026 | Price change | $668,6000%$215/sqft |
Source: LVR #2728193 Report a problem | ||
| 2/1/2026 | Price change | $668,8000%$215/sqft |
Source: LVR #2728193 Report a problem | ||
| 1/27/2026 | Price change | $669,0000%$215/sqft |
Source: LVR #2728193 Report a problem | ||
| 1/19/2026 | Price change | $669,2000%$215/sqft |
Source: LVR #2728193 Report a problem | ||
| 1/10/2026 | Price change | $669,4000%$215/sqft |
Source: LVR #2728193 Report a problem | ||
| 12/29/2025 | Price change | $669,6000%$215/sqft |
Source: LVR #2728193 Report a problem | ||
| 12/15/2025 | Price change | $669,8000%$215/sqft |
Source: LVR #2728193 Report a problem | ||
| 11/30/2025 | Price change | $669,8700%$215/sqft |
Source: LVR #2728193 Report a problem | ||
| 11/22/2025 | Price change | $669,8800%$215/sqft |
Source: LVR #2728193 Report a problem | ||
| 11/10/2025 | Price change | $669,8900%$215/sqft |
Source: LVR #2728193 Report a problem | ||
| 10/17/2025 | Listed for sale | $669,900+135.1%$215/sqft |
Source: LVR #2728193 Report a problem | ||
| 5/29/2015 | Sold | $285,000-3.4%$91/sqft |
Source: LVR #1525400 Report a problem | ||
| 4/15/2015 | Pending sale | $295,000$95/sqft |
Source: Realty ONE Group #1525400 Report a problem | ||
| 4/4/2015 | Listed for sale | $295,000$95/sqft |
Source: Realty ONE Group #1525400 Report a problem | ||
| 4/3/2015 | Pending sale | $295,000$95/sqft |
Source: Realty ONE Group #1525400 Report a problem | ||
| 3/23/2015 | Listed for sale | $295,000+21.2%$95/sqft |
Source: Realty ONE Group #1525400 Report a problem | ||
| 12/9/2002 | Sold | $243,430$78/sqft |
Source: Public Record Report a problem | ||
Nearby homes


Get a cash offer in 3 minutes
Find out how much your home could sell for in as little as 3 minutes with a no-obligation cash offer.
Estimated market value
$662,900
