Welcome to this charming 3-bedroom, 2-bath, three-level home offering a spacious layout, comfortable living spaces, and plenty of room to make it your own. As you enter, you’re greeted by a formal living room that flows into the formal dining room, perfect for entertaining and everyday gatherings. The main level also features beautiful wood floors and an inviting eat-in kitchen. The spacious family room features a cozy fireplace, creating the perfect setting for relaxing. Upstairs, the primary suite offers a private bath and a huge walk-in closet, while the additional bedrooms provide generous space for family, guests, or a home office. The third level offers a versatile attic space with endless possibilities—transform it into a home office, media room, playroom, hobby space, or whatever suits your lifestyle. Step outside to enjoy the large fenced-in backyard and deck, perfect for outdoor entertaining, relaxing, or enjoying your morning coffee. With a functional floor plan, spacious rooms, ample storage, and a great outdoor space, this home offers the flexibility and comfort you've been looking for. Come see all this home has to offer and make it your own!
For sale
Price cut: $15K (10/9)
$400,000
5830 Tuskwillow Dr, Chesterfield, VA 23832
4beds
2,500sqft
Single Family Residence
Built in 2002
-- sqft lot
$399,000 Zestimate®
$160/sqft
$-- HOA
What's special
Cozy fireplaceLarge fenced-in backyardFunctional floor planComfortable living spacesAmple storageSpacious family roomBeautiful wood floors
- 17 days
- 942
- 111
Zillow last checked:
Listing updated:
Listed by:
Chathan Harvin 202-373-2546,
NextHome Leaders (877) 286-2829
Source: Bright MLS,MLS#: VACF2001654
Facts & features
Interior
Bedrooms & bathrooms
- Bedrooms: 4
- Bathrooms: 3
- Full bathrooms: 2
- 1/2 bathrooms: 1
- Main level bathrooms: 1
Heating
- Central, Natural Gas
Cooling
- Central Air, Electric
Appliances
- Included: Gas Water Heater
- Laundry: Dryer In Unit, Washer In Unit
Features
- Has basement: No
- Number of fireplaces: 1
Interior area
- Total structure area: 2,500
- Total interior livable area: 2,500 sqft
- Finished area above ground: 2,500
Property
Parking
- Total spaces: 6
- Parking features: Driveway
- Uncovered spaces: 6
Accessibility
- Accessibility features: None
Features
- Levels: Three
- Stories: 3
- Pool features: None
- Fencing: Full,Back Yard
Details
- Additional structures: Above Grade
- Parcel number: 765681309300000
- Zoning: R7
- Special conditions: Standard
Construction
Type & style
- Home type: SingleFamily
- Architectural style: Traditional
- Property subtype: Single Family Residence
Materials
- Aluminum Siding
- Foundation: Crawl Space
Condition
- New construction: No
- Year built: 2002
Utilities & green energy
- Sewer: Public Sewer
- Water: Public
Community & HOA
Community
- Subdivision: None Available
HOA
- Has HOA: No
Location
- Region: Chesterfield
Financial & listing details
- Price per square foot: $160/sqft
- Tax assessed value: $360,700
- Annual tax amount: $3,210
- Date on market: 9/30/2026
- Listing agreement: Exclusive Right To Sell
- Listing terms: Cash,Conventional,FHA,VA Loan
- Inclusions: Stove, Refrigerator, Dishwasher, Washer, Dryer
- Ownership: Fee Simple
Estimated market value
$399,000
$379,000 - $419,000
$2,553/mo
Price history
| Date | Event | Price |
|---|---|---|
| 10/9/2026 | Price change | $400,000-3.6%$160/sqft |
Source:  Bright MLS #VACF2001654 Report a problem Bright MLS #VACF2001654 Report a problem | ||
| 9/30/2026 | Price change | $415,000+1.2%$166/sqft |
Source: Bright MLS #VACF2001654 Report a problem | ||
| 9/25/2026 | Listed for sale | $410,000+164.5%$164/sqft |
Source:  NextHome #VACF2001654 Report a problem NextHome #VACF2001654 Report a problem | ||
| 3/14/2002 | Sold | $155,000+588.9%$62/sqft |
Source: Public Record Report a problem | ||
| 4/20/2001 | Sold | $22,500$9/sqft |
Source: Public Record Report a problem | ||
Public tax history
| Year | Property taxes | Tax assessment |
|---|---|---|
| 2025 | $3,210 +3.8% | $360,700 +4.9% |
| 2024 | $3,093 +5.3% | $343,700 +6.5% |
| 2023 | $2,937 +10.4% | $322,700 +11.6% |
| 2022 | $2,660 +21.6% | $289,100 +25.5% |
| 2021 | $2,188 +2.1% | $230,300 +2.1% |
| 2020 | $2,143 -0.1% | $225,600 -0.1% |
| 2019 | $2,145 +4% | $225,800 +6.6% |
| 2018 | $2,063 +16.3% | $211,900 +3.9% |
| 2017 | $1,774 | $204,000 +12% |
| 2016 | $1,774 | $182,200 |
| 2015 | $1,774 | $182,200 |
| 2014 | $1,774 | $182,200 +5.9% |
| 2013 | -- | $172,100 -6.8% |
| 2012 | -- | $184,600 -8.7% |
| 2011 | -- | $202,300 -6.6% |
| 2010 | -- | $216,500 -3.9% |
| 2009 | -- | $225,200 -2.6% |
| 2008 | -- | $231,300 +15.9% |
| 2007 | -- | $199,500 +27.2% |
| 2005 | -- | $156,800 +1.5% |
| 2004 | -- | $154,500 -0.8% |
| 2003 | -- | $155,700 +3.2% |
| 2002 | -- | $150,900 +654.5% |
| 2001 | -- | $20,000 |
Find assessor info on the county website
Monthly payment
Est. payment
Payment breakdown
Explore the cost of this home by adjusting the details. Changes won't be saved.Climate risks
Neighborhood: 23832
Nearby schools
Schools provided by the listing agent
- District: Chesterfield County Public Schools
Source: Bright MLS. This data may not be complete. We recommend contacting the local school district to confirm school assignments for this home.
- $346,3003 bd2 ba1.6k sqft5820 Tuskwillow Dr, Chesterfield, VA 23832Off Market
- $387,4005 bd3 ba2.1k sqft5848 Tuskwillow Dr, Chesterfield, VA 23832Off Market
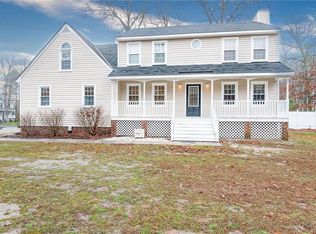
- $410,8004 bd2 ba2.2k sqft7308 Cannock Rd, Chesterfield, VA 23832Off Market
- $473,6005 bd3 ba2.7k sqft5810 Tuskwillow Dr, Chesterfield, VA 23832Off Market
Similar homes
- $399,0004 bd3 ba2.3k sqft5718 S Jessup Rd, Chesterfield, VA 23832For Sale
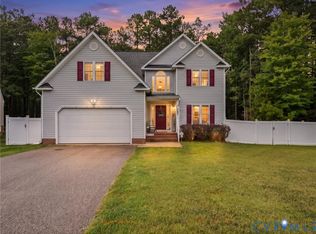 MLS ID #2626567, Haley Cash, James River Realty Group LLC. CVRMLS
 - $400,0004 bd3 ba2.1k sqft6413 Autumn Mist Way, Chesterfield, VA 23832For Sale
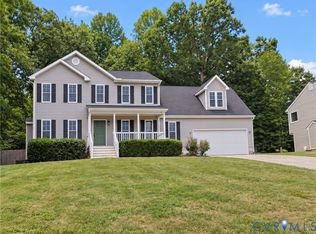 MLS ID #2628139, Verria Hairston, Opendoor Brokerage LLC. CVRMLS
 - $359,9954 bd3 ba1.7k sqft7225 Hartsdale Ct, Chesterfield, VA 23832For Sale
 MLS ID #2628026, Jennifer Velasco, EXP Realty, LLC. CVRMLS
 - $--3 bd2 ba1.2k sqft4924 Tulip Oak Rd, Chesterfield, VA 23832Auction
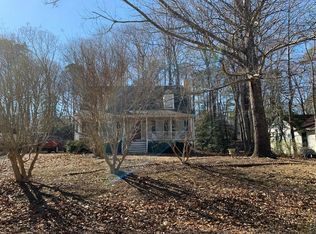 Auction.com 2
 - $414,9954 bd3 ba1.8k sqft7806 Southford Mews, Chesterfield, VA 23832For Sale
 MLS ID #VACF2001622, AMINE FETTAR, Samson Properties. Bright MLS
