Discover the perfect blend of space, style and ultimate convenience in this stunning 5-bedroom, 3.5-bathroom home, nestled on a private, fenced half-acre lot. From the moment you step inside, you'll be captivated by the sun-drenched, open-concept layout. The soaring vaulted ceilings in the family room create a sense of grandeur, while shiplap accent walls and gleaming hardwood floors add a touch of modern farmhouse charm. The heart of the home is the beautiful kitchen, featuring modern appliances that flows effortlessly into the great room. Picture yourself cozying up by the fireplace on cool evenings or hosting memorable gatherings with friends and family. Upstairs, three additional spacious bedrooms share a convenient Jack & Jill bathroom, providing plenty of space for family and guests. The finished terrace level offers incredible flexibility—a private guest suite with a bedroom and full bath, plus a versatile flex space perfect for a home theater, gym, or remote office. Your living space extends outdoors to an oversized back deck, the ideal spot for summer barbecues and relaxing afternoons overlooking your peaceful, fully-fenced backyard. Situated in a prime location near top-rated Forsyth County schools, this home offers unparalleled access to the best of the area. Enjoy effortless shopping sprees and find your favorite brands at the North Georgia Premium Outlets along with a world of dining, entertainment, and everyday conveniences, all within a short drive! This home is the complete package. Schedule your private tour today and prepare to fall in love!
Closed
$705,000
5830 Twelve Oaks Dr, Cumming, GA 30028
5beds
3,498sqft
Single Family Residence, Residential
Built in 2004
0.58 Acres Lot
$704,100 Zestimate®
$202/sqft
$3,220 Estimated rent
Home value
$704,100
$655,000 - $753,000
$3,220/mo
Zestimate® history
Owner options
List your home for rent
$3,220/mo
Rent Zestimate®
Find your next renter with Zillow Rental Manager. Plus, with online applications, you can quickly screen prospective tenants – for free.
$3,220/mo
Rent Zestimate®
Refinance and save
$4,657/mo
Est. payment
Refinancing to a lower rate could help reduce your monthly payments and save thousands over the life of the loan.
$4,657/mo
Est. payment
Explore your selling options
Work with a Zillow partner agent
Leverage their expertise and Zillow's premium Showcase listings to get your home seen by more buyers.
Get startedList with your own agent
Get your home in front of millions of buyers by listing it on Zillow.
Learn how to do itSell it yourself
Take full control of how buyers see your home on Zillow by listing For Sale by Owner (FSBO).
List your homeWhat's special
Peaceful fully-fenced backyardGleaming hardwood floorsSun-drenched open-concept layoutShiplap accent wallsOversized back deckPrivate fenced half-acre lotThree additional spacious bedrooms
Zillow last checked:
Listing updated:
Listed by:
Timothy Gibson,
Keller Williams Realty Community Partners 678-341-7400
Bought with:
Melanie Shaw, 367690
Atlanta Fine Homes Sotheby's International
Source: FMLS GA,MLS#: 7664869
Facts & features
Interior
Bedrooms & bathrooms
- Bedrooms: 5
- Bathrooms: 4
- Full bathrooms: 3
- 1/2 bathrooms: 1
- Main level bathrooms: 1
- Main level bedrooms: 1
Rooms
- Room types: Basement
Primary bedroom
- Features: Master on Main
- Level: Master on Main
Bedroom
- Features: Master on Main
Primary bathroom
- Features: Separate His/Hers, Separate Tub/Shower
Dining room
- Features: Separate Dining Room
Kitchen
- Features: Breakfast Bar, Cabinets White, Eat-in Kitchen, Solid Surface Counters, View to Family Room
Heating
- Central
Cooling
- Ceiling Fan(s), Central Air
Appliances
- Included: Dishwasher, Double Oven, Dryer, Gas Range, Gas Water Heater, Microwave, Refrigerator, Washer
- Laundry: Laundry Closet, Main Level
Features
- Double Vanity, Entrance Foyer, High Ceilings 10 ft Main, His and Hers Closets, Recessed Lighting, Vaulted Ceiling(s), Walk-In Closet(s), Other
- Flooring: Carpet, Hardwood, Luxury Vinyl, Tile
- Windows: Double Pane Windows, Insulated Windows
- Basement: Daylight,Finished,Full,Walk-Out Access
- Number of fireplaces: 1
- Fireplace features: Factory Built, Family Room, Gas Log
- Common walls with other units/homes: No Common Walls
Interior area
- Total structure area: 3,498
- Total interior livable area: 3,498 sqft
Property
Parking
- Total spaces: 2
- Parking features: Driveway, Garage
- Garage spaces: 2
- Has uncovered spaces: Yes
Accessibility
- Accessibility features: None
Features
- Levels: Three Or More
- Patio & porch: Covered, Deck, Front Porch
- Exterior features: Private Yard, No Dock
- Pool features: None
- Spa features: None
- Fencing: Back Yard
- Has view: Yes
- View description: Neighborhood
- Waterfront features: None
- Body of water: None
Lot
- Size: 0.58 Acres
- Features: Back Yard, Front Yard, Landscaped, Private, Rectangular Lot, Sprinklers In Front
Details
- Additional structures: Shed(s)
- Parcel number: 212 054
- Other equipment: Dehumidifier, Satellite Dish
- Horse amenities: None
Construction
Type & style
- Home type: SingleFamily
- Architectural style: Craftsman
- Property subtype: Single Family Residence, Residential
Materials
- Blown-In Insulation, HardiPlank Type, Stone
- Foundation: Concrete Perimeter
- Roof: Shingle
Condition
- Resale
- New construction: No
- Year built: 2004
Utilities & green energy
- Electric: Other
- Sewer: Septic Tank
- Water: Public
- Utilities for property: Cable Available, Electricity Available, Natural Gas Available, Phone Available, Underground Utilities, Water Available
Green energy
- Energy efficient items: None
- Energy generation: None
Community & HOA
Community
- Features: Curbs, Homeowners Assoc, Near Shopping, Street Lights
- Security: Smoke Detector(s)
- Subdivision: Twelve Oaks Place
HOA
- Has HOA: Yes
- HOA fee: $420 annually
Location
- Region: Cumming
Financial & listing details
- Price per square foot: $202/sqft
- Tax assessed value: $517,990
- Annual tax amount: $5,152
- Date on market: 10/16/2025
- Cumulative days on market: 87 days
- Listing terms: Cash,Conventional,FHA,VA Loan
- Electric utility on property: Yes
- Road surface type: Asphalt
Price history
| Date | Event | Price |
|---|---|---|
| 2/25/2026 | Sold | $705,000-2.1%$202/sqft |
Source:  FMLS GA #7664869 Report a problem FMLS GA #7664869 Report a problem | ||
| 1/19/2026 | Pending sale | $720,000$206/sqft |
Source: FMLS GA #7664869 Report a problem | ||
| 10/16/2025 | Listed for sale | $720,000+140%$206/sqft |
Source:  GAMLS #10625564 Report a problem GAMLS #10625564 Report a problem | ||
| 8/26/2015 | Sold | $300,000-3.2%$86/sqft |
Source:  FMLS GA #5573353 Report a problem FMLS GA #5573353 Report a problem | ||
| 7/31/2015 | Pending sale | $309,900$89/sqft |
Source: KELLER WILLIAMS REALTY ATL PART #5573353 Report a problem | ||
| 7/24/2015 | Listed for sale | $309,900+24%$89/sqft |
Source: KELLER WILLIAMS REALTY ATL PART #5573353 Report a problem | ||
| 9/11/2012 | Listing removed | $249,900$71/sqft |
Source: Velocity Asset Brokers, LLC #5040083 Report a problem | ||
| 9/5/2012 | Listed for sale | $249,900+6.4%$71/sqft |
Source: Velocity Asset Brokers, LLC #5040083 Report a problem | ||
| 9/4/2012 | Sold | $234,900-6%$67/sqft |
Source: FMLS GA #5040083 Report a problem | ||
| 8/1/2012 | Pending sale | $249,900$71/sqft |
Source: Homepath #5040083 Report a problem | ||
| 7/10/2012 | Price change | $249,900-7.6%$71/sqft |
Source: Homepath #5040083 Report a problem | ||
| 7/8/2012 | Listed for sale | -- |
Source: Homepath #5040083 Report a problem | ||
| 6/5/2012 | Sold | $270,511+12.8%$77/sqft |
Source: Public Record Report a problem | ||
| 2/5/2012 | Listing removed | $239,900$69/sqft |
Source: REAL ESTATE CENTRAL, INC. Report a problem | ||
| 1/6/2012 | Price change | $239,900-17.2%$69/sqft |
Source: REAL ESTATE CENTRAL, INC. Report a problem | ||
| 10/31/2011 | Listed for sale | $289,900+10.2%$83/sqft |
Source: REAL ESTATE CENTRAL, INC. #4289336 Report a problem | ||
| 9/28/2005 | Sold | $263,000$75/sqft |
Source: Public Record Report a problem | ||
Public tax history
| Year | Property taxes | Tax assessment |
|---|---|---|
| 2025 | $4,990 -3.1% | $207,196 -3.9% |
| 2024 | $5,152 +0.1% | $215,632 +3.1% |
| 2023 | $5,149 +4.9% | $209,176 +13.5% |
| 2022 | $4,906 +30.4% | $184,348 +35.3% |
| 2021 | $3,762 +2.2% | $136,236 +2.2% |
| 2020 | $3,680 +1.5% | $133,256 +1.7% |
| 2019 | $3,624 +11.3% | $131,036 +11.7% |
| 2017 | $3,254 +0.7% | $117,260 +0.7% |
| 2016 | $3,232 | $116,460 +5.9% |
| 2015 | $3,232 +12.8% | $109,980 +35% |
| 2014 | $2,865 +19.1% | $81,480 -13.3% |
| 2013 | $2,405 -0.2% | $93,960 -0.1% |
| 2012 | $2,411 -5.3% | $94,012 -4.9% |
| 2011 | $2,546 | $98,900 -11.9% |
| 2010 | -- | $112,252 |
| 2009 | -- | $112,252 |
| 2008 | -- | $112,252 +5.3% |
| 2007 | -- | $106,600 |
| 2006 | $2,323 +26.2% | $106,600 +26.2% |
| 2005 | $1,840 | $84,440 |
Find assessor info on the county website
Neighborhood: 30028
Nearby homes
- $700,0006 bd4 ba4.9k sqft5840 Twelve Oaks Dr, Cumming, GA 30028Sold

- $632,7005 bd4 ba4k sqft5815 Yellow Pine Ln, Cumming, GA 30028Off Market
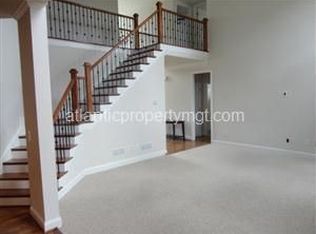
- $647,7005 bd4 ba-- sqft5815 Yellow Pine Ln #15, Cumming, GA 30028Off Market
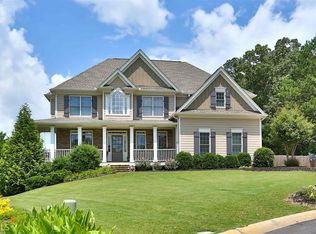
- $535,7004 bd2 ba2.3k sqft5850 Twelve Oaks Dr, Cumming, GA 30028Off Market
- $618,8004 bd3 ba2.5k sqft5865 Twelve Oaks Dr, Cumming, GA 30028Off Market
- $550,6004 bd3 ba2.3k sqft5825 Yellow Pine Ln, Cumming, GA 30028Off Market
- $626,6004 bd2 ba4 sqft5835 Twelve Oaks Dr, Cumming, GA 30028Off Market
- $600,4005 bd3 ba2.7k sqft5845 Twelve Oaks Dr, Cumming, GA 30028Off Market
Nearby schools
GreatSchools rating
- 8/10Silver City Elementary SchoolGrades: PK-5Distance: 1.3 mi
- 6/10North Forsyth Middle SchoolGrades: 6-8Distance: 2.9 mi
- 8/10North Forsyth High SchoolGrades: 9-12Distance: 3 mi
Schools provided by the listing agent
- Elementary: Silver City
- Middle: North Forsyth
- High: North Forsyth
Source: FMLS GA. This data may not be complete. We recommend contacting the local school district to confirm school assignments for this home.
Get a cash offer in 3 minutes
Find out how much your home could sell for in as little as 3 minutes with a no-obligation cash offer.
Estimated market value
$704,100
Get a cash offer in 3 minutes
Find out how much your home could sell for in as little as 3 minutes with a no-obligation cash offer.
Estimated market value
$704,100
- Georgia
- Forsyth County
- Cumming
- 30028
- 5830 Twelve Oaks Dr
Nearby cities
Nearby neighborhoods
Nearby zip codes
Other Cumming Topics
