Skip main navigation
Off market
  • $1,768,800

    5830 Valley Stream Dr, Doylestown, PA 18902

    5beds
    5,969sqft
    SingleFamily
    Built in 2001
    1.31 Acres Lot
    $1,768,800 Zestimate®
    $296/sqft
    $7,638 Estimated rent

    Home value

    $1,768,800

    $1.61M - $1.95M

    $7,638/mo

    Zestimate® history
    Loading
    Loading...

    Owner options

    List your home for rent

    $7,638/mo

    Rent Zestimate®

    Find your next renter with Zillow Rental Manager. Plus, with online applications, you can quickly screen prospective tenants – for free.

    Learn more

    $7,638/mo

    Rent Zestimate®

    Refinance and save

    $11,297/mo

    Est. payment

    Refinancing to a lower rate could help reduce your monthly payments and save thousands over the life of the loan.

    See today's rates

    $11,297/mo

    Est. payment

    Explore your selling options

    Work with a Zillow partner agent

    Leverage their expertise and Zillow's premium Showcase listings to get your home seen by more buyers.

    Get started

    List with your own agent

    Get your home in front of millions of buyers by listing it on Zillow.

    Learn how to do it

    Sell it yourself

    Take full control of how buyers see your home on Zillow by listing For Sale by Owner (FSBO).

    List your home

    What's special

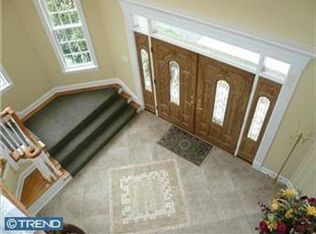
    This custom-built executive home is the ultimate luxury retreat with a tranquil, private setting located in Buckingham Township and the Blue Ribbon Central Bucks School District. Located at the end of a cul-de-sac, the home is surrounded by mature trees, professional landscaping and paver pathways leading to multiple outdoor entertaining areas. A dramatic grand foyer sets the tone with gleaming hardwood floors, a beautiful coffered ceiling and extensive mill work. The adjacent formal dining room continues the elegance with crown-molded trey ceilings, wainscoting and custom arched doorways. Sit beside the wood-burning fireplace in the formal living room or continue through the French doors into the large office, which could easily be converted to an additional bedroom. The gourmet chef's kitchen features cherry cabinetry, granite counter-tops, tumbled marble flooring and back-splash and high-end, stainless steel appliances including a Jenn-Air built-in refrigerator and stainless steel double wall ovens. The island includes a prep sink, a built-in microwave, additional cabinets and seating. The breakfast area has a sliding glass door which exits to the expansive rear patio. With its 18-ft ceiling and floor-to-ceiling stone wood-burning fireplace, the family room is both expansive and cozy with a wall of windows that spill sunlight into the room and overlook the wooded backyard. Off the kitchen, there is an entry hall, with an adjacent laundry room, which leads to the 3-car attached garage and the lower level. Up a few steps from the kitchen, you'll find a nicely decorated powder room and the Au pair/in-law suite, which boasts its own heating/cooling zone & plenty of space. Atop the back staircase there are 2 nicely-appointed bedrooms with a Jack & Jill full bathroom and ample closets along with a Princess suite bedroom. Through a double-door entry, the master suite features a sitting room, a Juliet balcony with French doors, 2 walk-in closets and a luxury bathroom with a jetted tub, double vanities with granite tops, a frame-less glass door shower and a water closet. The lower level includes 2 finished spaces: a game/media room and an exercise/play room and a large unfinished storage room. The outdoor living spaces surround the home with several blue-stone patios, fire-pits and a tiered sitting area built into the hill. Proximity to Peddlers Village, historic New Hope, Doylestown and New Jersey. The stucco has been remediated and retested with no issues!

    This property is off market, which means it's not currently listed for sale or rent on Zillow. This may be different from what's available on other websites or public sources.

    Facts & features

    Interior

    Bedrooms & bathrooms
    • Bedrooms: 5
    • Bathrooms: 6
    • Full bathrooms: 5
    • 1/2 bathrooms: 1
    Heating
    • Forced air, Gas
    Cooling
    • Central
    Appliances
    • Included: Garbage disposal
    Features
    • Master Bath(s), CeilngFan(s), Stain/Lead Glass, Dining Area, Kitchen - Island, Butlers Pantry
    • Flooring: Tile, Hardwood
    • Has fireplace: Yes
    • Fireplace features: wood stove
    Interior area
    • Total interior livable area: 5,969 sqft

    Property

    Parking
    • Total spaces: 6
    • Parking features: Garage - Attached
    Features
    • Exterior features: Stone, Stucco
    Lot
    • Size: 1.31 Acres
    Details
    • Parcel number: 06041053

    Construction

    Type & style
    • Home type: SingleFamily
    Materials
    • Frame
    Condition
    • Year built: 2001

    Community & neighborhood

    Location
    • Region: Doylestown

    HOA & financial

    HOA
    • Has HOA: Yes
    • HOA fee: $260 monthly

    Other

    Other facts
    • Appliances: Oven - Wall, Oven - Double, Oven - Self Cleaning
    • Heating YN: Y
    • Property Type: Residential
    • Bathrooms Half: 1
    • Ownership Interest: Fee Simple
    • Parking Features: Street
    • Structure Type: Detached
    • Heating Type: Zoned
    • Interior Features: Master Bath(s), CeilngFan(s), Stain/Lead Glass, Dining Area, Kitchen - Island, Butlers Pantry
    • HOA Fee Freq: Semi-Annually
    • Bathrooms Full: 5
    • Construction Materials: Stone, Stucco
    • Tax Lot: 053
    • Above Grade Fin SQFT: 5969
    • Standard Status: Active Under Contract
    • Tax Annual Amount: 15594.0
    • Pool: No Pool
    • Garage Features: Garage Door Opener, Inside Access
    • Type of Parking: Off Street, On Street, Other
    • Total SQFT Source: Estimated

    Price history

    DateEventPrice
    8/9/2018Sold$950,000-9.5%$159/sqft
    Source: Public Record Report a problem
    7/3/2018Pending sale$1,049,900$176/sqft
    Source: Coldwell Banker Hearthside #1000241384 Report a problem
    5/12/2018Price change$1,049,900-4.5%$176/sqft
    Source: Coldwell Banker Hearthside #1000241384 Report a problem
    3/7/2018Listed for sale$1,099,900+2.3%$184/sqft
    Source: Cb Hearthside-Lahaska #1000241384 Report a problem
    10/30/2017Listing removed$1,075,000$180/sqft
    Source: BHHS Fox & Roach-New Hope #6958294 Report a problem
    4/6/2017Listed for sale$1,075,000+36.1%$180/sqft
    Source: BHHS Fox & Roach-New Hope #6958294 Report a problem
    12/7/2009Sold$790,000-12.2%$132/sqft
    Source: Public Record Report a problem
    8/21/2009Listed for sale$899,900-29.4%$151/sqft
    Source: Doylestown #5520566 Report a problem
    5/1/2009Sold$1,274,000+37.7%$213/sqft
    Source: Public Record Report a problem
    5/1/2009Listed for sale$925,000-8.5%$155/sqft
    Source: Doylestown #5520566 Report a problem
    9/10/2002Sold$1,010,825$169/sqft
    Source: Public Record Report a problem

    Public tax history

    YearProperty taxesTax assessment
    2025$17,431 +0.4%$102,220
    2024$17,354 +7.9%$102,220
    2023$16,078 +1.2%$102,220
    2022$15,886 +1.2%$102,220
    2021$15,696 $102,220
    2020$15,696 +0.7%$102,220
    2018$15,594 -0.2%$102,220
    2017$15,619 $102,220
    2016$15,619 $102,220
    2015-- $102,220
    2014-- $102,220
    2013-- $102,220
    2012-- $102,220 -6.9%
    2011-- $109,750 -34.5%
    2010-- $167,440
    2009-- $167,440
    2008-- $167,440
    2007-- $167,440
    2006-- $167,440
    2005-- $167,440 +300%
    2004-- $41,860
    2003-- $41,860 +1433.3%
    2002-- $2,730
    2000-- $2,730

    Find assessor info on the county website

    Neighborhood: 18902

    Nearby schools

    GreatSchools rating
    Schools provided by the listing agent
    • Elementary: Buckingham
    • Middle: Holicong
    • High: Central Bucks High School East
    • District: Central Bucks

    Source: The MLS. This data may not be complete. We recommend contacting the local school district to confirm school assignments for this home.

    Get a cash offer in 3 minutes
    Find out how much your home could sell for in as little as 3 minutes with a no-obligation cash offer.
    Estimated market value
    $1,768,800
    Get a cash offer in 3 minutes
    Find out how much your home could sell for in as little as 3 minutes with a no-obligation cash offer.
    Estimated market value
    $1,768,800