Tucked away in a sought-after Las Vegas neighborhood, 5830 Via Manigua combines classic Spanish character with modern elegance. The exterior showcases timeless touches like a tile roof and wrought iron accents, while the interior has been completely refreshed. A bright open floor plan connects the spacious living areas to a sleek chef’s kitchen, ideal for gatherings. Each bathroom has been redesigned with spa-like finishes, and the primary suite offers a private retreat. The backyard is an entertainer’s dream with mature landscaping, sparkling pool, spa, and a detached casita. Complete with a kitchenette and full bath, the casita serves perfectly as a fifth bedroom, guest house, or multigenerational space. This thoughtfully updated home blends charm, comfort, and style in a quiet, established setting.
Closed
$1,050,000
5830 Via Manigua, Las Vegas, NV 89120
4beds
4,126sqft
Single Family Residence
Built in 1983
0.53 Acres Lot
$1,049,400 Zestimate®
$254/sqft
$6,535 Estimated rent
Home value
$1,049,400
$955,000 - $1.15M
$6,535/mo
Zestimate® history
Owner options
List your home for rent
$6,535/mo
Rent Zestimate®
Find your next renter with Zillow Rental Manager. Plus, with online applications, you can quickly screen prospective tenants – for free.
$6,535/mo
Rent Zestimate®
Refinance and save
$6,014/mo
Est. payment
Refinancing to a lower rate could help reduce your monthly payments and save thousands over the life of the loan.
$6,014/mo
Est. payment
Explore your selling options
Work with a Zillow partner agent
Leverage their expertise and Zillow's premium Showcase listings to get your home seen by more buyers.
Get startedList with your own agent
Get your home in front of millions of buyers by listing it on Zillow.
Learn how to do itSell it yourself
Take full control of how buyers see your home on Zillow by listing For Sale by Owner (FSBO).
List your homeWhat's special
Sparkling poolModern eleganceDetached casitaSpa-like finishesClassic spanish characterPrivate retreatMature landscaping
Zillow last checked:
Listing updated:
Listed by:
John W. Richardson Jr S.0181671 702-403-8363,
Serhant
Bought with:
Michelle Vera, S.0177524
Metropolitan Real Estate Group
Source: LVR,MLS#: 2724236 Originating MLS: Greater Las Vegas Association of Realtors Inc
Originating MLS: Greater Las Vegas Association of Realtors IncFacts & features
Interior
Bedrooms & bathrooms
- Bedrooms: 4
- Bathrooms: 4
- Full bathrooms: 2
- 3/4 bathrooms: 2
Primary bedroom
- Description: Ceiling Fan,Ceiling Light,Pbr Separate From Other,Upstairs,Walk-In Closet(s)
- Dimensions: 20X15
Bedroom 2
- Description: Ceiling Fan,Closet,Downstairs
- Dimensions: 14X12
Bedroom 3
- Description: Ceiling Light,Closet,Downstairs
- Dimensions: 14X12
Bedroom 4
- Description: Ceiling Light,Closet,Downstairs
- Dimensions: 14X12
Primary bathroom
- Description: Double Sink,Separate Tub,Shower Only
Dining room
- Description: Dining Area
- Dimensions: 10X10
Family room
- Description: Downstairs
- Dimensions: 20X15
Kitchen
- Description: Breakfast Bar/Counter,Hardwood Flooring,Island,Lighting Recessed,Stainless Steel Appliances
Living room
- Description: Front
- Dimensions: 15X12
Heating
- Central, Gas, Multiple Heating Units
Cooling
- Central Air, Electric, 2 Units
Appliances
- Included: Dryer, Gas Cooktop, Disposal, Microwave, Refrigerator, Washer
- Laundry: Gas Dryer Hookup, Laundry Room
Features
- Flooring: Carpet, Laminate
- Number of fireplaces: 2
- Fireplace features: Family Room, Gas, Primary Bedroom
Interior area
- Total structure area: 3,126
- Total interior livable area: 4,126 sqft
Property
Parking
- Total spaces: 3
- Parking features: Attached, Garage, Garage Door Opener, Open
- Attached garage spaces: 3
- Has uncovered spaces: Yes
Features
- Stories: 2
- Exterior features: Private Yard
- Has private pool: Yes
- Pool features: In Ground, Private
- Has spa: Yes
- Fencing: Block,Back Yard
Lot
- Size: 0.53 Acres
- Features: 1/4 to 1 Acre Lot, Desert Landscaping, Landscaped
Details
- Parcel number: 16132106014
- Zoning description: Single Family
- Horse amenities: None
Construction
Type & style
- Home type: SingleFamily
- Architectural style: Two Story
- Property subtype: Single Family Residence
Materials
- Drywall
- Roof: Pitched,Tile
Condition
- Good Condition,Resale
- Year built: 1983
Utilities & green energy
- Electric: Photovoltaics None, 220 Volts in Garage
- Sewer: Public Sewer
- Water: Public
Community & HOA
Community
- Subdivision: NONE
HOA
- Has HOA: No
- Amenities included: None
Location
- Region: Las Vegas
Financial & listing details
- Price per square foot: $254/sqft
- Tax assessed value: $539,783
- Annual tax amount: $3,313
- Date on market: 10/2/2025
- Listing agreement: Exclusive Right To Sell
- Listing terms: Cash,Conventional,VA Loan
Price history
| Date | Event | Price |
|---|---|---|
| 1/20/2026 | Sold | $1,050,000-10.6%$254/sqft |
Source:  LVR #2724236 Report a problem LVR #2724236 Report a problem | ||
| 12/11/2025 | Contingent | $1,174,998$285/sqft |
Source: LVR #2724236 Report a problem | ||
| 11/11/2025 | Price change | $1,174,998-2.1%$285/sqft |
Source: LVR #2724236 Report a problem | ||
| 10/2/2025 | Listed for sale | $1,199,987-4%$291/sqft |
Source: LVR #2724236 Report a problem | ||
| 10/1/2025 | Listing removed | $1,249,999$303/sqft |
Source: LVR #2705923 Report a problem | ||
| 9/7/2025 | Price change | $1,249,999-3.8%$303/sqft |
Source: LVR #2705923 Report a problem | ||
| 8/1/2025 | Listed for sale | $1,300,000+74.5%$315/sqft |
Source: LVR #2705923 Report a problem | ||
| 8/28/2023 | Sold | $745,000+6.4%$181/sqft |
Source: LVR #2518605 Report a problem | ||
| 8/18/2023 | Pending sale | $700,000$170/sqft |
Source: LVR #2518605 Report a problem | ||
| 8/12/2023 | Listed for sale | $700,000+96.9%$170/sqft |
Source: LVR #2518605 Report a problem | ||
| 7/20/2000 | Sold | $355,500+4.6%$86/sqft |
Source: Public Record Report a problem | ||
| 12/5/1996 | Sold | $340,000$82/sqft |
Source: Public Record Report a problem | ||
Public tax history
| Year | Property taxes | Tax assessment |
|---|---|---|
| 2026 | $3,578 +8% | $188,924 +7.9% |
| 2025 | $3,313 +8% | $175,068 +6.7% |
| 2024 | $3,068 +8% | $164,052 +7.6% |
| 2023 | $2,841 +8% | $152,534 +9.6% |
| 2022 | $2,631 +7.7% | $139,236 +2.1% |
| 2021 | $2,442 +6.7% | $136,356 +1.8% |
| 2020 | $2,289 +4.8% | $133,898 +6.7% |
| 2019 | $2,184 -17.6% | $125,478 |
| 2018 | $2,649 | $125,478 -1.2% |
| 2017 | $2,649 | $127,031 +2.1% |
| 2016 | $2,649 +34% | $124,362 +0.7% |
| 2015 | $1,976 | $123,503 +65.2% |
| 2014 | $1,976 | $74,754 |
| 2013 | -- | $74,754 +19.2% |
| 2012 | -- | $62,709 -44.6% |
| 2011 | -- | $113,286 -4.2% |
| 2010 | -- | $118,201 -8.8% |
| 2009 | -- | $129,670 |
| 2008 | -- | $129,670 -25.4% |
| 2007 | -- | $173,821 +16.2% |
| 2006 | -- | $149,616 +23.3% |
| 2005 | -- | $121,331 +13.3% |
| 2004 | -- | $107,069 +1.1% |
| 2003 | -- | $105,952 -1.9% |
| 2002 | -- | $107,980 +12.7% |
| 2001 | -- | $95,830 |
Find assessor info on the county website
Neighborhood: Paradise
Nearby homes
- $1,066,3003 bd3 ba3.3k sqft5860 Via Manigua, Las Vegas, NV 89120Off Market
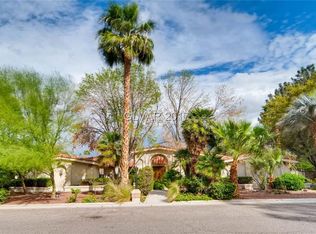
- $905,6004 bd3 ba3.1k sqft5810 Via Manigua, Las Vegas, NV 89120Off Market

- $931,6004 bd3 ba3.6k sqft5835 Via Manigua, Las Vegas, NV 89120Off Market
- $1,003,7006 bd5 ba2.8k sqft5835 Palm St, Las Vegas, NV 89120Off Market
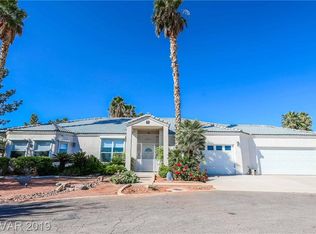
- $1,055,4003 bd2 ba3.9k sqft5805 Via Manigua, Las Vegas, NV 89120Off Market
- $1,024,3003 bd3 ba3.2k sqft5825 Palm St, Las Vegas, NV 89120Off Market
- $1,294,5005 bd4 ba3.9k sqft5865 Via Manigua, Las Vegas, NV 89120Off Market
- $1,795,0006 bd5 ba4.9k sqft5880 Via Manigua, Las Vegas, NV 89120Sold
Nearby schools
GreatSchools rating
- 5/10Bill Y Tomiyasu Elementary SchoolGrades: PK-5Distance: 0.7 mi
- 4/10Helen C Cannon Junior High SchoolGrades: 6-8Distance: 2 mi
- 3/10Del Sol High SchoolGrades: 9-12Distance: 1.5 mi
Schools provided by the listing agent
- Elementary: Tomiyasu,Tomiyasu
- Middle: Cannon Helen C.
- High: Del Sol HS
Source: LVR. This data may not be complete. We recommend contacting the local school district to confirm school assignments for this home.
Get a cash offer in 3 minutes
Find out how much your home could sell for in as little as 3 minutes with a no-obligation cash offer.
Estimated market value
$1,049,400
Get a cash offer in 3 minutes
Find out how much your home could sell for in as little as 3 minutes with a no-obligation cash offer.
Estimated market value
$1,049,400
- Nevada
- Clark County
- Las Vegas
- 89120
- Paradise
- 5830 Via Manigua
Nearby cities
Nearby neighborhoods
Nearby zip codes
Other Las Vegas Topics
