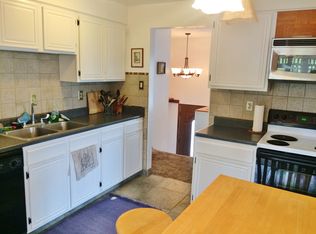
This beautifully updated home is move-in ready and located on a quiet street within the Jefferson County school district. Thoughtfully remodeled from top to bottom, it features newer flooring and windows throughout, an updated kitchen with newer appliances including a gas range, hood, and sink, plus a new gas furnace and swamp cooler for year-round comfort. The upper level includes a spacious primary bedroom and two additional bedrooms, while the main floor offers a modern kitchen, dining area, and a bright, comfortable living space. The finished basement provides versatile extra living space- ideal for a media room, game nights, or a home office. A dedicated laundry room adds convenience and functionality. Outdoor features include an oversized driveway, concrete patio, a deck perfect for entertaining, and a storage shed with electricity. Sitting on a large lot, the expansive backyard offers plenty of room to enjoy the outdoors. This turnkey property combines modern updates with space to spread out- schedule your showing today!
Sold for $547,500
$547,500
5830 W 111th Place, Westminster, CO 80020
3beds
1,734sqft
Single Family Residence
Built in 1978
6,708 Square Feet Lot
$541,400 Zestimate®
$316/sqft
$2,923 Estimated rent
Home value
$541,400
$509,000 - $579,000
$2,923/mo
Zestimate® history
Owner options
List your home for rent
$2,923/mo
Rent Zestimate®
Find your next renter with Zillow Rental Manager. Plus, with online applications, you can quickly screen prospective tenants – for free.
$2,923/mo
Rent Zestimate®
Refinance and save
$3,160/mo
Est. payment
Refinancing to a lower rate could help reduce your monthly payments and save thousands over the life of the loan.
$3,160/mo
Est. payment
Explore your selling options
Work with a Zillow partner agent
Leverage their expertise and Zillow's premium Showcase listings to get your home seen by more buyers.
Get startedList with your own agent
Get your home in front of millions of buyers by listing it on Zillow.
Learn how to do itSell it yourself
Take full control of how buyers see your home on Zillow by listing For Sale by Owner (FSBO).
List your homeWhat's special
Finished basementOversized drivewayDedicated laundry roomStorage shed with electricityExpansive backyardSpacious primary bedroomModern kitchen
Zillow last checked:
Listing updated:
Listed by:
Ashlie Woods 720-436-8402 ashliewoods@LeonardLeonard.com,
Leonard Leonard & Associates
Bought with:
Ian Sachs, 100008816
Infinity Group Realty Denver
Source: REcolorado as distributed by MLS GRID,MLS#: 6278928
Facts & features
Interior
Bedrooms & bathrooms
- Bedrooms: 3
- Bathrooms: 3
- Full bathrooms: 1
- 3/4 bathrooms: 1
- 1/2 bathrooms: 1
Bedroom
- Features: Primary Suite
- Level: Upper
Bedroom
- Level: Upper
Bedroom
- Level: Upper
Bathroom
- Features: En Suite Bathroom, Primary Suite
- Level: Upper
Bathroom
- Level: Upper
Bathroom
- Level: Basement
Bonus room
- Description: With Gas Burning Fireplace, Could Be Used As Family Or Rec Space
- Level: Basement
Dining room
- Level: Main
Kitchen
- Level: Main
Laundry
- Level: Basement
Living room
- Level: Main
Heating
- Forced Air
Cooling
- Evaporative Cooling
Appliances
- Included: Dishwasher, Dryer, Oven, Range, Refrigerator, Washer
- Laundry: In Unit
Features
- Eat-in Kitchen, Primary Suite
- Flooring: Carpet, Tile, Wood
- Basement: Finished
- Number of fireplaces: 1
- Fireplace features: Basement, Wood Burning
Interior area
- Total structure area: 1,734
- Total interior livable area: 1,734 sqft
- Finished area above ground: 1,182
- Finished area below ground: 552
Property
Parking
- Total spaces: 2
- Parking features: Garage - Attached
- Attached garage spaces: 2
Features
- Levels: Tri-Level
- Exterior features: Private Yard
- Fencing: Full
Lot
- Size: 6,708 Square Feet
- Features: Level
Details
- Parcel number: 130161
- Zoning: SFR
- Special conditions: Standard
Construction
Type & style
- Home type: SingleFamily
- Architectural style: Traditional
- Property subtype: Single Family Residence
Materials
- Frame
- Roof: Composition
Condition
- Year built: 1978
Utilities & green energy
- Sewer: Public Sewer
- Water: Public
Community & HOA
Community
- Subdivision: Sheridan Green Sub
HOA
- Has HOA: No
Location
- Region: Westminster
Financial & listing details
- Price per square foot: $316/sqft
- Tax assessed value: $520,959
- Annual tax amount: $2,418
- Date on market: 10/23/2025
- Listing terms: Cash,Conventional
- Exclusions: Sellers Personal Property, Staging Items
- Ownership: Individual
Price history
| Date | Event | Price |
|---|---|---|
| 11/24/2025 | Sold | $547,500+0.5%$316/sqft |
Source:  REcolorado as distributed by MLS GRID #6278928 Report a problem REcolorado as distributed by MLS GRID #6278928 Report a problem | ||
| 10/26/2025 | Pending sale | $545,000$314/sqft |
Source: REcolorado as distributed by MLS GRID #6278928 Report a problem | ||
| 10/23/2025 | Listed for sale | $545,000+31.3%$314/sqft |
Source: REcolorado as distributed by MLS GRID #6278928 Report a problem | ||
| 11/12/2020 | Sold | $415,000+3.8%$239/sqft |
Source: Public Record Report a problem | ||
| 9/19/2020 | Pending sale | $400,000$231/sqft |
Source: Perry & Co. Realtors Cherry Creek Main #2476643 Report a problem | ||
| 9/17/2020 | Listed for sale | $400,000+33.3%$231/sqft |
Source: Perry & Co. Realtors Cherry Creek Main #2476643 Report a problem | ||
| 8/17/2020 | Sold | $300,000+124.7%$173/sqft |
Source: Public Record Report a problem | ||
| 6/4/1998 | Sold | $133,500$77/sqft |
Source: Public Record Report a problem | ||
Public tax history
| Year | Property taxes | Tax assessment |
|---|---|---|
| 2025 | $2,418 0% | $32,560 +2.5% |
| 2024 | $2,419 +20.8% | $31,771 |
| 2023 | $2,003 -1.4% | $31,771 +23.4% |
| 2022 | $2,032 +7.9% | $25,755 -2.8% |
| 2021 | $1,884 | $26,495 +7.2% |
| 2020 | $1,884 +1.6% | $24,704 |
| 2019 | $1,854 +10.9% | $24,704 +14.7% |
| 2018 | $1,671 | $21,530 |
| 2017 | $1,671 +17.3% | $21,530 +14.8% |
| 2016 | $1,425 | $18,754 |
| 2015 | $1,425 +19.7% | $18,754 +26.6% |
| 2014 | $1,190 +3.9% | $14,814 |
| 2013 | $1,146 +2.5% | $14,814 +2.5% |
| 2012 | $1,118 -1.7% | $14,456 |
| 2011 | $1,137 +0.1% | $14,456 -2.4% |
| 2010 | $1,136 -5% | $14,810 |
| 2009 | $1,195 +0.2% | $14,810 -4.8% |
| 2008 | $1,192 -0.3% | $15,550 |
| 2007 | $1,196 0% | $15,550 +0.9% |
| 2006 | $1,197 -1.5% | $15,410 +1.1% |
| 2005 | $1,215 +10.7% | $15,240 |
| 2004 | $1,097 -1.5% | $15,240 |
| 2003 | $1,113 +1.8% | $15,240 +0.2% |
| 2002 | $1,093 +7.6% | $15,210 +19.6% |
| 2001 | $1,016 -1.1% | $12,720 |
| 2000 | $1,027 | $12,720 |
Find assessor info on the county website
Neighborhood: 80020
Nearby homes
- $539,4003 bd3 ba1.6k sqft5820 W 111th Pl, Broomfield, CO 80020Off Market
- $575,4003 bd3 ba1.6k sqft5840 W 111th Pl, Broomfield, CO 80020Off Market
- $587,6004 bd4 ba1.9k sqft5831 W 111th Ave, Broomfield, CO 80020Off Market
- $536,9003 bd2 ba1.4k sqft5810 W 111th Pl, Broomfield, CO 80020Off Market
- $495,0003 bd2 ba1.7k sqft5831 W 111th Pl, Broomfield, CO 80020Sold
- $539,9003 bd3 ba1.9k sqft5821 W 111th Ave, Westminster, CO 80020Off Market
- $622,6004 bd3 ba1.7k sqft5841 W 111th Ave, Broomfield, CO 80020Sold
- $619,8005 bd4 ba3k sqft11130 Gray St, Broomfield, CO 80020Off Market
Nearby schools
GreatSchools rating
- 6/10Ryan Elementary SchoolGrades: PK-5Distance: 0.4 mi
- 7/10Mandalay Middle SchoolGrades: 6-8Distance: 2 mi
- 7/10Standley Lake High SchoolGrades: 9-12Distance: 2.4 mi
Schools provided by the listing agent
- Elementary: Ryan
- Middle: Mandalay
- High: Standley Lake
- District: Jefferson County R-1
Source: REcolorado as distributed by MLS GRID. This data may not be complete. We recommend contacting the local school district to confirm school assignments for this home.
Get a cash offer in 3 minutes
Find out how much your home could sell for in as little as 3 minutes with a no-obligation cash offer.
Estimated market value
$541,400
Get a cash offer in 3 minutes
Find out how much your home could sell for in as little as 3 minutes with a no-obligation cash offer.
Estimated market value
$541,400
- Colorado
- Jefferson County
- Westminster
- 80020
- 5830 W 111th Place
Nearby cities
Nearby zip codes
Other Westminster Topics
