Skip main navigation
Pending
  • Listed by: COMPASS • Greg Rosenwald
    $2,650,000

    5830 W Mercer Way, Mercer Island, WA 98040

    5beds
    5,680sqft
    : 
    $16,685/mo
    Get pre-qualified
    Single Family Residence
    Built in 1980
    0.29 Acres Lot
    $2,620,300 Zestimate®
    $467/sqft
    $-- HOA

    What's special

    Fire pit patioOpen floor planBreathtaking west-facing viewsLuxurious primary suiteBeautifully renovated homeLight-filled interiorSpacious entertainment deck
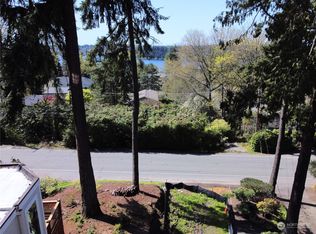
    Tucked above Groveland Beach in one of Mercer Island's quiet, welcoming neighborhoods, this beautifully renovated home blends timeless style with exceptional livability. Reimagined in 2016 and meticulously maintained, the light-filled interior features an open floor plan, chef's kitchen, expansive walk-in pantry, and generous spaces designed for effortless entertaining. Thoughtful separation of bedroom wings offers ideal flexibility for guests or multigenerational living, while the lower level provides the perfect media room, play space, home gym, or retreat. Wake to breathtaking west-facing views from the luxurious primary suite with private view deck overlooking Lake Washington, the Seattle skyline, and Olympic Mountains. Outside, enjoy a spacious entertainment deck, fire pit patio, and lush terraced Pacific Northwest gardens. Just a short stroll to Groveland Park and Beach for swimming, paddleboarding and kayaking, with easy access to Pioneer Park trails, Mercer Island schools, and the South End shopping district.
    38 days
    305
    17

    Likely to sell faster than

    Zillow last checked:

    Listing updated:

    Listed by:

    Greg Rosenwald,

    COMPASS

    Source: NWMLS as distributed by MLS GRID,MLS#: 2558967MLS Logo

      Facts & features

      Interior

      Bedrooms & bathrooms
      • Bedrooms: 5
      • Bathrooms: 4
      • Full bathrooms: 3
      • 3/4 bathrooms: 1
      Other
      • Level: Lower
      Bonus room
      • Level: Lower
      Den office
      • Level: Main
      Dining room
      • Level: Main
      Entry hall
      • Level: Main
      Family room
      • Level: Main
      Kitchen with eating space
      • Level: Main
      Heating
      • Fireplace, Ductless, Forced Air, Electric, Natural Gas
      Cooling
      • Ductless
      Appliances
      • Included: Dishwasher, Disposal, Double Oven, Dryer, Microwave, Refrigerator, Stove(s)/Range(s), Washer, Dishwasher(s), Dryer(s), Garbage Disposal, Microwave(s), Refrigerator(s), Washer(s), Water Heater: Tankless
      Features
      • Bath Off Primary, Dining Room, High Tech Cabling, Pantry
      • Flooring: Ceramic Tile, Laminate, Carpet
      • Doors: French Doors
      • Windows: Dbl Pane/Storm Window, Skylight(s)
      • Basement: Finished
      • Number of fireplaces: 1
      • Fireplace features: Gas, Main Level: 1, Fireplace
      Interior area
      • Total structure area: 5,680
      • Total interior livable area: 5,680 sqft

      Property

      Parking
      • Total spaces: 4
      • Parking features: Attached Garage
      • Has attached garage: Yes
      • Covered spaces: 4
      Features
      • Levels: Multi/Split
      • Entry location: Main
      • Patio & porch: Bath Off Primary, Dbl Pane/Storm Window, Dining Room, Fireplace, French Doors, High Tech Cabling, Pantry, Skylight(s), Vaulted Ceiling(s), Walk-In Closet(s), Water Heater
      • Has view: Yes
      • View description: Lake, Mountain(s)
      • Has water view: Yes
      • Water view: Lake
      Lot
      • Size: 0.29 Acres
      • Features: Paved, Cable TV, Deck, Fenced-Partially, Gas Available, High Speed Internet, Patio
      • Topography: Level,Sloped,Terraces
      • Residential vegetation: Garden Space
      Details
      • Parcel number: 1574700185
      • Special conditions: Standard

      Construction

      Type & style
      • Home type: SingleFamily
      • Architectural style: Multi Level
      • Property subtype: Single Family Residence
      Materials
      • Wood Siding, Wood Products
      • Foundation: Poured Concrete
      • Roof: Composition,Torch Down
      Condition
      • Very Good
      • Year built: 1980

      Utilities & green energy

      • Electric: Company: PSE
      • Sewer: Sewer Connected, Company: City of MI
      • Water: Public, Company: City of MI

      Community & HOA

      Community
      • Subdivision: West Mercer
      Location
      • Region: Mercer Island

      Financial & listing details

      • Price per square foot: $467/sqft
      • Tax assessed value: $2,717,000
      • Annual tax amount: $17,712
      • Date on market: 7/23/2026
      • Cumulative days on market: 39 days
      • Listing terms: Conventional
      • Inclusions: Dishwasher(s), Double Oven, Dryer(s), Garbage Disposal, Microwave(s), Refrigerator(s), Stove(s)/Range(s), Washer(s)

        Estimated market value

        $2,620,300

        $2.49M - $2.75M

        $7,452/mo

        Price history

        DateEventPrice
        8/3/2026Pending sale$2,650,000$467/sqft
        Source: NWMLS as distributed by MLS GRID #2558967 Report a problem
        7/23/2026Listed for sale$2,650,000+55%$467/sqft
        Source: NWMLS as distributed by MLS GRID #2558967 Report a problem
        5/16/2017Sold$1,710,000-1.8%$301/sqft
        Source: NWMLS as distributed by MLS GRID #1063397 Report a problem
        4/14/2017Pending sale$1,742,000$307/sqft
        Source: Windermere Real Estate/Mercer Island #1063397 Report a problem
        2/24/2017Price change$1,742,000-3.2%$307/sqft
        Source: Windermere Real Estate/Mercer Island #1063397 Report a problem
        1/9/2017Listed for sale$1,799,000-0.1%$317/sqft
        Source: Windermere Real Estate/Mercer Island #1063397 Report a problem
        11/20/2016Listing removed$1,799,999$317/sqft
        Source: Windermere Real Estate/Mercer Island #1051342 Report a problem
        11/19/2016Listed for sale$1,799,999$317/sqft
        Source: Windermere Real Estate/Mercer Island #1051342 Report a problem
        11/14/2016Pending sale$1,799,999$317/sqft
        Source: Windermere Real Estate/Mercer Island #1051342 Report a problem
        11/11/2016Price change$1,799,999-2.7%$317/sqft
        Source: Windermere Real Estate/Mercer Island #1051342 Report a problem
        10/22/2016Price change$1,849,000-2.7%$326/sqft
        Source: Windermere Real Estate/Mercer Island #971419 Report a problem
        9/27/2016Price change$1,899,900-5%$334/sqft
        Source: Windermere Real Estate/Mercer Island #971419 Report a problem
        9/8/2016Price change$1,999,900-2.4%$352/sqft
        Source: Windermere Real Estate/Mercer Island #971419 Report a problem
        8/23/2016Price change$2,049,900-4.7%$361/sqft
        Source: Windermere Real Estate/Mercer Island #971419 Report a problem
        7/28/2016Price change$2,149,900-4.4%$379/sqft
        Source: Windermere Real Estate/Mercer Island #971419 Report a problem
        7/15/2016Price change$2,249,000-6.3%$396/sqft
        Source: Windermere Real Estate/Mercer Island #971419 Report a problem
        7/5/2016Listed for sale$2,399,000+91.9%$422/sqft
        Source: Windermere Real Estate/Mercer Island #971419 Report a problem
        6/1/2015Sold$1,250,000+316.7%$220/sqft
        Source: Public Record Report a problem
        11/30/1993Sold$300,000$53/sqft
        Source: Public Record Report a problem

        Public tax history

        YearProperty taxesTax assessment
        2025$17,712 +3.7%$2,717,000 +4.2%
        2024$17,086 -0.6%$2,608,000 +4.5%
        2023$17,191 +0.4%$2,496,000 -10.6%
        2022$17,131 +11.4%$2,792,000 +33.8%
        2021$15,375 -0.3%$2,087,000 +8.4%
        2020$15,415 -13.6%$1,925,000 -14.7%
        2019$17,840 +7.4%$2,258,000 +2.2%
        2018$16,611 -4%$2,210,000 +10.8%
        2017$17,302 +93.2%$1,994,000 +7.4%
        2016$8,955 $1,856,000 +67.1%
        2015$8,955 $1,111,000 +8.6%
        2014$8,955 $1,023,000 +22.8%
        2013$8,955 $833,000 +8.5%
        2012-- $768,000 +1.2%
        2011-- $759,000 -4.5%
        2010-- $795,000
        2009-- $795,000 -19.5%
        2007-- $988,000 +7.9%
        2006-- $916,000 +3%
        2005-- $889,000 +15%
        2001$7,390 +5%$773,000 +15.9%
        2000$7,040 $667,000
        Find assessor info on the county website

        Monthly payment

        Est. payment

        Payment breakdown

        Explore the cost of this home by adjusting the details. Changes won't be saved.
        All calculations are estimates and provided by Zillow, Inc. for informational purposes only. Actual amounts may vary.
        HOA fees may include property taxes on listings classified as Co-Ops. Contact the listing agent and/or owner for fee details.
        See how much you could borrow to make a competitive offer.

        Climate risks

        Neighborhood: 98040

        Getting around

        18 / 100
        Car-Dependent
        22 / 100
        Minimal Transit
        15 / 100
        Somewhat Bikeable

        Nearby schools

        GreatSchools rating
        Schools provided by the listing agent
        • Middle: Islander Mid
        • High: Mercer Isl High

        Source: NWMLS as distributed by MLS GRID. This data may not be complete. We recommend contacting the local school district to confirm school assignments for this home.

        A local agent can set up tours, give advice and negotiate with sellers.

        Browse local experts