Skip main navigation
Closed
  • $830,000

    5830 Wild Azalea Cv, Sugar Hill, GA 30518

    6beds
    4,477sqft
    Single Family Residence
    Built in 2004
    0.54 Acres Lot
    $806,100 Zestimate®
    $185/sqft
    $4,349 Estimated rent

    Home value

    $806,100

    $742,000 - $879,000

    $4,349/mo

    Zestimate® history
    Loading
    Loading...

    Owner options

    List your home for rent

    $4,349/mo

    Rent Zestimate®

    Find your next renter with Zillow Rental Manager. Plus, with online applications, you can quickly screen prospective tenants – for free.

    Learn more

    $4,349/mo

    Rent Zestimate®

    Refinance and save

    $6,576/mo

    Est. payment

    Refinancing to a lower rate could help reduce your monthly payments and save thousands over the life of the loan.

    See today's rates

    $6,576/mo

    Est. payment

    Explore your selling options

    Work with a Zillow partner agent

    Leverage their expertise and Zillow's premium Showcase listings to get your home seen by more buyers.

    Get started

    List with your own agent

    Get your home in front of millions of buyers by listing it on Zillow.

    Learn how to do it

    Sell it yourself

    Take full control of how buyers see your home on Zillow by listing For Sale by Owner (FSBO).

    List your home

    What's special

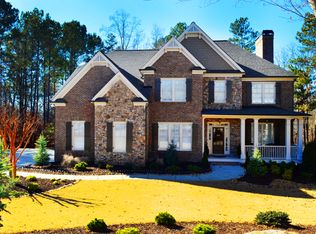
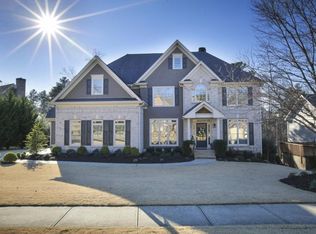
    Nicely updated and move-in ready - it's Wild Timber! Inside this wonderful home, you're greeted by an inviting foyer, highlighted by an open wide hardwood staircase and a formal dining room with striking floor-to-ceiling windows. The sunlit family room offers a cozy fireplace and picturesque views of the private wooded backyard. The interior has all new trendy paint colors, new carpet, refinished hardwoods. Continuing through the main level, a private guest suite with an ensuite bath is tucked to the back for a quiet retreat. A chef's dream, the gourmet kitchen features a gas range, double ovens, a breakfast bar, dining space and a charming keeping room with another fireplace. Upstairs, the oversized primary suite boasts a sitting area and a spa-like bath with a soaking tub and a custom walk-in closet. Two additional bedrooms share a Jack-and-Jill bath, while a unique fourth bedroom offers a built-in climb-up loft/play space. With some of the rooms virtually staged, let it help you design your own spaces. The finished terrace level is an entertainer's dream, complete with a bar, gaming area, stone fireplace, full bath, and an additional bedroom (or great for an office). Outside, the walk-out terrace features a fire pit, paved patio, swing set, and plenty of space for a trampoline or pool. This lot is a premium located on a huge tree lined cul-de-sac and yet has a very private wooded backyard with direct access to one of Wild Timber's community trails - hope right on the trail and explore the awesome neighborhood. Located in the amazing City of Sugar Hill, Wild Timber is a premier destination. This community offers outstanding amenities, including five lighted tennis courts with covered seating, three pools-a waterslide pool, Jr. Olympic-size pool, and kiddie pool-miles of scenic walking trails, a fishing lake with dock, a playground for all ages, a sand volleyball court, a vast green recreation space, and private access to the Chattahoochee River. This home is within an award-winning school district-North Gwinnett! Be a proud resident of Sugar Hill, a thriving city with big things happening while still preserving its small-town charm. Don't miss this incredible opportunity!

    Zillow last checked:

    Listing updated:

    Listed by:

    Anne Sepko 770-231-2442,

    Keller Williams Realty Atl. Partners

    Bought with:

    Sathish Menon, 333742

    BHGRE Metro Brokers

    Source: GAMLS,MLS#: 10454636MLS Logo

    Facts & features

    Interior

    Bedrooms & bathrooms
    • Bedrooms: 6
    • Bathrooms: 5
    • Full bathrooms: 5
    • Main level bathrooms: 1
    • Main level bedrooms: 1
    Rooms
    • Room types: Bonus Room, Family Room, Foyer, Keeping Room, Laundry, Media Room, Office
    Dining room
    • Features: Separate Room
    Kitchen
    • Features: Breakfast Area, Breakfast Bar, Kitchen Island, Pantry, Walk-in Pantry
    Heating
    • Central, Heat Pump, Natural Gas
    Cooling
    • Ceiling Fan(s), Central Air, Electric
    Appliances
    • Included: Cooktop, Dishwasher, Disposal, Double Oven, Gas Water Heater, Microwave, Oven, Refrigerator, Stainless Steel Appliance(s)
    • Laundry: Upper Level
    Features
    • Bookcases, Double Vanity, Roommate Plan, Separate Shower, Tile Bath, Tray Ceiling(s), Entrance Foyer, Walk-In Closet(s)
    • Flooring: Carpet, Hardwood, Tile
    • Windows: Double Pane Windows
    • Basement: Bath Finished,Daylight,Exterior Entry,Finished,Full,Interior Entry
    • Number of fireplaces: 3
    • Fireplace features: Basement, Family Room, Gas Starter
    • Common walls with other units/homes: No Common Walls
    Interior area
    • Total structure area: 4,477
    • Total interior livable area: 4,477 sqft
    • Finished area above ground: 4,477
    • Finished area below ground: 0

    Property

    Parking
    • Total spaces: 2
    • Parking features: Attached, Garage, Garage Door Opener, Kitchen Level
    • Has attached garage: Yes
    Features
    • Levels: Two
    • Stories: 2
    • Patio & porch: Deck, Patio
    • Exterior features: Sprinkler System
    • Fencing: Front Yard
    • Body of water: None
    Lot
    • Size: 0.54 Acres
    • Features: Cul-De-Sac, Level, Private
    • Residential vegetation: Wooded
    Details
    • Additional structures: Shed(s)
    • Parcel number: R7340 167

    Construction

    Type & style
    • Home type: SingleFamily
    • Architectural style: Traditional
    • Property subtype: Single Family Residence
    Materials
    • Concrete, Stone
    • Roof: Composition
    Condition
    • Resale
    • New construction: No
    • Year built: 2004
    Details
    • Warranty included: Yes

    Utilities & green energy

    • Sewer: Public Sewer
    • Water: Public
    • Utilities for property: Cable Available, Electricity Available, High Speed Internet, Natural Gas Available, Phone Available, Sewer Connected, Underground Utilities, Water Available

    Community & HOA

    Community
    • Features: Clubhouse, Lake, Playground, Pool, Sidewalks, Street Lights, Swim Team, Tennis Court(s)
    • Security: Smoke Detector(s)
    • Subdivision: Wild Timber
    HOA
    • Has HOA: Yes
    • Services included: Management Fee, Reserve Fund, Swimming, Tennis
    • HOA fee: $1,123 annually
    Location
    • Region: Sugar Hill

    Financial & listing details

    • Price per square foot: $185/sqft
    • Tax assessed value: $763,500
    • Annual tax amount: $6,964
    • Date on market: 2/6/2025
    • Cumulative days on market: 35 days
    • Listing agreement: Exclusive Agency
    • Electric utility on property: Yes

    Price history

    DateEventPrice
    4/7/2025Sold$830,000-0.7%$185/sqft
    Source: GAMLS #10454636 Report a problem
    3/13/2025Pending sale$836,000$187/sqft
    Source: GAMLS #10454636 Report a problem
    2/28/2025Price change$836,000-1.6%$187/sqft
    Source: GAMLS #10454636 Report a problem
    2/6/2025Listed for sale$850,000+2.5%$190/sqft
    Source: FMLS GA #7520702 Report a problem
    11/7/2024Listing removed$829,000$185/sqft
    Source: FMLS GA #7425784 Report a problem
    10/18/2024Price change$829,000-1.2%$185/sqft
    Source: GAMLS #10343951 Report a problem
    9/6/2024Price change$839,000-0.9%$187/sqft
    Source: GAMLS #10343951 Report a problem
    8/26/2024Price change$847,000-2.1%$189/sqft
    Source: GAMLS #10343951 Report a problem
    7/25/2024Listed for sale$865,000+130.4%$193/sqft
    Source: GAMLS #10343951 Report a problem
    1/12/2010Sold$375,500-6.1%$84/sqft
    Source: Public Record Report a problem
    10/16/2009Price change$400,000-4.5%$89/sqft
    Source: NCI #2736162 Report a problem
    9/19/2009Price change$419,000-1.4%$94/sqft
    Source: NCI #2736162 Report a problem
    9/5/2009Listed for sale$425,000+19.1%$95/sqft
    Source: Celeina Houston #3932649 Report a problem
    6/9/2004Sold$356,900$80/sqft
    Source: Public Record Report a problem

    Public tax history

    YearProperty taxesTax assessment
    2026-- $305,400
    2025$6,788 -2.5%$305,400 +19%
    2024$6,964 +7.1%$256,680
    2023$6,501 +2.7%$256,680 +14.3%
    2022$6,328 +18.2%$224,640 +30.8%
    2021$5,355 -12.2%$171,800
    2020$6,097 +2.9%$171,800
    2019$5,926 $171,800 +4.6%
    2018$5,926 +11.9%$164,200 +12.4%
    2016$5,294 -1.1%$146,080
    2015$5,350 $146,080 +7.6%
    2014$5,350 +6.1%$135,800 +2.2%
    2013$5,044 $132,840
    2012-- $132,840
    2011-- $132,840
    2010-- $132,840
    2009-- $132,840 -5.1%
    2007-- $140,040
    2006-- $140,040 +9%
    2005-- $128,480 +29.2%
    2004$1,781 $99,440 +336.1%
    2003-- $22,800 +5.8%
    2002$771 $21,560
    Find assessor info on the county website

    Neighborhood: 30518

    Nearby schools

    GreatSchools rating
    Schools provided by the listing agent
    • Elementary: Riverside
    • Middle: North Gwinnett
    • High: North Gwinnett

    Source: GAMLS. This data may not be complete. We recommend contacting the local school district to confirm school assignments for this home.

    Get a cash offer in 3 minutes
    Find out how much your home could sell for in as little as 3 minutes with a no-obligation cash offer.
    Estimated market value
    $806,100
    Get a cash offer in 3 minutes
    Find out how much your home could sell for in as little as 3 minutes with a no-obligation cash offer.
    Estimated market value
    $806,100