Come see this popular ARTHUR RUTENBERG One Story Home boasting nearly 2900sqft / 4 beds / 3 baths / Home Office / 3 Car Garage / Pool / Private Lot! Set back on a 0.53 ACRE Homesite, Located in the highly sought after Gated community of Fish Hawk Trails with larger homesites, miles of trails, tree lined streets, tennis & basketball courts & community center all surrounded by nature & zoned for Top Rated schools. Fish Hawk Trails is a 24 hour Guard Gated Community. Step through the front doors and your eyes are immediately drawn across the home through the open design to a picturesque backdrop. You enter into a spacious foyer with a formal living and dining rooms. You will find the executive home office with French doors at the front of the home. As you explore, you will discover a wonderful kitchen at the heart of the home with wood cabinets dressed in granite counters, pantry, breakfast bar and more. Your kitchen overlooks an expansive family room with a fireplace and triple pocket sliders that open to your outdoor space. The well designed functional floor plan features a three way split with a spacious master suite privately located on one side of the home. Two of the bedrooms and second bath are located off the kitchen. The 4th bedroom is located at the rear of the home adjacent to the 3rd bath/pool bath. This bedroom would be ideal as a second master / guest / or in-law suite. You will enjoy entertaining or simply relaxing on your spacious patio surrounding you sparkling pool! Beyond the pool, enjoy the tranquility of a wonderfully private backyard. Some of the Special Features include a Well for exterior irrigation, Pool has been Re-surfaced, Landscape Lighting, Plantation Shutters, Wood Floors, PLUS - Never be without Power - This home includes a WHOLE HOME ** GENERAC ** GENERATOR! Call Today and schedule a Private Tour!
Sold for $735,000
$735,000
5831 AUDUBON MANOR BOULEVARD, LITHIA, FL 33547
4beds
2,900sqft
Single Family Residence
Built in 1997
0.53 Acres Lot
$753,600 Zestimate®
$253/sqft
$4,584 Estimated rent
Home value
$753,600
$716,000 - $799,000
$4,584/mo
Zestimate® history
Owner options
List your home for rent
$4,584/mo
Rent Zestimate®
Find your next renter with Zillow Rental Manager. Plus, with online applications, you can quickly screen prospective tenants – for free.
$4,584/mo
Rent Zestimate®
Refinance and save
$5,288/mo
Est. payment
Refinancing to a lower rate could help reduce your monthly payments and save thousands over the life of the loan.
$5,288/mo
Est. payment
Explore your selling options
Work with a Zillow partner agent
Leverage their expertise and Zillow's premium Showcase listings to get your home seen by more buyers.
Get startedList with your own agent
Get your home in front of millions of buyers by listing it on Zillow.
Learn how to do itSell it yourself
Take full control of how buyers see your home on Zillow by listing For Sale by Owner (FSBO).
List your homeWhat's special
Zillow last checked:
Listing updated:
Listed by:
George Shea 813-541-2390,
SIGNATURE REALTY ASSOCIATES 813-689-3115
Bought with:
George Shea, 3127194
SIGNATURE REALTY ASSOCIATES
Source: Stellar MLS,MLS#: T3547214 Originating MLS: Pinellas Suncoast
Originating MLS: Pinellas Suncoast
Facts & features
Interior
Bedrooms & bathrooms
- Bedrooms: 4
- Bathrooms: 3
- Full bathrooms: 3
Rooms
- Room types: Great Room, Utility Room
Primary bedroom
- Features: Walk-In Closet(s)
- Level: First
- Area: 240 Square Feet
- Dimensions: 15x16
Bedroom 2
- Features: Built-in Closet
- Level: First
- Area: 210 Square Feet
- Dimensions: 14x15
Bedroom 3
- Features: Built-in Closet
- Level: First
- Area: 210 Square Feet
- Dimensions: 14x15
Bedroom 4
- Features: En Suite Bathroom, Built-in Closet
- Level: First
- Area: 240 Square Feet
- Dimensions: 16x15
Dining room
- Level: First
- Area: 156 Square Feet
- Dimensions: 12x13
Great room
- Level: First
- Area: 360 Square Feet
- Dimensions: 18x20
Kitchen
- Level: First
- Area: 182 Square Feet
- Dimensions: 14x13
Living room
- Level: First
- Area: 196 Square Feet
- Dimensions: 14x14
Office
- Features: Built-in Closet
- Level: First
- Area: 144 Square Feet
- Dimensions: 12x12
Heating
- Central, Electric, Propane
Cooling
- Central Air
Appliances
- Included: Dishwasher, Disposal, Microwave, Range, Refrigerator
- Laundry: Laundry Room
Features
- Crown Molding, Eating Space In Kitchen, High Ceilings, Kitchen/Family Room Combo, Open Floorplan, Primary Bedroom Main Floor, Stone Counters, Walk-In Closet(s)
- Flooring: Carpet, Ceramic Tile, Hardwood
- Doors: Sliding Doors
- Windows: Shutters, Window Treatments
- Has fireplace: Yes
- Fireplace features: Family Room, Gas
Interior area
- Total structure area: 3,881
- Total interior livable area: 2,900 sqft
Property
Parking
- Total spaces: 3
- Parking features: Driveway, Garage Faces Side
- Attached garage spaces: 3
- Has uncovered spaces: Yes
- Details: Garage Dimensions: 34x24
Accessibility
- Accessibility features: Central Living Area
Features
- Levels: One
- Stories: 1
- Patio & porch: Covered, Front Porch, Patio, Rear Porch, Screened
- Exterior features: Irrigation System, Private Mailbox, Sidewalk, Sprinkler Metered
- Has private pool: Yes
- Pool features: Deck, Gunite, In Ground, Outside Bath Access, Screen Enclosure
- Has view: Yes
- View description: Pool, Trees/Woods
Lot
- Size: 0.53 Acres
- Dimensions: 114 x 202
- Features: Conservation Area, Landscaped, Sidewalk, Above Flood Plain
- Residential vegetation: Mature Landscaping, Trees/Landscaped, Wooded
Details
- Parcel number: U22302137H00000100036.0
- Zoning: PD
- Special conditions: None
Construction
Type & style
- Home type: SingleFamily
- Architectural style: Florida
- Property subtype: Single Family Residence
Materials
- Block, Stucco
- Foundation: Slab
- Roof: Shingle
Condition
- New construction: No
- Year built: 1997
Utilities & green energy
- Sewer: Public Sewer
- Water: Public, Well
- Utilities for property: BB/HS Internet Available, Cable Available, Electricity Connected, Public, Sewer Connected, Sprinkler Well, Underground Utilities, Water Connected
Green energy
- Indoor air quality: Ventilation
- Water conservation: Fl. Friendly/Native Landscape
Community & HOA
Community
- Features: Gated Community - Guard, Park, Sidewalks, Tennis Court(s)
- Security: Gated Community, Security System Owned, Smoke Detector(s)
- Pet fee: $0 monthly
- Subdivision: FISH HAWK TRAILS UN 1 & 2
HOA
- Has HOA: Yes
- Amenities included: Basketball Court, Park, Tennis Court(s), Trail(s)
- Services included: Recreational Facilities, Security
- HOA fee: $192 monthly
- HOA name: Leland Management / Sheri Brogan
- HOA phone: 813-278-1932
Location
- Region: Lithia
Financial & listing details
- Price per square foot: $253/sqft
- Tax assessed value: $585,998
- Annual tax amount: $5,655
- Date on market: 8/9/2024
- Cumulative days on market: 35 days
- Listing terms: Cash,Conventional,FHA,VA Loan
- Ownership: Fee Simple
- Total actual rent: 0
- Electric utility on property: Yes
- Road surface type: Asphalt, Paved
Price history
| Date | Event | Price |
|---|---|---|
| 11/9/2024 | Sold | $735,000-5.2%$253/sqft |
Source:  Stellar MLS #T3547214 Report a problem Stellar MLS #T3547214 Report a problem | ||
| 9/13/2024 | Pending sale | $775,000$267/sqft |
Source: Stellar MLS #T3547214 Report a problem | ||
| 8/15/2024 | Price change | $775,000-1.9%$267/sqft |
Source: Stellar MLS #T3547214 Report a problem | ||
| 8/9/2024 | Listed for sale | $789,900+1163.8%$272/sqft |
Source: Stellar MLS #T3547214 Report a problem | ||
| 7/3/1996 | Sold | $62,500$22/sqft |
Source: Public Record Report a problem | ||
Public tax history
| Year | Property taxes | Tax assessment |
|---|---|---|
| 2025 | $10,576 +80.6% | $585,998 |
| 2024 | $5,857 +3.6% | $585,998 +72.5% |
| 2023 | $5,655 +2.8% | $339,668 +3% |
| 2022 | $5,504 +1.1% | $329,775 +3% |
| 2021 | $5,444 +1.9% | $320,170 +1.4% |
| 2020 | $5,341 +2.4% | $315,750 +2.3% |
| 2019 | $5,218 | $308,651 +1.9% |
| 2018 | $5,218 +1.9% | $302,896 -16.7% |
| 2017 | $5,118 +1.3% | $363,606 +25.1% |
| 2016 | $5,054 +0.7% | $290,564 +0.7% |
| 2015 | $5,018 -0.6% | $288,544 +0.8% |
| 2014 | $5,048 | $286,254 -5.1% |
| 2013 | $5,048 -6.9% | $301,509 +1.7% |
| 2012 | $5,422 +3.1% | $296,469 +3% |
| 2011 | $5,258 -5.2% | $287,834 -5.4% |
| 2010 | $5,547 +2.6% | $304,405 +2.7% |
| 2009 | $5,408 -0.1% | $296,402 +0.1% |
| 2008 | $5,413 -1% | $296,106 +3% |
| 2007 | $5,469 -5.8% | $287,482 +2.5% |
| 2006 | $5,805 -0.1% | $280,470 +3% |
| 2005 | $5,811 | $272,301 +3% |
| 2004 | -- | $264,370 +1.9% |
| 2003 | -- | $259,441 +2.4% |
| 2002 | -- | $253,360 +1.6% |
| 2001 | -- | $249,370 -1.3% |
| 2000 | $5,394 | $252,712 |
Find assessor info on the county website
Neighborhood: 33547
Nearby homes
- $713,7004 bd3 ba2.7k sqft5833 Audubon Manor Blvd, Lithia, FL 33547Off Market
- $845,7004 bd3 ba3.1k sqft5829 Audubon Manor Blvd, Lithia, FL 33547Off Market
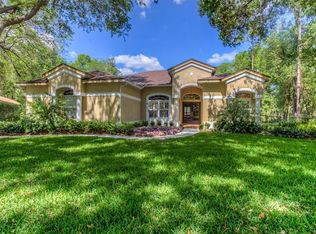
- $971,8005 bd5 ba4k sqft5834 Audubon Manor Blvd, Lithia, FL 33547Off Market

- $753,0004 bd3 ba3.2k sqft5827 Audubon Manor Blvd, Lithia, FL 33547Off Market
- $793,2003 bd4 ba3.1k sqft5835 Audubon Manor Blvd, Lithia, FL 33547Off Market
- $767,7004 bd3 ba2.9k sqft5828 Audubon Manor Blvd, Lithia, FL 33547Off Market
- $820,0005 bd4 ba3.8k sqft5825 Audubon Manor Blvd, Lithia, FL 33547Off Market
- $912,0005 bd4 ba3.7k sqft5838 Audubon Manor Blvd, Lithia, FL 33547Sold
Nearby schools
GreatSchools rating
- 8/10Lithia Springs Elementary SchoolGrades: PK-5Distance: 1.9 mi
- 9/10Randall Middle SchoolGrades: 6-8Distance: 0.7 mi
- 8/10Newsome High SchoolGrades: 9-12Distance: 0.6 mi
Schools provided by the listing agent
- Elementary: Lithia Springs-HB
- Middle: Randall-HB
- High: Newsome-HB
Source: Stellar MLS. This data may not be complete. We recommend contacting the local school district to confirm school assignments for this home.
Get a cash offer in 3 minutes
Find out how much your home could sell for in as little as 3 minutes with a no-obligation cash offer.
Estimated market value
$753,600
Get a cash offer in 3 minutes
Find out how much your home could sell for in as little as 3 minutes with a no-obligation cash offer.
Estimated market value
$753,600
- Florida
- Hillsborough County
- Lithia
- 33547
- 5831 AUDUBON MANOR BOULEVARD
