**Back on market due to buyer finance contingency** Welcome to your new home in a charming, non-HOA neighborhood just west of Indianapolis! This well-maintained 4-bedroom home offers peace of mind and comfort with a long list of recent updates and completed maintenance. The spacious layout includes a cozy first-floor living room and all bedrooms conveniently located upstairs. Enjoy your private backyard, fully enclosed with a brand-new privacy fence-perfect for pets, gatherings, or quiet evenings outdoors. Inside, you'll find modern features including electronic locks for added security and convenience. The vents have been cleaned within the year, and the major systems are in great shape: a 2021 furnace, an A/C unit serviced in June 2024, and a septic tank pumped last year. Even better-this home comes with a piano, ready for music lovers or those looking to add a classic touch to their space. Most of the inspection work has already been completed and documented in the attached files, giving buyers confidence from day one. Don't miss this move-in ready gem in a peaceful, HOA-free neighborhood!
Sold
$296,600
5831 Bar Del West Dr, Indianapolis, IN 46221
4beds
1,736sqft
Residential, Single Family Residence
Built in 1964
0.54 Acres Lot
$299,500 Zestimate®
$171/sqft
$1,975 Estimated rent
Home value
$299,500
$276,000 - $326,000
$1,975/mo
Zestimate® history
Owner options
List your home for rent
$1,975/mo
Rent Zestimate®
Find your next renter with Zillow Rental Manager. Plus, with online applications, you can quickly screen prospective tenants – for free.
$1,975/mo
Rent Zestimate®
Refinance and save
$1,491/mo
Est. payment
Refinancing to a lower rate could help reduce your monthly payments and save thousands over the life of the loan.
$1,491/mo
Est. payment
Explore your selling options
Work with a Zillow partner agent
Leverage their expertise and Zillow's premium Showcase listings to get your home seen by more buyers.
Get startedList with your own agent
Get your home in front of millions of buyers by listing it on Zillow.
Learn how to do itSell it yourself
Take full control of how buyers see your home on Zillow by listing For Sale by Owner (FSBO).
List your homeWhat's special
Brand-new privacy fenceModern featuresSpacious layoutElectronic locksPrivate backyard
Zillow last checked:
Listing updated:
Listed by:
Alexander Moore 317-442-5514,
FULL CANOPY REAL ESTATE, LLC
Bought with:
Sean Johnson
Epique Inc
Source: MIBOR as distributed by MLS GRID,MLS#: 22032314
Facts & features
Interior
Bedrooms & bathrooms
- Bedrooms: 4
- Bathrooms: 2
- Full bathrooms: 1
- 1/2 bathrooms: 1
- Main level bathrooms: 1
Primary bedroom
- Level: Upper
- Area: 188.5 Square Feet
- Dimensions: 14.5x13
Bedroom 2
- Level: Upper
- Area: 114 Square Feet
- Dimensions: 9.5x12
Bedroom 3
- Level: Upper
- Area: 114 Square Feet
- Dimensions: 9.5x12
Bedroom 4
- Level: Upper
- Area: 145 Square Feet
- Dimensions: 14.5x10
Dining room
- Features: Luxury Vinyl Plank
- Level: Main
- Area: 209 Square Feet
- Dimensions: 11x19
Kitchen
- Features: Luxury Vinyl Plank
- Level: Main
- Area: 242 Square Feet
- Dimensions: 11x22
Laundry
- Level: Main
- Area: 88 Square Feet
- Dimensions: 11x8
Living room
- Features: Luxury Vinyl Plank
- Level: Main
- Area: 228 Square Feet
- Dimensions: 12x19
Heating
- Natural Gas
Cooling
- Central Air
Appliances
- Included: Dishwasher, Gas Oven, Refrigerator
- Laundry: Connections All
Features
- Attic Pull Down Stairs
- Has basement: No
- Attic: Pull Down Stairs
Interior area
- Total structure area: 1,736
- Total interior livable area: 1,736 sqft
Property
Parking
- Total spaces: 2
- Parking features: Attached, Carport
- Garage spaces: 2
- Has carport: Yes
Features
- Levels: Two
- Stories: 2
- Fencing: Fenced,Privacy
Lot
- Size: 0.54 Acres
- Features: Access, Mature Trees
Details
- Parcel number: 491302108012000200
- Horse amenities: None
Construction
Type & style
- Home type: SingleFamily
- Architectural style: Contemporary
- Property subtype: Residential, Single Family Residence
Materials
- Vinyl With Stone
- Foundation: Block
Condition
- New construction: No
- Year built: 1964
Utilities & green energy
- Water: Public
Community & HOA
Community
- Subdivision: Maple Ridge Estates
HOA
- Has HOA: No
Location
- Region: Indianapolis
Financial & listing details
- Price per square foot: $171/sqft
- Tax assessed value: $269,400
- Annual tax amount: $1,650
- Date on market: 4/17/2025
- Cumulative days on market: 10 days
Price history
| Date | Event | Price |
|---|---|---|
| 7/1/2025 | Sold | $296,600$171/sqft |
Source:  MIBOR as distributed by MLS GRID #22032314 Report a problem MIBOR as distributed by MLS GRID #22032314 Report a problem | ||
| 6/4/2025 | Pending sale | $296,600$171/sqft |
Source: MIBOR as distributed by MLS GRID #22032314 Report a problem | ||
| 5/28/2025 | Listed for sale | $296,600$171/sqft |
Source: MIBOR as distributed by MLS GRID #22032314 Report a problem | ||
| 4/21/2025 | Pending sale | $296,600$171/sqft |
Source: MIBOR as distributed by MLS GRID #22032314 Report a problem | ||
| 4/17/2025 | Listed for sale | $296,600+11.9%$171/sqft |
Source: MIBOR as distributed by MLS GRID #22032314 Report a problem | ||
| 5/31/2024 | Sold | $265,000+0%$153/sqft |
Source: MIBOR as distributed by MLS GRID #21973054 Report a problem | ||
| 4/22/2024 | Pending sale | $264,900$153/sqft |
Source: MIBOR as distributed by MLS GRID #21973054 Report a problem | ||
| 4/18/2024 | Listed for sale | $264,900+58.4%$153/sqft |
Source: MIBOR as distributed by MLS GRID #21973054 Report a problem | ||
| 6/24/2019 | Sold | $167,250-0.1%$96/sqft |
Source: MIBOR as distributed by MLS GRID #21630499 Report a problem | ||
| 5/5/2019 | Pending sale | $167,500$96/sqft |
Source: Keller Williams Realty Indy Metro West #21630499 Report a problem | ||
| 4/17/2019 | Price change | $167,500-4.2%$96/sqft |
Source: Keller Williams Realty Indy Metro West #21630499 Report a problem | ||
| 4/6/2019 | Listed for sale | $174,900$101/sqft |
Source: Keller Williams Realty Indy Metro West #21630499 Report a problem | ||
Public tax history
| Year | Property taxes | Tax assessment |
|---|---|---|
| 2025 | $1,990 +5.3% | $269,400 +37.2% |
| 2024 | $1,891 +14.5% | $196,400 +16.3% |
| 2023 | $1,651 +2.9% | $168,900 +14.8% |
| 2022 | $1,604 +0.6% | $147,100 +4.9% |
| 2021 | $1,594 +16.6% | $140,200 |
| 2020 | $1,367 +8.7% | $140,200 +16.5% |
| 2019 | $1,258 +12% | $120,300 +7.2% |
| 2018 | $1,124 -5.4% | $112,200 +12.2% |
| 2017 | $1,188 +14.9% | $100,000 +1.8% |
| 2016 | $1,034 -5.6% | $98,200 -2.4% |
| 2014 | $1,095 +11.5% | $100,600 |
| 2013 | $982 | $100,600 +2.4% |
| 2012 | $982 | $98,200 -1.8% |
| 2011 | -- | $100,000 -1.8% |
| 2010 | $1,018 -2.5% | $101,800 -2.5% |
| 2009 | $1,044 | $104,400 -9.1% |
| 2007 | -- | $114,900 -8.5% |
| 2006 | -- | $125,600 +19.1% |
| 2005 | -- | $105,500 |
| 2004 | -- | $105,500 |
| 2003 | -- | $105,500 +71% |
| 2002 | -- | $61,700 +200% |
| 2001 | -- | $20,570 |
| 2000 | -- | $20,570 |
Find assessor info on the county website
Neighborhood: Valley Mills
Nearby homes
- $231,4003 bd2 ba1.2k sqft5821 Bar Del West Dr, Indianapolis, IN 46221Off Market
- $291,4004 bd2 ba1.8k sqft5841 Bar Del West Dr, Indianapolis, IN 46221Off Market
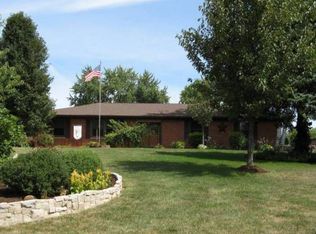
- $208,0003 bd0 ba1.4k sqft5811 Bar Del West Dr, Indianapolis, IN 46221Off Market
- $261,7003 bd0 ba1.8k sqft5851 Bar Del West Dr, Indianapolis, IN 46221Off Market
- $259,7004 bd1 ba1.9k sqft5828 Bar Del East Dr, Indianapolis, IN 46221Off Market
- $276,0003 bd3 ba2.2k sqft5840 Bar Del West Dr, Indianapolis, IN 46221Sold
- $269,3003 bd2 ba1.6k sqft5838 Bar Del East Dr, Indianapolis, IN 46221Off Market
- $241,9003 bd2 ba2.5k sqft5830 Bar Del West Dr, Indianapolis, IN 46221Off Market
Nearby schools
GreatSchools rating
- 5/10Valley Mills Elementary SchoolGrades: K-6Distance: 1.2 mi
- 3/10Decatur Middle SchoolGrades: 7-8Distance: 0.8 mi
- 3/10Decatur Central High SchoolGrades: 9-12Distance: 0.8 mi
Schools provided by the listing agent
- Middle: Decatur Middle School
Source: MIBOR as distributed by MLS GRID. This data may not be complete. We recommend contacting the local school district to confirm school assignments for this home.
Get a cash offer in 3 minutes
Find out how much your home could sell for in as little as 3 minutes with a no-obligation cash offer.
Estimated market value
$299,500
Get a cash offer in 3 minutes
Find out how much your home could sell for in as little as 3 minutes with a no-obligation cash offer.
Estimated market value
$299,500
- Indiana
- Marion County
- Indianapolis
- 46221
- Valley Mills
- 5831 Bar Del West Dr
Nearby cities
Nearby neighborhoods
Nearby zip codes
Other Indianapolis Topics
