Skip main navigation
Off market
  • $346,500

    5831 Bartlett Rd, Westmoreland, NY 13490

    3beds
    1,400sqft
    SingleFamily
    Built in 2012
    0.86 Acres Lot
    $346,500 Zestimate®
    $248/sqft
    $2,379 Estimated rent

    Home value

    $346,500

    $326,000 - $367,000

    $2,379/mo

    Zestimate® history
    Loading
    Loading...

    Owner options

    List your home for rent

    $2,379/mo

    Rent Zestimate®

    Find your next renter with Zillow Rental Manager. Plus, with online applications, you can quickly screen prospective tenants – for free.

    Learn more

    $2,379/mo

    Rent Zestimate®

    Refinance and save

    $2,437/mo

    Est. payment

    Refinancing to a lower rate could help reduce your monthly payments and save thousands over the life of the loan.

    See today's rates

    $2,437/mo

    Est. payment

    Explore your selling options

    Work with a Zillow partner agent

    Leverage their expertise and Zillow's premium Showcase listings to get your home seen by more buyers.

    Get started

    List with your own agent

    Get your home in front of millions of buyers by listing it on Zillow.

    Learn how to do it

    Sell it yourself

    Take full control of how buyers see your home on Zillow by listing For Sale by Owner (FSBO).

    List your home

    What's special

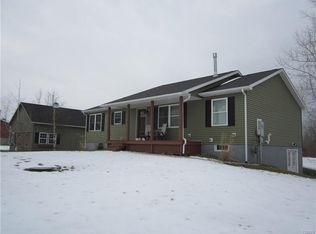
    7 year old highly efficient Ranch, newly installed high-end wood floors, poured form/concrete foundation, sunny and bright throughout. Includes washer and dryer, gas stove, dishwasher, refrigerator, gas FP, hot tub, on demand furnace/hot water heater

    This property is off market, which means it's not currently listed for sale or rent on Zillow. This may be different from what's available on other websites or public sources.

    Facts & features

    Interior

    Bedrooms & bathrooms
    • Bedrooms: 3
    • Bathrooms: 2
    • Full bathrooms: 2
    Heating
    • Baseboard, Gas
    Cooling
    • Other
    Appliances
    • Included: Dishwasher, Dryer, Range / Oven, Refrigerator, Washer
    Features
    • Ceiling Fan(s), Satellite Dish, Hot Tub, Cable TV Available, Circuit Breakers - Some
    • Flooring: Linoleum / Vinyl
    • Basement: Partially Finished, Walk-Out Access
    • Attic: Crawl Space
    • Has fireplace: Yes
    • Fireplace features: Gas
    Interior area
    • Total interior livable area: 1,400 sqft

    Property

    Parking
    • Parking features: Garage - Detached
    Features
    • Entry level: 1
    • Patio & porch: Deck, Florida/Sun Room- Heated
    • Exterior features: Vinyl
    • Frontage length: 150
    Lot
    • Size: 0.86 Acres
    • Features: Rectangular Lot, Neighborhood Street
    Details
    • Special conditions: Standard
    • Other equipment: Satellite Dish

    Construction

    Type & style
    • Home type: SingleFamily
    • Architectural style: Ranch
    Materials
    • Roof: Asphalt
    Condition
    • Existing
    • Year built: 2012

    Utilities & green energy

    • Gas: Gas
    • Sewer: Septic Tank
    Green energy
    • Green verification: ENERGY STAR Certified Homes
    • Energy efficient items: HVAC

    Community & neighborhood

    Location
    • Region: Westmoreland

    Other

    Other facts
    • Heating: Baseboard, Natural Gas, See Remarks
    • Sewer: Septic Tank
    • Appliances: Dishwasher, Refrigerator, Dryer, Washer, Oven/Range Gas
    • FireplaceYN: true
    • InteriorFeatures: Ceiling Fan(s), Satellite Dish, Hot Tub, Cable TV Available, Circuit Breakers - Some
    • Roof: Asphalt
    • ArchitecturalStyle: Ranch
    • GarageYN: true
    • SpaYN: true
    • Basement: Partially Finished, Walk-Out Access
    • ExteriorFeatures: Deck, Hot Tub, Satellite Dish, Cable TV Available
    • PatioAndPorchFeatures: Deck, Florida/Sun Room- Heated
    • FireplaceFeatures: Gas
    • FireplacesTotal: 1
    • RoomsTotal: 8
    • ConstructionMaterials: Frame, Vinyl Siding
    • FrontageLength: 150
    • GreenEnergyEfficient: HVAC
    • GreenBuildingVerificationType: ENERGY STAR Certified Homes
    • SpecialListingConditions: Standard
    • EntryLevel: 1
    • ParkingFeatures: Detached
    • OpenParkingYN: true
    • Cooling: Other, Ceiling Fan(s)
    • LeaseAmount: 0
    • Flooring: Vinyl
    • FoundationDetails: Poured
    • OtherEquipment: Satellite Dish
    • StructureType: House
    • RoomKitchenFeatures: Pantry, Breakfast Bar, Eat-in Kitchen, Walk-In Pantry, Country Kitchen
    • RoomDiningRoomFeatures: Breakfast Bar, Formal Dining Room
    • Gas: Gas
    • YearBuiltDetails: Existing
    • LotFeatures: Rectangular Lot, Neighborhood Street
    • Attic: Crawl Space
    • PropertyCondition: Existing
    • CoveredSpaces: 2.0000

    Price history

    DateEventPrice
    1/30/2020Listing removed$239,900$171/sqft
    Source: Howard Hanna - Utica/New Hartford #S1213614 Report a problem
    9/11/2019Listed for sale$239,900$171/sqft
    Source: Howard Hanna - Utica/New Hartford #S1213614 Report a problem
    8/5/2019Pending sale$239,900$171/sqft
    Source: Howard Hanna - Utica/New Hartford #S1213614 Report a problem
    8/2/2019Price change$239,900-4%$171/sqft
    Source: Howard Hanna - Utica/New Hartford #S1213614 Report a problem
    7/29/2019Listed for sale$249,900+13.1%$179/sqft
    Source: HOWARD HANNA CNY INC #S1213614 Report a problem
    11/17/2018Sold$221,000$158/sqft
    Source: Agent Provided Report a problem

    Public tax history

    Tax history is unavailable.

    Neighborhood: 13490

    Nearby schools

    GreatSchools rating
    Schools provided by the listing agent
    • District: Westmoreland

    Source: The MLS. This data may not be complete. We recommend contacting the local school district to confirm school assignments for this home.