*** Pictures coming Jan. 3rd*** Welcome to this stunning 5 bedroom home, powered by newly installed solar panels (2022) and located in the highly sought-after school districts of Chesterfield County! Begin your tour with the charming brick front porch, leading into an inviting entrance with a first-floor office to your left! The family room features 9-foot ceilings and beautiful dark wood LVP flooring that flows throughout the main living spaces on the first floor. The kitchen is a chef's dream, offering abundant granite counter space and a large kitchen bar with seating for four or more, stainless steel appliances! The first-floor primary bedroom is perfectly situated and includes trey ceilings, an ensuite bathroom with a soaking tub, walk-in shower, and walk-in closet. Upstairs, you'll find four additional bedrooms, one of which is oversized and could double as a recreation room. The hallway bathroom boasts a double vanity, ceramic tile floors, and a full tub/shower combo with ceramic tile accents. Step outside to enjoy the beautiful backyard, complete with a deck and fenced-in space. Finally you'll love the 2 car side entry attached garage! This home also has smart home features! The solar panels reduce the average monthly electric bill to just $8 and come with a 25-year transferrable warranty. To top it off, this property is zoned for the brand-new middle school coming to Moseley!
Sold for $560,000
$560,000
5831 Brailen Dr, Moseley, VA 23120
5beds
2,778sqft
Single Family Residence
Built in 2020
9,648 Square Feet Lot
$590,000 Zestimate®
$202/sqft
$3,228 Estimated rent
Home value
$590,000
$549,000 - $631,000
$3,228/mo
Zestimate® history
Owner options
List your home for rent
$3,228/mo
Rent Zestimate®
Find your next renter with Zillow Rental Manager. Plus, with online applications, you can quickly screen prospective tenants – for free.
$3,228/mo
Rent Zestimate®
Refinance and save
$3,615/mo
Est. payment
Refinancing to a lower rate could help reduce your monthly payments and save thousands over the life of the loan.
$3,615/mo
Est. payment
Explore your selling options
Work with a Zillow partner agent
Leverage their expertise and Zillow's premium Showcase listings to get your home seen by more buyers.
Get startedList with your own agent
Get your home in front of millions of buyers by listing it on Zillow.
Learn how to do itSell it yourself
Take full control of how buyers see your home on Zillow by listing For Sale by Owner (FSBO).
List your homeWhat's special
Zillow last checked:
Listing updated:
Listed by:
Jessica Cooper 804-687-6718,
Coldwell Banker Prime
Bought with:
Mair Downing, 0225251585
Shaheen Ruth Martin & Fonville
Source: CVRMLS,MLS#: 2432371 Originating MLS: Central Virginia Regional MLS
Originating MLS: Central Virginia Regional MLSFacts & features
Interior
Bedrooms & bathrooms
- Bedrooms: 5
- Bathrooms: 3
- Full bathrooms: 2
- 1/2 bathrooms: 1
Primary bedroom
- Description: Spacious w/bathroom ensuite w/double vanity
- Level: First
- Dimensions: 0 x 0
Bedroom 2
- Description: Carpeted w/deep closets
- Level: Second
- Dimensions: 0 x 0
Bedroom 3
- Description: w/2 deep closets and spacious
- Level: Second
- Dimensions: 0 x 0
Bedroom 4
- Description: w/deep closet and carpeted
- Level: Second
- Dimensions: 0 x 0
Bedroom 5
- Description: spacious,carpeted and deep closet
- Level: Second
- Dimensions: 0 x 0
Family room
- Description: Open concept to kitchen
- Level: First
- Dimensions: 0 x 0
Foyer
- Level: First
- Dimensions: 0 x 0
Other
- Description: Tub & Shower
- Level: First
Other
- Description: Tub & Shower
- Level: Second
Half bath
- Level: First
Laundry
- Description: Shelving and spacious
- Level: First
- Dimensions: 0 x 0
Office
- Description: LVP and 9 ft. celiings
- Level: First
- Dimensions: 0 x 0
Heating
- Heat Pump, Natural Gas, Zoned
Cooling
- Electric, Zoned
Appliances
- Included: Electric Water Heater, Gas Water Heater
- Laundry: Washer Hookup, Dryer Hookup
Features
- Bedroom on Main Level, Tray Ceiling(s), Granite Counters, Main Level Primary, Pantry, Walk-In Closet(s)
- Flooring: Vinyl
- Has basement: No
- Attic: Pull Down Stairs
Interior area
- Total interior livable area: 2,778 sqft
- Finished area above ground: 2,778
Property
Parking
- Total spaces: 2
- Parking features: Attached, Direct Access, Driveway, Garage, Garage Door Opener, Off Street, Paved
- Attached garage spaces: 2
- Has uncovered spaces: Yes
Features
- Levels: Two
- Stories: 2
- Patio & porch: Front Porch, Porch
- Exterior features: Porch, Paved Driveway
- Pool features: Pool, Community
- Fencing: Back Yard,Fenced
Lot
- Size: 9,648 Square Feet
- Features: Cul-De-Sac
Details
- Parcel number: 711677507400000
- Zoning description: R15
Construction
Type & style
- Home type: SingleFamily
- Architectural style: Two Story
- Property subtype: Single Family Residence
Materials
- Brick, Drywall, Frame, Vinyl Siding
- Roof: Composition
Condition
- Resale
- New construction: No
- Year built: 2020
Utilities & green energy
- Sewer: Public Sewer
- Water: Public
Green energy
- Energy efficient items: Solar Panel(s)
- Energy generation: Solar
Community & HOA
Community
- Features: Clubhouse, Community Pool, Fitness, Home Owners Association, Playground, Pool
- Subdivision: Wynwood at Foxcreek
HOA
- Has HOA: Yes
- Services included: Clubhouse, Common Areas, Pool(s), Recreation Facilities, Trash
- HOA fee: $250 quarterly
Location
- Region: Moseley
Financial & listing details
- Price per square foot: $202/sqft
- Tax assessed value: $475,000
- Annual tax amount: $4,275
- Date on market: 1/17/2026
- Ownership: Individuals
- Ownership type: Sole Proprietor
Price history
| Date | Event | Price |
|---|---|---|
| 5/19/2025 | Listing removed | $3,400$1/sqft |
Source: Zillow Rentals Report a problem | ||
| 4/28/2025 | Listed for rent | $3,400$1/sqft |
Source: Zillow Rentals Report a problem | ||
| 1/17/2025 | Sold | $560,000-0.9%$202/sqft |
Source:  CVRMLS #2432371 Report a problem CVRMLS #2432371 Report a problem | ||
| 12/31/2024 | Pending sale | $565,000$203/sqft |
Source: CVRMLS #2432371 Report a problem | ||
| 12/27/2024 | Listed for sale | $565,000+44.5%$203/sqft |
Source: CVRMLS #2432371 Report a problem | ||
| 11/17/2020 | Sold | $390,990$141/sqft |
Source: Public Record Report a problem | ||
| 10/9/2020 | Pending sale | $390,990$141/sqft |
Source: D.R. Horton - Southern Virginia Report a problem | ||
| 9/27/2020 | Price change | $390,990+1.3%$141/sqft |
Source: D.R. Horton - Southern Virginia Report a problem | ||
| 9/22/2020 | Price change | $385,990+0.8%$139/sqft |
Source: D.R. Horton - Southern Virginia Report a problem | ||
| 9/11/2020 | Price change | $382,990+0.8%$138/sqft |
Source: D.R. Horton - Southern Virginia Report a problem | ||
| 9/8/2020 | Price change | $379,990+0.5%$137/sqft |
Source: D.R. Horton - Southern Virginia Report a problem | ||
| 8/26/2020 | Price change | $378,220+0.5%$136/sqft |
Source: D.R. Horton - Southern Virginia Report a problem | ||
| 7/3/2020 | Listed for sale | $376,220$135/sqft |
Source: Shaheen Ruth Martin & Fonville #2020026 Report a problem | ||
Public tax history
| Year | Property taxes | Tax assessment |
|---|---|---|
| 2025 | $4,347 +1.7% | $488,400 +2.8% |
| 2024 | $4,275 +11.2% | $475,000 +12.4% |
| 2023 | $3,845 +2.5% | $422,500 +3.6% |
| 2022 | $3,753 +7.5% | $407,900 -9.8% |
| 2021 | $3,490 +332.2% | $452,400 +432.2% |
| 2020 | $808 | $85,000 |
| 2019 | -- | -- |
Find assessor info on the county website
Neighborhood: 23120
Nearby homes
- $100-- bd-- ba-- sqft5827 Brailen Dr, Moseley, VA 23120Off Market
- $560,7005 bd2 ba2k sqft5837 Brailen Dr, Moseley, VA 23120Off Market
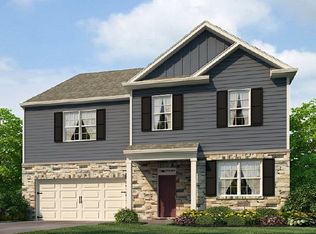
- $741,6006 bd6 ba4.9k sqft5806 Sterlingworth Dr, Moseley, VA 23120Off Market

- $---- bd-- ba-- sqft5806 Sterlingworth Dr, Moseley, VA 23120Off Market
- $470,0003 bd2 ba1.8k sqft5812 Sterlingworth Dr, Moseley, VA 23120Off Market
- $---- bd-- ba-- sqft5812 Sterlingworth Dr, Moseley, VA 23120Off Market
- $640,0004 bd5 ba4k sqft5800 Sterlingworth Dr, Moseley, VA 23120Sold
- $---- bd-- ba-- sqft5800 Sterlingworth Dr, Moseley, VA 23120Off Market
Nearby schools
GreatSchools rating
- 10/10Moseley ElementaryGrades: K-5Distance: 2.6 mi
- 8/10Tomahawk Creek Middle SchoolGrades: 6-8Distance: 3.9 mi
- 8/10Cosby High SchoolGrades: 9-12Distance: 1.2 mi
Schools provided by the listing agent
- Elementary: Moseley
- Middle: Tomahawk Creek
- High: Cosby
Source: CVRMLS. This data may not be complete. We recommend contacting the local school district to confirm school assignments for this home.
Get a cash offer in 3 minutes
Find out how much your home could sell for in as little as 3 minutes with a no-obligation cash offer.
Estimated market value
$590,000
Get a cash offer in 3 minutes
Find out how much your home could sell for in as little as 3 minutes with a no-obligation cash offer.
Estimated market value
$590,000
- Virginia
- Chesterfield County
- Moseley
- 23120
- 5831 Brailen Dr
Nearby cities
Nearby zip codes
Other Moseley Topics
