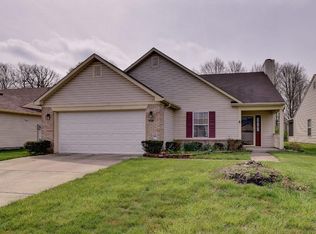
Welcome home to this well-maintained and move in ready ranch offering easy, one-level living in desirable Pike Township! This is the perfect 3-bedroom, 2 full bath home with over 1,300 square feet of functional living space. This home boasts an inviting open floor plan designed for everyday comfort and convenience with gorgeous laminate and vinyl flooring. Step inside to find cathedral ceilings, gleaming hard wood laminate floors and neutral colored paint that create a bright, airy feel throughout the main living areas. The spacious great room with ceiling fan flows seamlessly into the dining area, making it ideal for both relaxing and entertaining. The kitchen is equipped with granite counters, all appliances and a pantry offers a practical layout with easy access to the dining space and the patio with awning and tree lined lot for peaceful views. The primary suite includes a private full bath, while two additional bedrooms provide flexibility for family, guests, or a home office. A second full bathroom is conveniently located for added functionality. Outside, enjoy a fully fenced rear yard-perfect for pets, play, or outdoor gatherings. The home's vinyl siding with brick front adds curb appeal while keeping maintenance simple. A 2-car attached garage provides ample storage and parking. Located in Pike Township schools with convenient access to shopping, dining, and major roadways, this home offers a great opportunity for first-time buyers, people looking to downsize. Simple, comfortable, and ready for its next chapter-come see the potential this home has to offer!
Sold
$245,000
5831 Brobeck Ln, Indianapolis, IN 46254
3beds
1,330sqft
Residential, Single Family Residence
Built in 1995
10,018 Square Feet Lot
$245,900 Zestimate®
$184/sqft
$1,811 Estimated rent
Home value
$245,900
$234,000 - $258,000
$1,811/mo
Zestimate® history
Owner options
List your home for rent
$1,811/mo
Rent Zestimate®
Find your next renter with Zillow Rental Manager. Plus, with online applications, you can quickly screen prospective tenants – for free.
$1,811/mo
Rent Zestimate®
Refinance and save
$1,619/mo
Est. payment
Refinancing to a lower rate could help reduce your monthly payments and save thousands over the life of the loan.
$1,619/mo
Est. payment
Explore your selling options
Work with a Zillow partner agent
Leverage their expertise and Zillow's premium Showcase listings to get your home seen by more buyers.
Get startedList with your own agent
Get your home in front of millions of buyers by listing it on Zillow.
Learn how to do itSell it yourself
Take full control of how buyers see your home on Zillow by listing For Sale by Owner (FSBO).
List your homeWhat's special
Zillow last checked:
Listing updated:
Listed by:
Laura Cox 317-403-4017,
United Real Estate Indpls,
Niki Fuller-Sholanke 317-766-2581
Bought with:
Jodi Sutherlin
RE/MAX Cornerstone
Source: MIBOR as distributed by MLS GRID,MLS#: 22098240
Facts & features
Interior
Bedrooms & bathrooms
- Bedrooms: 3
- Bathrooms: 2
- Full bathrooms: 2
- Main level bathrooms: 2
- Main level bedrooms: 3
Primary bedroom
- Level: Main
- Area: 143 Square Feet
- Dimensions: 13x11
Bedroom 2
- Level: Main
- Area: 99 Square Feet
- Dimensions: 11x09
Bedroom 3
- Level: Main
- Area: 110 Square Feet
- Dimensions: 11x10
Dining room
- Level: Main
- Area: 121 Square Feet
- Dimensions: 11x11
Great room
- Level: Main
- Area: 208 Square Feet
- Dimensions: 16x13
Kitchen
- Level: Main
- Area: 88 Square Feet
- Dimensions: 11x08
Heating
- Electric
Cooling
- Central Air
Appliances
- Included: Dishwasher, Microwave, Electric Oven, Refrigerator, Water Heater
- Laundry: Laundry Room
Features
- Cathedral Ceiling(s), Ceiling Fan(s), Pantry, Walk-In Closet(s)
- Has basement: No
Interior area
- Total structure area: 1,330
- Total interior livable area: 1,330 sqft
Property
Parking
- Total spaces: 2
- Parking features: Attached
- Attached garage spaces: 2
- Details: Garage Parking Other(Garage Door Opener)
Features
- Levels: One
- Stories: 1
- Patio & porch: Covered, Patio
- Exterior features: Other
- Fencing: Fenced,Chain Link
- Has view: Yes
- View description: Trees/Woods
Lot
- Size: 10,018 Square Feet
- Features: Rural - Subdivision, Mature Trees, Trees-Small (Under 20 Ft), Wooded
Details
- Parcel number: 490501135035000600
- Horse amenities: None
Construction
Type & style
- Home type: SingleFamily
- Architectural style: Ranch
- Property subtype: Residential, Single Family Residence
Materials
- Vinyl With Brick
- Foundation: Slab
Condition
- Updated/Remodeled
- New construction: No
- Year built: 1995
Utilities & green energy
- Electric: 100 Amp Service
- Water: Public
Community & HOA
Community
- Security: Security System
- Subdivision: Liberty Village
HOA
- Has HOA: No
Location
- Region: Indianapolis
Financial & listing details
- Price per square foot: $184/sqft
- Tax assessed value: $224,900
- Annual tax amount: $2,332
- Date on market: 5/1/2026
- Cumulative days on market: 6 days
Price history
| Date | Event | Price |
|---|---|---|
| 5/28/2026 | Sold | $245,000-2%$184/sqft |
Source:  MIBOR as distributed by MLS GRID #22098240 Report a problem MIBOR as distributed by MLS GRID #22098240 Report a problem | ||
| 5/6/2026 | Pending sale | $249,900$188/sqft |
Source: MIBOR as distributed by MLS GRID #22098240 Report a problem | ||
| 5/1/2026 | Listed for sale | $249,900+127.2%$188/sqft |
Source: MIBOR as distributed by MLS GRID #22098240 Report a problem | ||
| 11/19/2009 | Sold | $110,000-2.9%$83/sqft |
Source: MIBOR as distributed by MLS GRID #2946780 Report a problem | ||
| 9/19/2009 | Listed for sale | $113,250$85/sqft |
Source: Carpenter Realtors #2946780 Report a problem | ||
Public tax history
| Year | Property taxes | Tax assessment |
|---|---|---|
| 2025 | $2,332 +18.5% | $224,900 +7.6% |
| 2024 | $1,967 +9.5% | $209,000 +6.3% |
| 2023 | $1,796 +22.2% | $196,700 +9.5% |
| 2022 | $1,470 +5.9% | $179,600 +22.2% |
| 2021 | $1,388 +4.7% | $147,000 +5.9% |
| 2020 | $1,326 +13.6% | $138,800 +4.7% |
| 2019 | $1,167 +8.7% | $132,600 +9.5% |
| 2018 | $1,074 +2.3% | $121,100 +6.6% |
| 2017 | $1,049 +15.5% | $113,600 +3.9% |
| 2016 | $908 +3.6% | $109,300 +6% |
| 2014 | $877 -3.9% | $103,100 |
| 2013 | $913 | $103,100 -2.5% |
| 2012 | $913 | $105,700 -2.5% |
| 2011 | -- | $108,400 |
| 2010 | $847 +10.5% | $108,400 +4.1% |
| 2009 | $766 | $104,100 -0.9% |
| 2007 | -- | $105,000 +2.5% |
| 2006 | -- | $102,400 +6.1% |
| 2005 | -- | $96,500 |
| 2004 | -- | $96,500 |
| 2003 | -- | $96,500 +56.9% |
| 2002 | -- | $61,500 +200% |
| 2001 | -- | $20,500 |
| 2000 | -- | $20,500 |
Find assessor info on the county website
Neighborhood: Snacks-Guion Creek
Nearby homes
- $242,0003 bd2 ba1.1k sqft5837 Brobeck Ln, Indianapolis, IN 46254Off Market
- $260,7003 bd2 ba1.4k sqft5825 Brobeck Ln, Indianapolis, IN 46254Off Market

- $252,9003 bd2 ba1.4k sqft5843 Brobeck Ln, Indianapolis, IN 46254Off Market

- $241,1003 bd1 ba1.3k sqft5819 Brobeck Ln, Indianapolis, IN 46254Off Market
- $214,7003 bd2 ba946 sqft5836 Brobeck Ln, Indianapolis, IN 46254Off Market
- $206,0003 bd2 ba1k sqft5851 Brobeck Ln, Indianapolis, IN 46254Sold
- $221,0003 bd2 ba1k sqft5830 Brobeck Ln, Indianapolis, IN 46254Off Market
- $190,3003 bd1 ba978 sqft5878 Croton Cir, Indianapolis, IN 46254Off Market
Nearby schools
GreatSchools rating
- 2/10Snacks Crossing Elementary SchoolGrades: PK-5Distance: 0.6 mi
- 2/10Lincoln Middle SchoolGrades: 6-8Distance: 1.6 mi
- 4/10Pike High SchoolGrades: 9-12Distance: 1.3 mi
Schools provided by the listing agent
- Elementary: Snacks Crossing Elementary School
- Middle: Lincoln Middle School
- High: Pike High School
Source: MIBOR as distributed by MLS GRID. This data may not be complete. We recommend contacting the local school district to confirm school assignments for this home.
Get a cash offer in 3 minutes
Find out how much your home could sell for in as little as 3 minutes with a no-obligation cash offer.
Estimated market value
$245,900
Get a cash offer in 3 minutes
Find out how much your home could sell for in as little as 3 minutes with a no-obligation cash offer.
Estimated market value
$245,900
- Indiana
- Marion County
- Indianapolis
- 46254
- Snacks-Guion Creek
- 5831 Brobeck Ln
Nearby cities
Nearby neighborhoods
Nearby zip codes
Other Indianapolis Topics
